
1482 Willingham Drive, Allen, TX 75013
Local realty services provided by:Better Homes and Gardens Real Estate Edwards & Associates
Listed by: eugene krasny
Office: kei realty
MLS#:21403155
Source:GDAR
Price summary
- Price:$699,900
- Price per sq. ft.:$206.4
- Monthly HOA dues:$68.33
About this home
Beautiful and extremely well maintained Grand Home in a desirable Allen location with a spacious and functional floor plan designed for both everyday living and entertaining. Located in highly sought-after Allen ISD, walking distance to Allen ISD STEAM Center and just minutes from shopping, dining, trails, parks, and entertainment including HUB 121, Costco, District 121, The Farm, Allen Premium Outlets, and the Stephen G. Terrell Recreation Center and with convenient access to SH 121 and US-75.
The first floor features a 2-story foyer, 2-story family room and tons of natural light! Private office with single car garage access, primary suite, and an additional bedroom with convenient access to a full bath—ideal for guests, extended family, or a second home office. Newly remodeled kitchen opens to the main living area, creating an easy flow for entertaining and family gatherings.
Hardwood flooring flows through the main living areas, and the open layout offers plenty of natural light and comfortable gathering spaces.
Upstairs offers two additional bedrooms with a full bath, plus a game room and a dedicated media room, providing plenty of space for movies, gaming, entertaining, or relaxing. A three-car garage provides excellent parking and storage.
Hard to find. Come to see it. This will NOT last!...
Contact an agent
Home facts
- Year built:2011
- Subdivision & Development:Cumberland Crossing Ph I
- Listing ID #:21403155
- Added:2 day(s) ago
- Updated:October 17, 2026 at 02:09 PM
Rooms and interior
- Bedrooms:4
- Total bathrooms:3
- Full bathrooms:3
- Flooring:Ceramic Tile, Wood
- Kitchen Description:Dishwasher, Disposal, Double Oven, Electric Oven, Gas Cooktop
- Living area:3,391 sq. ft.
Heating and cooling
- Cooling:Ceiling Fans, Central Air, Electric
- Heating:Central, Fireplaces, Natural Gas
- Central air:Yes
Structure and exterior
- Year built:2011
- Building area:3,391 sq. ft.
- Lot area:0.17 Acres
- Lot Features:Landscaped, Sprinkler System, Subdivision
- Architectural Style:Traditional
- Construction Materials:Brick, Stone, Wood Siding
- Foundation Description:Slab
- Levels:2 Story
Schools
- High school:Allen
- Middle school:Ereckson,Lowery Freshman Center
- Elementary school:Kerr
Finances and disclosures
- Price:$699,900
- Price per sq. ft.:$206.4
- Tax amount:$6,677
Features and amenities
- Appliances:Dishwasher, Disposal, Double Oven, Electric Oven, Gas Cooktop, Plumbed For Gas, Some Gas Appliances
- Amenities:Prewired, Security System, Security System Owned, Smoke Detectors, Window Coverings
Parking
- Garage:Yes
- Garage spaces:3
 Information provided, in part, by North Texas Real Estate Information Systems, Inc. Last Updated October 17, 2026 Listings with the NTREIS logo are listed by brokerages other than Better Homes and Gardens Real Estate Edwards & Associates.
New listings near 1482 Willingham Drive
- New
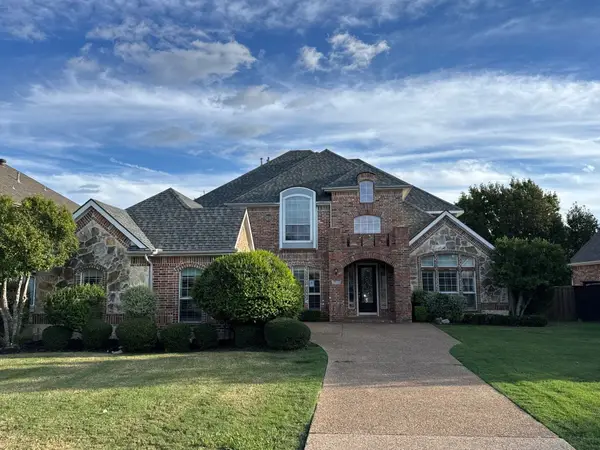 $787,000Active5 beds 4 baths3,796 sq. ft.
2022 Country Brook Lane, Allen, TX 75002
MLS# 21391704Listed by: SEETO REALTY - Open Sun, 2 to 4pmNew
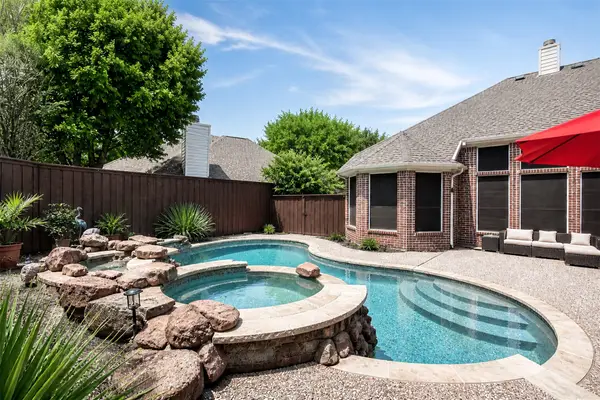 $619,000Active4 beds 5 baths2,793 sq. ft.
602 Bel Air Drive, Allen, TX 75013
MLS# 21412569Listed by: EXP REALTY - New
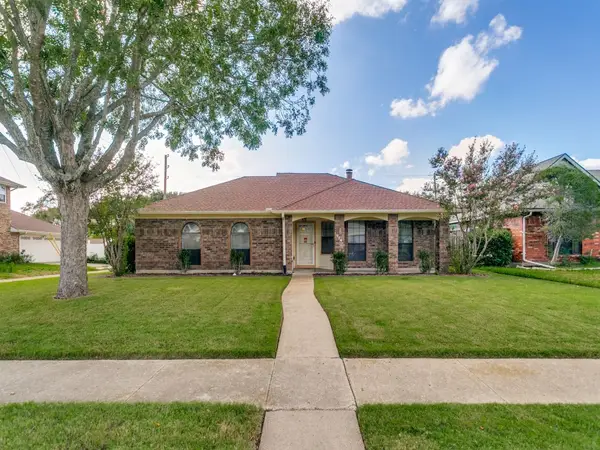 $280,000Active3 beds 2 baths1,347 sq. ft.
714 Bluebonnet Drive, Allen, TX 75002
MLS# 21409128Listed by: KELLER WILLIAMS CENTRAL - New
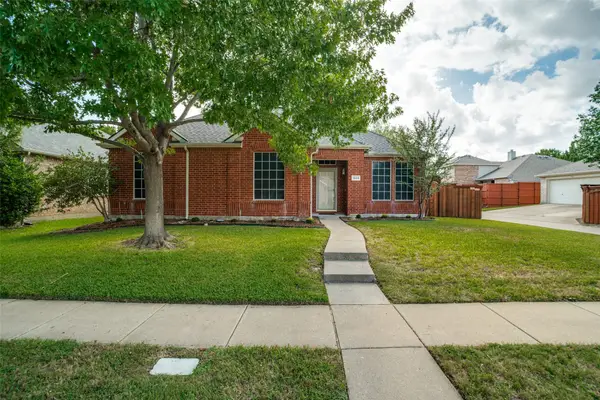 $399,799Active3 beds 2 baths1,730 sq. ft.
1524 Creek Springs Drive, Allen, TX 75002
MLS# 21412329Listed by: EXP REALTY - New
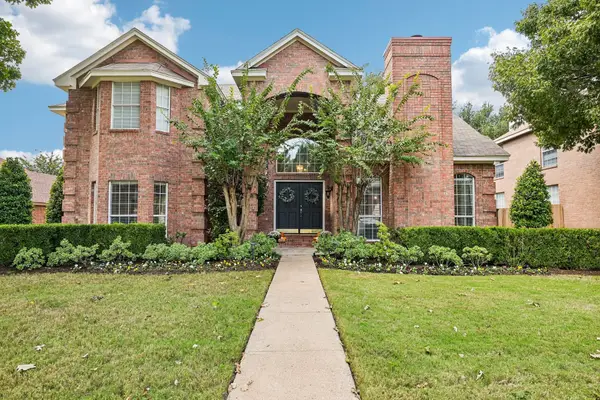 $454,000Active4 beds 3 baths2,591 sq. ft.
758 Livingston Drive, Allen, TX 75002
MLS# 21411789Listed by: BERKSHIRE HATHAWAYHS PENFED TX - New
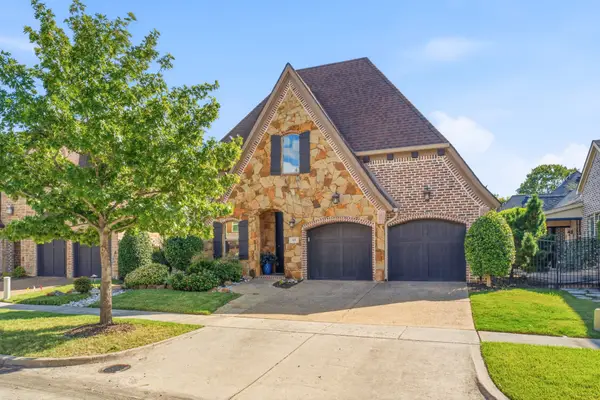 $675,000Active2 beds 2 baths2,359 sq. ft.
919 Charles River Court, Allen, TX 75013
MLS# 21410450Listed by: EBBY HALLIDAY REALTORS - Open Sat, 2 to 4pmNew
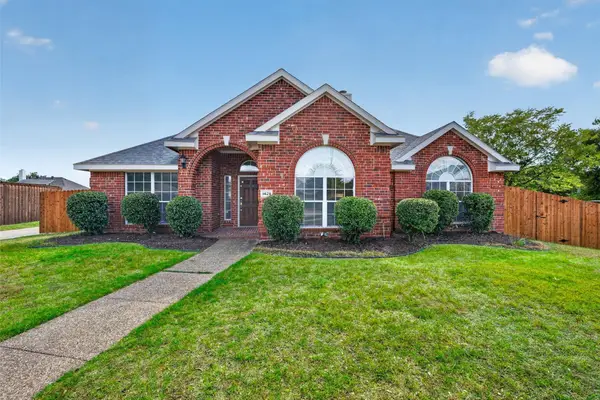 $399,000Active3 beds 2 baths1,801 sq. ft.
1429 Macrae Court, Allen, TX 75013
MLS# 21411593Listed by: KELLER WILLIAMS REALTY ALLEN - New
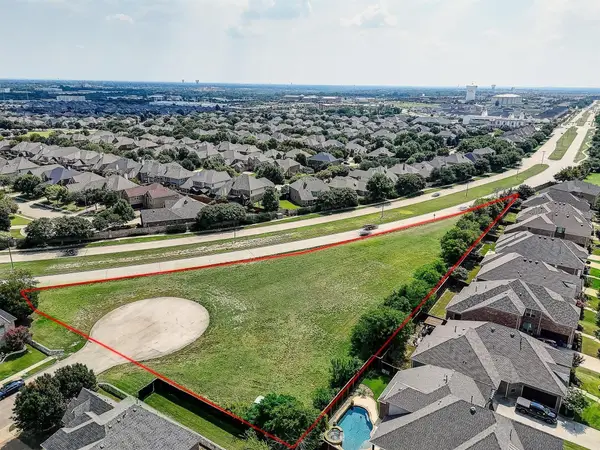 $625,000Active1.44 Acres
00 Natchez Trace, Allen, TX 75013
MLS# 21412237Listed by: LOCAL PRO REALTY LLC - New
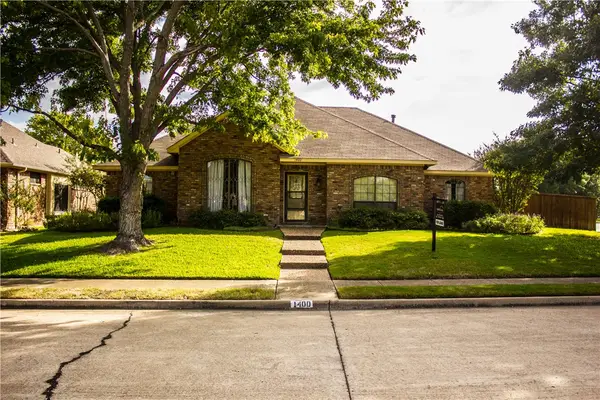 $390,000Active3 beds 2 baths1,954 sq. ft.
1400 Exchange Parkway, Allen, TX 75002
MLS# 21411934Listed by: VALERIE ALFRED REALTY GROUP


Protect your home and budget from life's surprises with an Assurant Home Warranty, backed by a partner that supports you through every step of homeownership. Explore Plans.
© 2026 Better Homes and Gardens Real Estate LLC. An Anywhere Real Estate company. All rights reserved. Better Homes and Gardens® Real Estate is a registered trademark owned by Meredith Operations Corporation, licensed to Better Homes and Gardens Real Estate LLC and used with permission. Better Homes and Gardens Real Estate LLC fully supports the principles of the Fair Housing Act and the Equal Opportunity Act. Listing information is deemed reliable but is not guaranteed accurate.
Each office is independently owned and operated.
Any services or products provided by third parties are not provided by, affiliated with or related to Better Homes and Gardens Real Estate LLC, or its affiliated companies.