
1545 Sandlewood Drive, Allen, TX 75002
Local realty services provided by:Better Homes and Gardens Real Estate Edwards & Associates
1545 Sandlewood Drive,Allen, TX 75002
$469,999Last list price
- 3 Beds
- 2 Baths
- - sq. ft.
- Single family
- Sold
Listed by: cory cain, stephanie cain
Office: coldwell banker apex, realtors
MLS#:21282085
Source:GDAR
Sorry, we are unable to map this address
Price summary
- Price:$469,999
- Monthly HOA dues:$83.33
About this home
Welcome to this pristine, single-story masterpiece perfectly situated on a low-traffic street directly across from a peaceful neighborhood park and zoned for top-rated Allen ISD schools. From the moment you arrive, youll be captivated by the curb appeal and manicured landscaping. The welcoming entryway features gorgeous, durable luxury vinyl plank flooring stretching throughout the main living areas, complemented by custom interior paint and updated lighting. The inviting living room is anchored by a cozy fireplace and features built-in surround sound speakers, perfect for movie nights. The heart of this home is the updated kitchen, highlighting beautiful wood cabinetry, elegant Corian countertops, a custom tiled backsplash, a premium gas cooktop, and stainless-steel appliances. A striking black cast-iron farmhouse sink serves as the ultimate design focal point. The retreat-style primary bedroom is oversized, offering an upgraded en-suite bath with dual sinks and coveted his and hers walk-in closets. In a separate wing, you'll find two generously sized secondary bedrooms, both featuring walk-in closets, ceiling fans, and window coverings. Nestled perfectly between them is a highly versatile second living space, ideal as a playroom, media space, or private home office. Youll also find a beautifully updated secondary bathroom. Your private backyard oasis features a stunning new covered porch topped with a metal roof. You'll love the view of the lush lawn, framed by a recently re-stained fence, full gutters and an automatic sprinkler system. Smart home and mechanical upgrades include coded garage door entry, front and rear Ring cameras, and automatic backyard flood lighting. Brand-new roof installed in 22, chimney stack rebuilt in 2025, and a new water heater replaced in 2024, still protected under a 10-year warranty. This Lost Creek Ranch gem is completely turn-key and ready for its next chapter! Patio furniture, console in living room and all curtains convey!...
Contact an agent
Home facts
- Year built:2004
- Subdivision & Development:Lost Creek Ranch Ph 2b
- Listing ID #:21282085
- Added:112 day(s) ago
- Updated:September 19, 2026 at 06:08 AM
Rooms and interior
- Bedrooms:3
- Total bathrooms:2
- Full bathrooms:2
- Flooring:Ceramic Tile, Wood
- Kitchen Description:Dishwasher, Disposal, Electric Oven, Gas Cooktop, Microwave
Heating and cooling
- Cooling:Central Air, Electric
- Heating:Central, Natural Gas
- Central air:Yes
Structure and exterior
- Roof:Composition
- Year built:2004
- Lot Features:Interior Lot, Landscaped, Lawn
- Architectural Style:Traditional
- Construction Materials:Brick
- Foundation Description:Slab
- Levels:1 Story
Schools
- High school:Allen
- Middle school:Curtis
- Elementary school:Marion
Finances and disclosures
- Price:$469,999
- Tax amount:$8,674
Features and amenities
- Appliances:Dishwasher, Disposal, Electric Oven, Gas Cooktop, Microwave
- Amenities:Window Coverings
- Smart home:Yes
Parking
- Garage:Yes
- Garage spaces:2
 Information provided, in part, by North Texas Real Estate Information Systems, Inc. Last Updated September 19, 2026 Listings with the NTREIS logo are listed by brokerages other than Better Homes and Gardens Real Estate Edwards & Associates.
New listings near 1545 Sandlewood Drive
- New
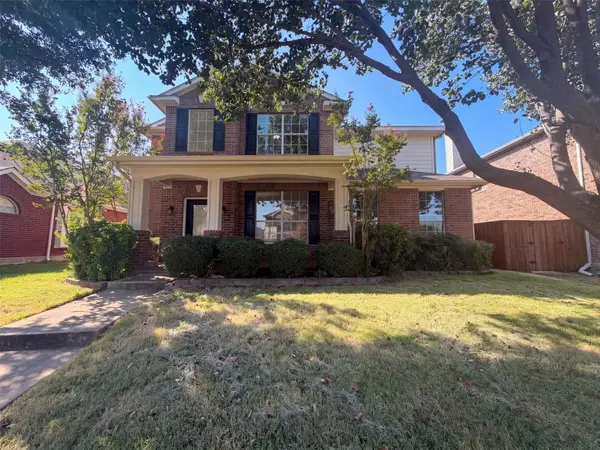 $520,000Active4 beds 4 baths3,297 sq. ft.
1304 Grapevine Drive, Allen, TX 75002
MLS# 21390136Listed by: OPENDOOR BROKERAGE, LLC - New
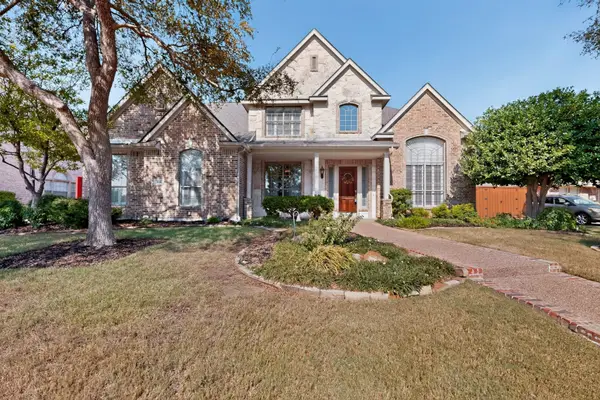 $895,000Active4 beds 4 baths4,217 sq. ft.
1921 Armstrong Drive, Allen, TX 75002
MLS# 21390717Listed by: VIP REALTY - New
 $480,000Active4 beds 3 baths2,660 sq. ft.
1625 Warm Springs Drive, Allen, TX 75002
MLS# 21390011Listed by: MONUMENT REALTY - Open Sat, 12 to 2pmNew
 $750,000Active4 beds 4 baths3,164 sq. ft.
1859 Wood Duck Lane, Allen, TX 75013
MLS# 21388416Listed by: EXP REALTY - Open Sun, 2 to 4pmNew
 $1,994,900Active5 beds 7 baths6,733 sq. ft.
818 Brett Drive, Allen, TX 75013
MLS# 21386872Listed by: COLDWELL BANKER APEX, REALTORS - Open Sat, 1 to 4pmNew
 $439,400Active3 beds 4 baths2,123 sq. ft.
878 Merino Drive, Allen, TX 75013
MLS# 21390046Listed by: REKONNECTION, LLC - New
 $900,000Active5 beds 5 baths3,638 sq. ft.
848 Baugh Drive, Allen, TX 75013
MLS# 21379601Listed by: ASTRA REALTY LLC - New
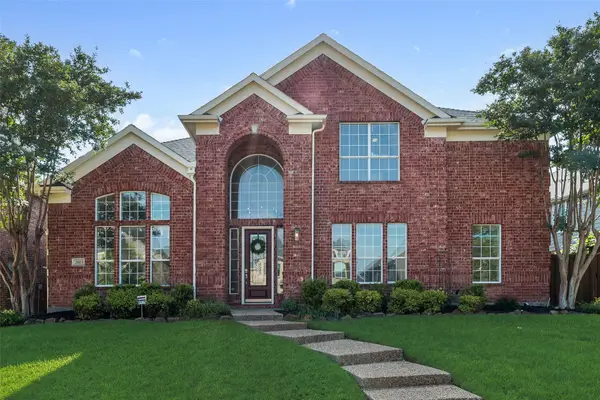 $729,000Active4 beds 4 baths3,590 sq. ft.
2003 Meghan Court, Allen, TX 75013
MLS# 21388476Listed by: C21 FINE HOMES JUDGE FITE - New
 $435,990Active3 beds 3 baths1,859 sq. ft.
1212 Verbena Way, Allen, TX 75013
MLS# 21389700Listed by: COLLEEN FROST REAL ESTATE SERV - New
 $427,170Active2 beds 3 baths1,586 sq. ft.
1214 Verbena Way, Allen, TX 75013
MLS# 21389714Listed by: COLLEEN FROST REAL ESTATE SERV


Protect your home and budget from life's surprises with an Assurant Home Warranty, backed by a partner that supports you through every step of homeownership. Explore Plans.
© 2026 Better Homes and Gardens Real Estate LLC. An Anywhere Real Estate company. All rights reserved. Better Homes and Gardens® Real Estate is a registered trademark owned by Meredith Operations Corporation, licensed to Better Homes and Gardens Real Estate LLC and used with permission. Better Homes and Gardens Real Estate LLC fully supports the principles of the Fair Housing Act and the Equal Opportunity Act. Listing information is deemed reliable but is not guaranteed accurate.
Each office is independently owned and operated.
Any services or products provided by third parties are not provided by, affiliated with or related to Better Homes and Gardens Real Estate LLC, or its affiliated companies.