
1716 Clarke Springs Drive, Allen, TX 75002
Local realty services provided by:Better Homes and Gardens Real Estate Edwards & Associates
Listed by: tong cai
Office: dfw home
MLS#:21419199
Source:GDAR
Price summary
- Price:$559,900
- Price per sq. ft.:$174.59
- Monthly HOA dues:$38
About this home
Walking distance to Celebration Park with jogging trail, playground, splash park, lake and sports fields. Beautiful hardwood floors throughout 1st floor & living areas up with game & media room. Huge kitchen , granite countertop, breakfast bar & tons of cabinets open to family room. Private master suite wdbl vanity,sep shower & walk in closet. Spacious backyard with recent new board on board fence. Custom built-in storage in garage.
Contact an agent
Home facts
- Year built:2002
- Subdivision & Development:Auburn Spgs Ph Two
- Listing ID #:21419199
- Added:1 day(s) ago
- Updated:October 23, 2026 at 11:46 PM
Rooms and interior
- Bedrooms:4
- Total bathrooms:4
- Full bathrooms:3
- Half bathrooms:1
- Flooring:Carpet, Ceramic Tile, Wood
- Kitchen Description:Dishwasher, Disposal, Electric Cooktop, Electric Oven
- Living area:3,207 sq. ft.
Heating and cooling
- Cooling:Central Air, Electric
- Heating:Central, Natural Gas
- Central air:Yes
Structure and exterior
- Year built:2002
- Building area:3,207 sq. ft.
- Lot area:0.18 Acres
- Lot Features:Interior Lot, Sprinkler System
- Architectural Style:Traditional
- Construction Materials:Brick, Wood Siding
- Levels:2 Story
Schools
- High school:Allen
- Middle school:Curtis,Lowery
- Elementary school:Anderson
Finances and disclosures
- Price:$559,900
- Price per sq. ft.:$174.59
Features and amenities
- Appliances:Dishwasher, Disposal, Electric Cooktop, Electric Oven
- Amenities:Fire Alarm, Prewired, Security System, Smoke Detectors
Parking
- Garage:Yes
- Garage spaces:2
- Carport spaces:2
 Information provided, in part, by North Texas Real Estate Information Systems, Inc. Last Updated October 23, 2026 Listings with the NTREIS logo are listed by brokerages other than Better Homes and Gardens Real Estate Edwards & Associates.
New listings near 1716 Clarke Springs Drive
- New
 $450,000Active4 beds 3 baths2,892 sq. ft.
1703 Broadmoor Drive, Allen, TX 75002
MLS# 21419317Listed by: SOUTHERN HILLS REALTY - Open Sat, 12 to 2pmNew
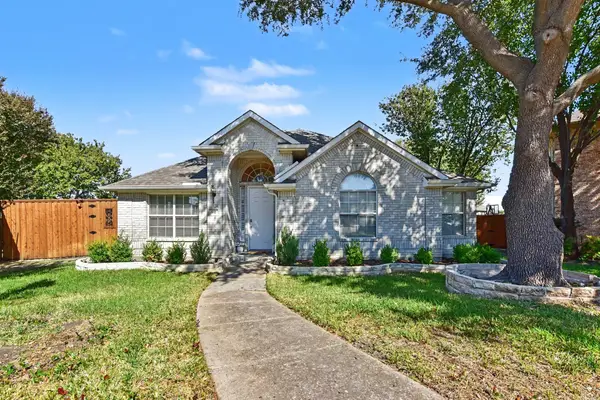 $430,000Active3 beds 2 baths2,014 sq. ft.
401 Stonebridge Circle, Allen, TX 75013
MLS# 21415798Listed by: RE/MAX PREMIER - New
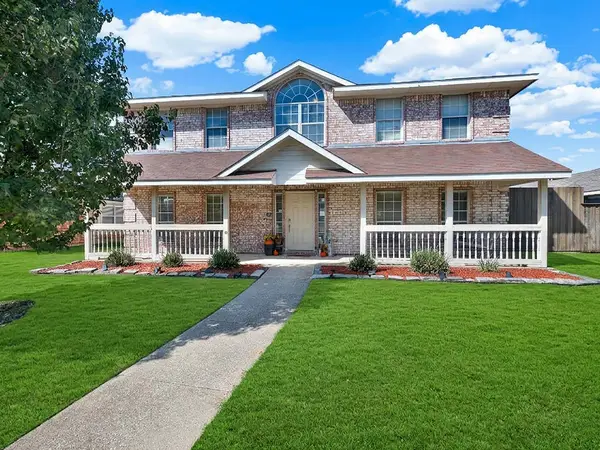 $460,000Active4 beds 3 baths2,762 sq. ft.
1315 Normandy Lane, Allen, TX 75002
MLS# 21400891Listed by: EXP REALTY - Open Sat, 1 to 3pmNew
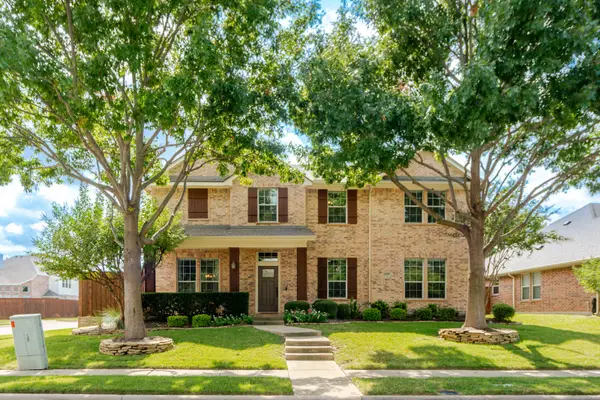 $629,000Active4 beds 4 baths2,877 sq. ft.
1420 Timber Ridge Drive, Allen, TX 75002
MLS# 21412057Listed by: OWENS REALTORS - Open Sun, 1:30 to 3:30pmNew
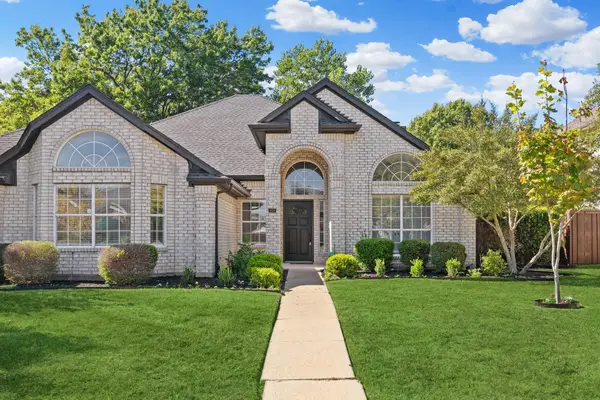 $449,900Active4 beds 2 baths2,328 sq. ft.
910 Blackstone Drive, Allen, TX 75002
MLS# 21418898Listed by: TEXAS ALLIANCE REAL ESTATE - New
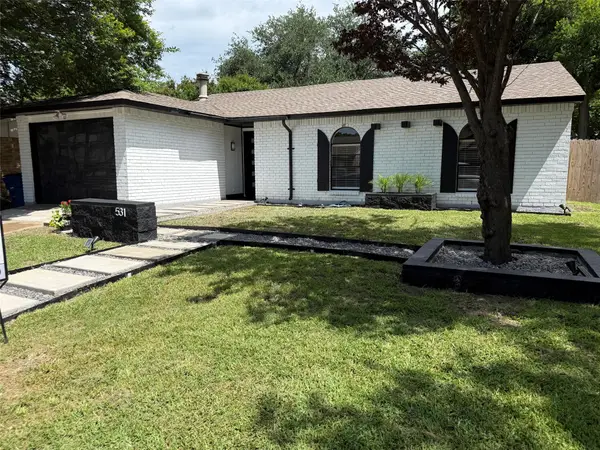 $309,900Active3 beds 2 baths1,259 sq. ft.
531 Hightrail Drive, Allen, TX 75002
MLS# 21418901Listed by: JAMES DELAGARZA - New
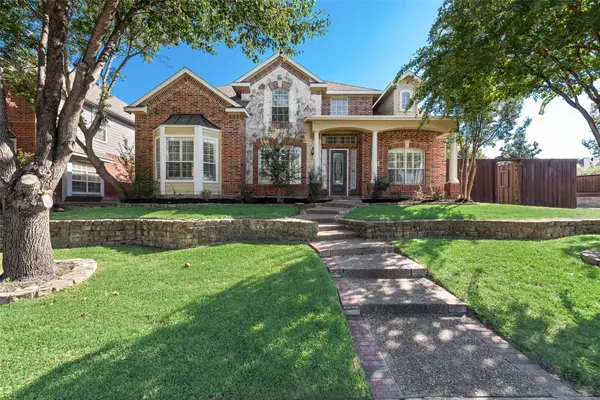 $649,999Active4 beds 4 baths3,890 sq. ft.
2017 Lunenburg Drive, Allen, TX 75013
MLS# 21417800Listed by: ALNA REALTY - New
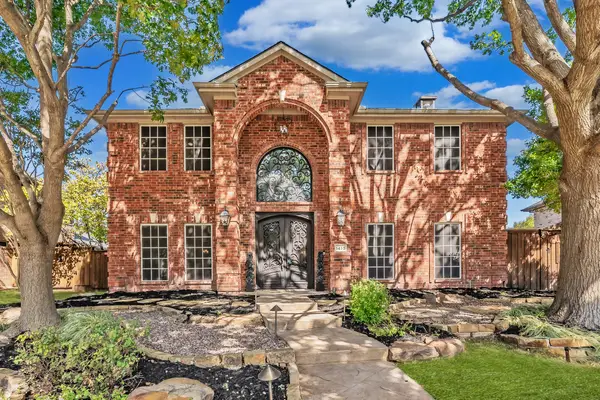 $585,000Active4 beds 3 baths2,378 sq. ft.
1410 Macrae Court, Allen, TX 75013
MLS# 21415403Listed by: KELLER WILLIAMS REALTY - New
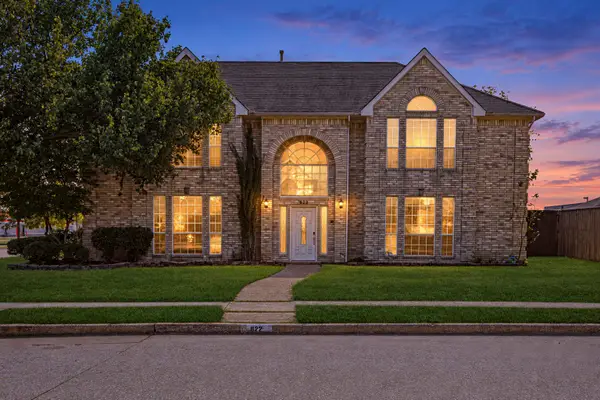 $550,000Active5 beds 4 baths3,256 sq. ft.
822 Sycamore Creek Road, Allen, TX 75002
MLS# 21418294Listed by: JPAR NORTH CENTRAL METRO 2


Protect your home and budget from life's surprises with an Assurant Home Warranty, backed by a partner that supports you through every step of homeownership. Explore Plans.
© 2026 Better Homes and Gardens Real Estate LLC. An Anywhere Real Estate company. All rights reserved. Better Homes and Gardens® Real Estate is a registered trademark owned by Meredith Operations Corporation, licensed to Better Homes and Gardens Real Estate LLC and used with permission. Better Homes and Gardens Real Estate LLC fully supports the principles of the Fair Housing Act and the Equal Opportunity Act. Listing information is deemed reliable but is not guaranteed accurate.
Each office is independently owned and operated.
Any services or products provided by third parties are not provided by, affiliated with or related to Better Homes and Gardens Real Estate LLC, or its affiliated companies.