
860 Bear Crossing Drive, Allen, TX 75013
Local realty services provided by:Better Homes and Gardens Real Estate Lindsey Realty
Upcoming open houses
- Sat, Sep 1911:30 am - 02:30 pm
Listed by: preston davis
Office: paragon, realtors
MLS#:21382539
Source:GDAR
Price summary
- Price:$795,000
- Price per sq. ft.:$209.65
- Monthly HOA dues:$132.33
About this home
This beautiful move in ready home offers a versatile 3,792-square-foot floor plan perfectly suited for today’s flexible living. This thoughtfully refreshed home showcases 4 spacious bedrooms, 3.5 baths, and multiple living spaces, the interior features elegant finishes and abundant natural light. At the heart of the home, the chef’s kitchen shines with premium stainless steel appliances, ample cabinetry, and an expansive island that flows seamlessly into the spacious family room. The first floor primary suite serves as a tranquil retreat with a spa inspired bath, soaking tub, separate shower, dual vanities, and a walk-in closet and the dedicated home office is the ideal setup for remote work. Upstairs, discover a spacious game room, generously sized secondary bedrooms, and a dedicated media room fully equipped with the projector, speakers and screen already installed ready for your next movie night. Step outside to a beautifully maintained, low maintenance backyard oasis featuring an extended covered patio and pristine artificial turf, perfect for quiet evenings or hosting with ease. Everyday practicality is met without compromising style, complete with a spacious 3-car garage. Star Creek residents enjoy resort style amenities, including a clubhouse, two community pools, tennis courts, playgrounds, and picturesque walking trails woven through mature landscaping. Zoned to highly rated Allen ISD, including Jenny Preston Elementary, this home is just minutes from premier shopping and dining at Watters Creek, Allen Premium Outlets, and The Village at Allen. With quick access to US-75 and the Sam Rayburn Tollway, commuting is effortless. Meticulously refreshed just prior to listing, the downstairs carpet and grout were replaced and the home was painted and textured. This exceptional home delivers luxury and lifestyle in one of Allen's finest neighborhoods....
Contact an agent
Home facts
- Year built:2013
- Subdivision & Development:Starcreek Ph Three
- Listing ID #:21382539
- Added:1 day(s) ago
- Updated:September 15, 2026 at 01:53 AM
Rooms and interior
- Bedrooms:4
- Total bathrooms:4
- Full bathrooms:3
- Half bathrooms:1
- Flooring:Carpet, Ceramic Tile, Wood
- Kitchen Description:Gas Range
- Living area:3,792 sq. ft.
Heating and cooling
- Cooling:Central Air, Electric
- Heating:Central, Natural Gas
- Central air:Yes
Structure and exterior
- Year built:2013
- Building area:3,792 sq. ft.
- Lot area:0.18 Acres
- Construction Materials:Brick, Stone
- Foundation Description:Slab
- Levels:2 Story
Schools
- High school:Allen
- Middle school:Curtis,Lowery Freshman Center
- Elementary school:Jenny Preston
Finances and disclosures
- Price:$795,000
- Price per sq. ft.:$209.65
- Tax amount:$14,066
Features and amenities
- Appliances:Gas Range
- Amenities:Home Theater
Parking
- Garage:Yes
- Garage spaces:3
 Information provided, in part, by North Texas Real Estate Information Systems, Inc. Last Updated September 15, 2026 Listings with the NTREIS logo are listed by brokerages other than Better Homes and Gardens Real Estate Lindsey Realty.
New listings near 860 Bear Crossing Drive
- New
 $424,900Active4 beds 2 baths2,007 sq. ft.
1526 Sugar Bush Trail, Allen, TX 75002
MLS# 21386050Listed by: EXP REALTY - New
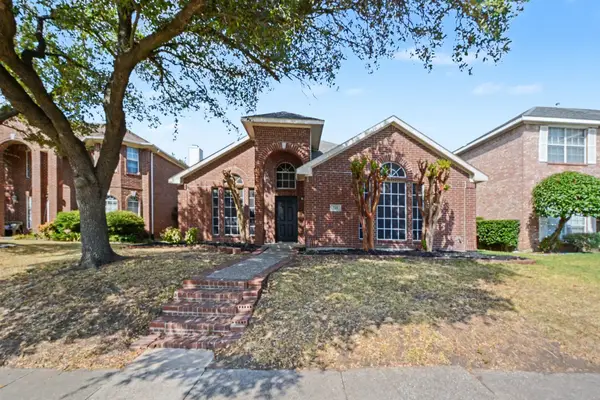 $370,000Active3 beds 2 baths1,978 sq. ft.
736 Fairlawn Street, Allen, TX 75002
MLS# 21385911Listed by: WM REALTY TX LLC - New
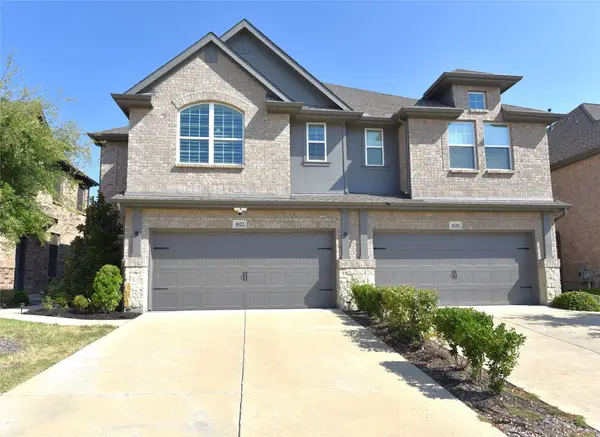 $485,000Active3 beds 4 baths1,835 sq. ft.
1022 Emil Place, Allen, TX 75013
MLS# 21384513Listed by: EXP REALTY LLC - New
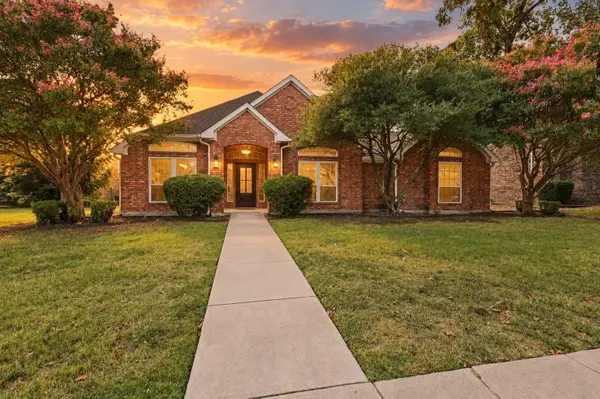 $429,000Active4 beds 2 baths1,812 sq. ft.
812 Fall Drive, Allen, TX 75002
MLS# 21375883Listed by: TEXAS ALLY REAL ESTATE GROUP - New
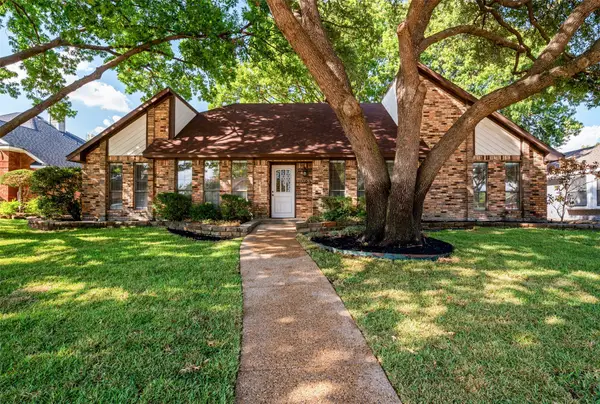 $399,900Active3 beds 2 baths1,806 sq. ft.
1103 Meadow Creek Drive, Allen, TX 75002
MLS# 21379819Listed by: KELLER WILLIAMS REALTY ALLEN - New
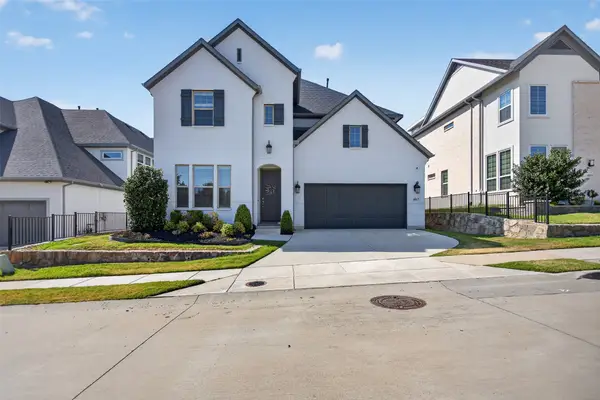 $949,990Active4 beds 5 baths3,308 sq. ft.
1017 Spencer Street, Allen, TX 75013
MLS# 21382004Listed by: RE/MAX DFW ASSOCIATES - New
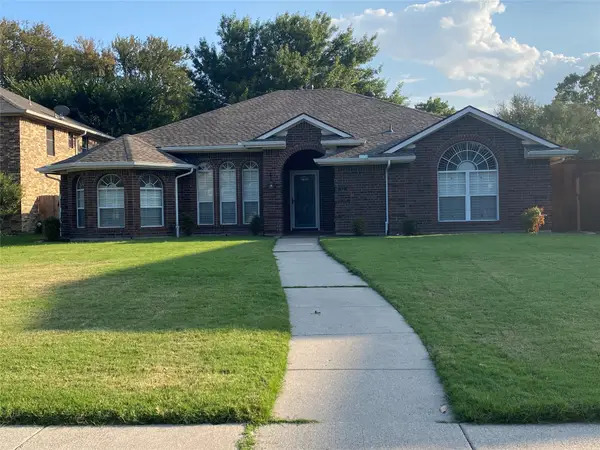 $425,000Active3 beds 2 baths1,648 sq. ft.
18 Monroe Court, Allen, TX 75002
MLS# 21384012Listed by: EXP REALTY - New
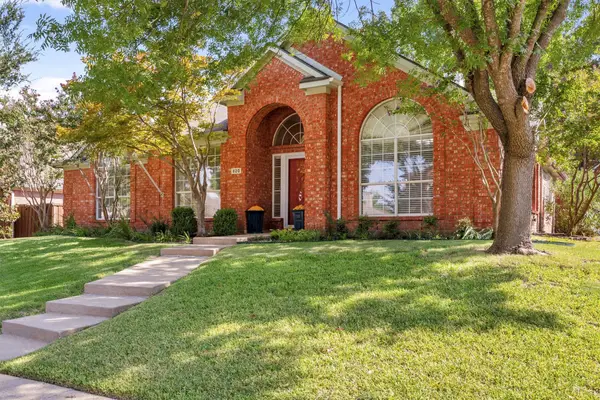 $475,000Active4 beds 2 baths2,544 sq. ft.
820 Wind Elm Drive, Allen, TX 75002
MLS# 21383915Listed by: EXP REALTY LLC - New
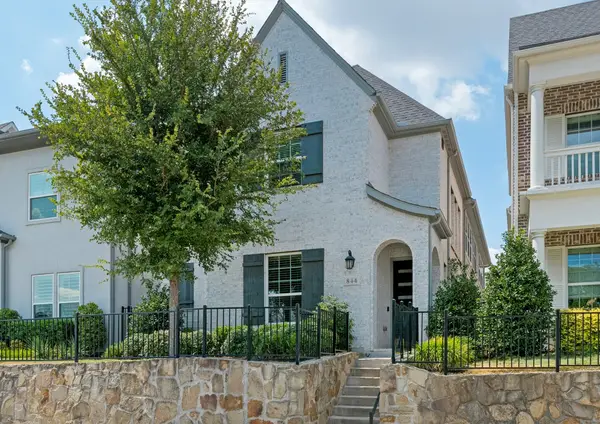 $649,900Active3 beds 4 baths2,640 sq. ft.
844 Timothy Drive, Allen, TX 75013
MLS# 21381863Listed by: EBBY HALLIDAY, REALTORS


Protect your home and budget from life's surprises with an Assurant Home Warranty, backed by a partner that supports you through every step of homeownership. Explore Plans.
© 2026 Better Homes and Gardens Real Estate LLC. An Anywhere Real Estate company. All rights reserved. Better Homes and Gardens® Real Estate is a registered trademark owned by Meredith Operations Corporation, licensed to Better Homes and Gardens Real Estate LLC and used with permission. Better Homes and Gardens Real Estate LLC fully supports the principles of the Fair Housing Act and the Equal Opportunity Act. Listing information is deemed reliable but is not guaranteed accurate.
Each office is independently owned and operated.
Any services or products provided by third parties are not provided by, affiliated with or related to Better Homes and Gardens Real Estate LLC, or its affiliated companies.