
956 Cougar Drive, Allen, TX 75013
Local realty services provided by:Better Homes and Gardens Real Estate Lindsey Realty
956 Cougar Drive,Allen, TX 75013
$599,000
- 5 Beds
- 4 Baths
- 3,398 sq. ft.
- Single family
- Active
Upcoming open houses
- Sat, Sep 2602:00 pm - 04:00 pm
Listed by: rachael wang, casey shelander
Office: redfin corporation
MLS#:21336546
Source:GDAR
Price summary
- Price:$599,000
- Price per sq. ft.:$176.28
- Monthly HOA dues:$54.17
About this home
Move-in ready and full of flexible living space, this 2-story home in the Quail Run community offers 5 bedrooms, 3.5 baths, and a floor plan designed for everyday comfort. A formal living room welcomes you inside, while the spacious second living area features high ceilings, a cozy fireplace, and flows seamlessly into the dining area and island kitchen, creating a great space for gathering with family and friends. The first-floor primary suite provides a private retreat with an ensuite bath featuring a soaking tub, separate walk-in shower, and plenty of space to unwind. Just off the primary bedroom is a versatile room that works well as a 5th bedroom, home office, den, reading room, or hobby space. Upstairs, you'll find a generously sized game room with ample space for a pool table, media area, or additional family room. Three well-sized secondary bedrooms and additional bathrooms provide room for everyone. Residents of Quail Run enjoy access to the community swimming pool, clubhouse, and Quail Run City Park. Conveniently located near shopping, restaurants, everyday amenities, and North Central Expressway, this home offers easy access to everything you need while providing plenty of space to live, work, and entertain. Schedule your personal tour today!...
Contact an agent
Home facts
- Year built:2007
- Subdivision & Development:Quail Run Ph 1
- Listing ID #:21336546
- Added:58 day(s) ago
- Updated:September 19, 2026 at 11:54 AM
Rooms and interior
- Bedrooms:5
- Total bathrooms:4
- Full bathrooms:3
- Half bathrooms:1
- Flooring:Carpet, Ceramic Tile, Laminate
- Kitchen Description:Built In Gas Range, Dishwasher, Disposal, Electric Oven, Gas Cooktop
- Living area:3,398 sq. ft.
Structure and exterior
- Roof:Composition
- Year built:2007
- Building area:3,398 sq. ft.
- Lot area:0.14 Acres
- Foundation Description:Slab
- Levels:2 Story
Schools
- High school:Allen
- Middle school:Ereckson
- Elementary school:Boon
Finances and disclosures
- Price:$599,000
- Price per sq. ft.:$176.28
- Tax amount:$11,446
Features and amenities
- Appliances:Built In Gas Range, Dishwasher, Disposal, Electric Oven, Gas Cooktop, Gas Water Heater
- Amenities:Bay Windows, Carbon Monoxide Detectors, Fire Alarm, Smoke Detectors, Window Coverings
Parking
- Garage:Yes
- Garage spaces:2
- Carport spaces:2
 Information provided, in part, by North Texas Real Estate Information Systems, Inc. Last Updated September 19, 2026 Listings with the NTREIS logo are listed by brokerages other than Better Homes and Gardens Real Estate Lindsey Realty.
New listings near 956 Cougar Drive
- New
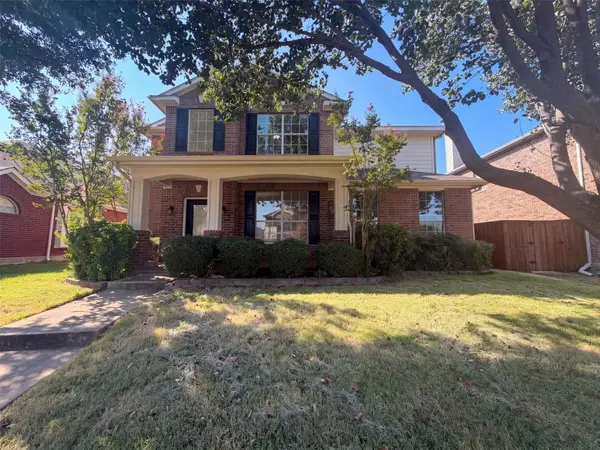 $520,000Active4 beds 4 baths3,297 sq. ft.
1304 Grapevine Drive, Allen, TX 75002
MLS# 21390136Listed by: OPENDOOR BROKERAGE, LLC - New
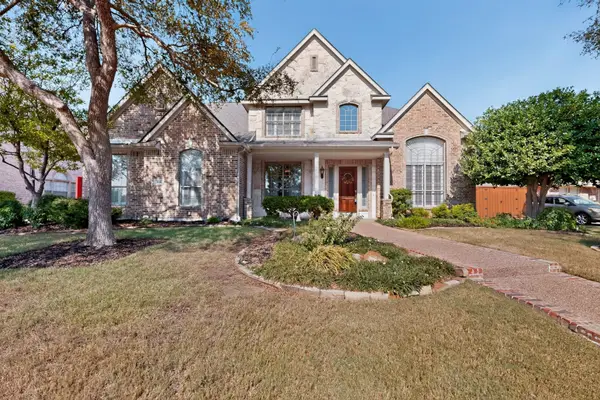 $895,000Active4 beds 4 baths4,217 sq. ft.
1921 Armstrong Drive, Allen, TX 75002
MLS# 21390717Listed by: VIP REALTY - New
 $480,000Active4 beds 3 baths2,660 sq. ft.
1625 Warm Springs Drive, Allen, TX 75002
MLS# 21390011Listed by: MONUMENT REALTY - Open Sat, 12 to 2pmNew
 $750,000Active4 beds 4 baths3,164 sq. ft.
1859 Wood Duck Lane, Allen, TX 75013
MLS# 21388416Listed by: EXP REALTY - Open Sun, 2 to 4pmNew
 $1,994,900Active5 beds 7 baths6,733 sq. ft.
818 Brett Drive, Allen, TX 75013
MLS# 21386872Listed by: COLDWELL BANKER APEX, REALTORS - Open Sat, 1 to 4pmNew
 $439,400Active3 beds 4 baths2,123 sq. ft.
878 Merino Drive, Allen, TX 75013
MLS# 21390046Listed by: REKONNECTION, LLC - New
 $900,000Active5 beds 5 baths3,638 sq. ft.
848 Baugh Drive, Allen, TX 75013
MLS# 21379601Listed by: ASTRA REALTY LLC - New
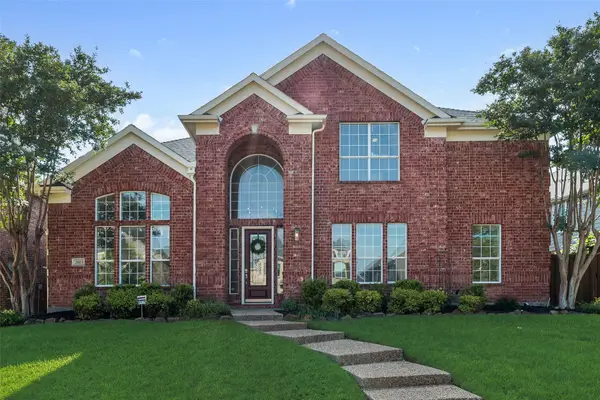 $729,000Active4 beds 4 baths3,590 sq. ft.
2003 Meghan Court, Allen, TX 75013
MLS# 21388476Listed by: C21 FINE HOMES JUDGE FITE - New
 $435,990Active3 beds 3 baths1,859 sq. ft.
1212 Verbena Way, Allen, TX 75013
MLS# 21389700Listed by: COLLEEN FROST REAL ESTATE SERV - New
 $427,170Active2 beds 3 baths1,586 sq. ft.
1214 Verbena Way, Allen, TX 75013
MLS# 21389714Listed by: COLLEEN FROST REAL ESTATE SERV


Protect your home and budget from life's surprises with an Assurant Home Warranty, backed by a partner that supports you through every step of homeownership. Explore Plans.
© 2026 Better Homes and Gardens Real Estate LLC. An Anywhere Real Estate company. All rights reserved. Better Homes and Gardens® Real Estate is a registered trademark owned by Meredith Operations Corporation, licensed to Better Homes and Gardens Real Estate LLC and used with permission. Better Homes and Gardens Real Estate LLC fully supports the principles of the Fair Housing Act and the Equal Opportunity Act. Listing information is deemed reliable but is not guaranteed accurate.
Each office is independently owned and operated.
Any services or products provided by third parties are not provided by, affiliated with or related to Better Homes and Gardens Real Estate LLC, or its affiliated companies.