
967 Coreopsis Drive, Allen, TX 75013
Local realty services provided by:Better Homes and Gardens Real Estate Winans
967 Coreopsis Drive,Allen, TX 75013
$1,364,603
- 6 Beds
- 7 Baths
- 4,542 sq. ft.
- Single family
- Pending
Listed by: carole campbell
Office: colleen frost real estate serv
MLS#:21349112
Source:GDAR
Price summary
- Price:$1,364,603
- Price per sq. ft.:$300.44
- Monthly HOA dues:$115.5
About this home
SOUTHGATE HOMES COLTON floor plan. The Colton is a spacious 4,542-square-foot home offering six bedrooms, 6.5 bathrooms, and a 3-car garage. Thoughtfully designed for modern living, it features two downstairs suites with private ensuites, along with a dedicated study and media room. The open-concept main living area showcases a vaulted family room and an expansive kitchen with a convenient located Pot filler with an oversized island and extended Pantry, perfect for entertaining. A tucked-away owner’s suite offers a private retreat with our luxurious signature bathroom. Personalized space with double sliding glass doors to extend living outdoors from Dining room or Family room. Upstairs features centralized Gameroom, 2 additional bedrooms and a Guest suite with its own oversized bath and closet.
Contact an agent
Home facts
- Year built:2025
- Subdivision & Development:Reserve at Watters
- Listing ID #:21349112
- Added:1 day(s) ago
- Updated:August 04, 2026 at 07:47 AM
Rooms and interior
- Bedrooms:6
- Total bathrooms:7
- Full bathrooms:6
- Half bathrooms:1
- Flooring:Carpet, Tile, Wood
- Kitchen Description:Convection Oven, Dishwasher, Disposal, Double Oven, Electric Cooktop, Microwave
- Living area:4,542 sq. ft.
Heating and cooling
- Cooling:Ceiling Fans, Central Air, Electric, Humidity Control, Zoned
- Heating:Central, Fireplaces, Natural Gas, Zoned
- Central air:Yes
Structure and exterior
- Roof:Composition
- Year built:2025
- Building area:4,542 sq. ft.
- Lot area:0.2 Acres
- Lot Features:Few Trees, Interior Lot, Landscaped, Lawn, Sprinkler System, Subdivision
- Architectural Style:Traditional
- Construction Materials:Brick, Wood Siding
- Foundation Description:Slab
- Levels:2 Story
Schools
- High school:Allen
- Middle school:Curtis
- Elementary school:Cheatham
Finances and disclosures
- Price:$1,364,603
- Price per sq. ft.:$300.44
Features and amenities
- Appliances:Convection Oven, Dishwasher, Disposal, Double Oven, Electric Cooktop, Microwave, Plumbed For Gas, Some Gas Appliances
- Amenities:Carbon Monoxide Detectors, Fire Alarm, Fire Sprinkler System, Smoke Detectors
Parking
- Garage:Yes
- Garage spaces:3
 Information provided, in part, by North Texas Real Estate Information Systems, Inc. Last Updated August 4, 2026 Listings with the NTREIS logo are listed by brokerages other than Better Homes and Gardens Real Estate Winans.
New listings near 967 Coreopsis Drive
- New
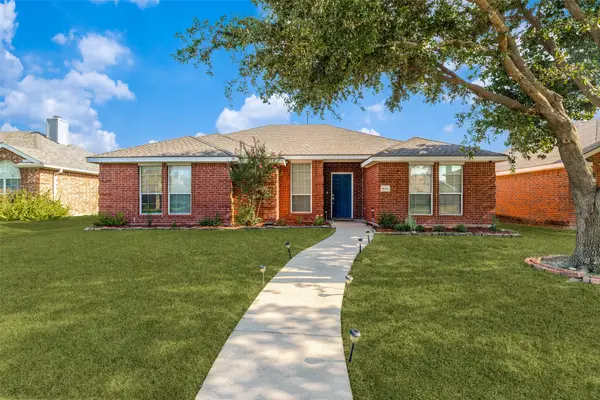 $399,000Active3 beds 2 baths1,666 sq. ft.
1524 Summerfield Drive, Allen, TX 75002
MLS# 21349393Listed by: ROOTS BROKERAGE - New
 $724,900Active5 beds 4 baths3,652 sq. ft.
915 Saratoga Drive, Allen, TX 75013
MLS# 21348973Listed by: KELLER WILLIAMS REALTY ALLEN - New
 $445,000Active3 beds 2 baths1,803 sq. ft.
305 Droinwich Circle, Allen, TX 75002
MLS# 21349355Listed by: KELLER WILLIAMS REALTY DPR - New
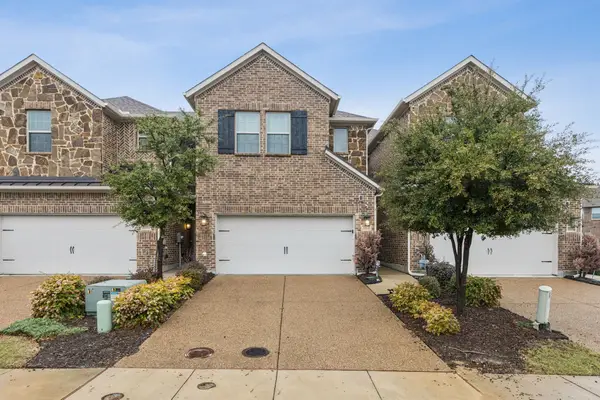 $399,000Active3 beds 3 baths1,767 sq. ft.
1053 Mj Brown Street, Allen, TX 75002
MLS# 21348575Listed by: EXEMPLARY REAL ESTATE LLC - New
 $450,000Active4 beds 2 baths2,209 sq. ft.
1326 Kingsley Court, Allen, TX 75013
MLS# 21348341Listed by: ULTIMA REAL ESTATE - New
 $1,025,000Active5 beds 4 baths4,673 sq. ft.
1804 Longwood Court, Allen, TX 75013
MLS# 21344424Listed by: SOUTHERN HOMES - New
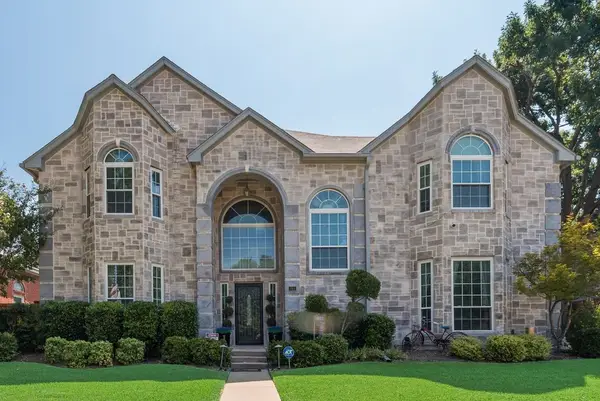 $595,000Active4 beds 3 baths2,645 sq. ft.
763 Livingston Drive, Allen, TX 75002
MLS# 21347794Listed by: RE/MAX DFW ASSOCIATES - New
 $224,900Active3 beds 2 baths1,481 sq. ft.
802 Sunny Slope Drive, Allen, TX 75002
MLS# 21347769Listed by: PPMG OF TEXAS, LLC - New
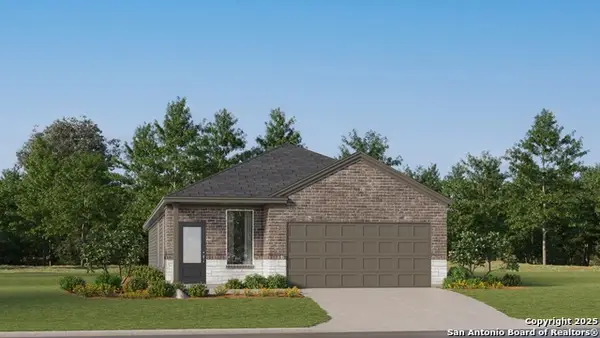 $248,999Active4 beds 3 baths1,795 sq. ft.
1820 Marshall Manors, Converse, TX 78109
MLS# 2004971Listed by: KELLER WILLIAMS CITY-VIEW


Protect your home and budget from life's surprises with an Assurant Home Warranty, backed by a partner that supports you through every step of homeownership. Explore Plans.
© 2026 Better Homes and Gardens Real Estate LLC. An Anywhere Real Estate company. All rights reserved. Better Homes and Gardens® Real Estate is a registered trademark owned by Meredith Operations Corporation, licensed to Better Homes and Gardens Real Estate LLC and used with permission. Better Homes and Gardens Real Estate LLC fully supports the principles of the Fair Housing Act and the Equal Opportunity Act. Listing information is deemed reliable but is not guaranteed accurate.
Each office is independently owned and operated.
Any services or products provided by third parties are not provided by, affiliated with or related to Better Homes and Gardens Real Estate LLC, or its affiliated companies.