
8708 County Road 513, Alvarado, TX 76009
Local realty services provided by:Better Homes and Gardens Real Estate Edwards & Associates
8708 County Road 513,Alvarado, TX 76009
$400,000Last list price
- 3 Beds
- 2 Baths
- - sq. ft.
- Single family
- Sold
Listed by: julie standard
Office: charitable realty
MLS#:21309433
Source:GDAR
Sorry, we are unable to map this address
Price summary
- Price:$400,000
About this home
Situated on just over 3 acres, this spacious home offers an open-concept floor plan designed for comfortable everyday living and entertaining. The property includes a large garage with unfinished bonus space providing flexibility for future customization, subject to buyer verification and any applicable permits.
The acreage offers ample outdoor space for recreation, gardening, equipment storage, or other uses consistent with applicable regulations. Enjoy the privacy and room of a rural setting while remaining conveniently located near everyday amenities.
Buyer to verify square footage, zoning, land use regulations, permits, and all intended uses of the property.
Contact an agent
Home facts
- Year built:1997
- Subdivision & Development:Homesteads Ph 03 Water Syste
- Listing ID #:21309433
- Added:47 day(s) ago
- Updated:August 22, 2026 at 06:05 AM
Rooms and interior
- Bedrooms:3
- Total bathrooms:2
- Full bathrooms:2
- Flooring:Ceramic Tile, Tile
- Kitchen Description:Gas Range, Some Commercial Grade
Heating and cooling
- Cooling:Ceiling Fans
- Heating:Central
Structure and exterior
- Roof:Composition
- Year built:1997
- Lot Features:Acreage
- Architectural Style:Traditional
- Construction Materials:Brick
- Foundation Description:Slab
- Levels:1 Story
Schools
- High school:Venus
- Middle school:Venus
- Elementary school:Venus
Finances and disclosures
- Price:$400,000
- Tax amount:$4,731
Features and amenities
- Appliances:Gas Range, Range, Some Commercial Grade
Parking
- Garage:Yes
- Garage spaces:2
- Carport spaces:2
 Information provided, in part, by North Texas Real Estate Information Systems, Inc. Last Updated August 22, 2026 Listings with the NTREIS logo are listed by brokerages other than Better Homes and Gardens Real Estate Edwards & Associates.
New listings near 8708 County Road 513
- New
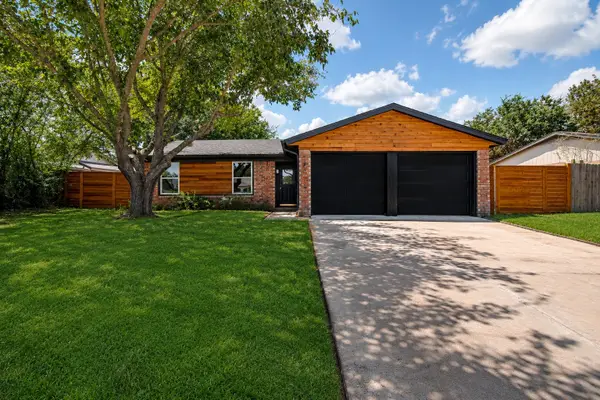 $260,000Active3 beds 2 baths1,183 sq. ft.
118 Lorie Street, Alvarado, TX 76009
MLS# 21365472Listed by: KELLER WILLIAMS JOHNSON COUNTY - Open Sat, 1 to 3pmNew
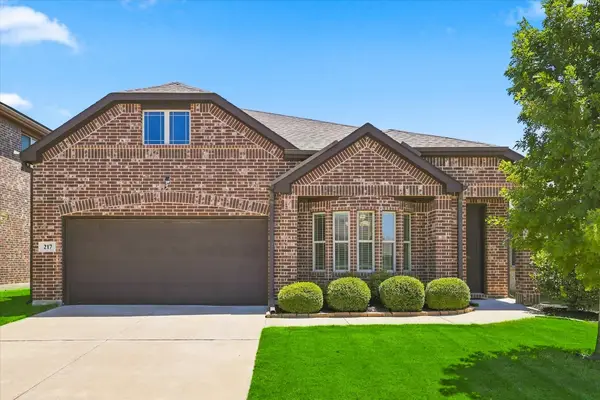 $340,000Active4 beds 3 baths2,513 sq. ft.
217 White Tail Lane, Alvarado, TX 76009
MLS# 21363281Listed by: UNITED REAL ESTATE DFW - New
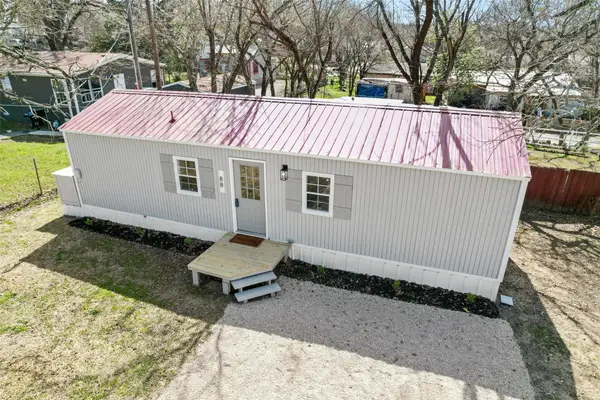 $138,000Active1 beds 2 baths924 sq. ft.
88 Live Oak Street, Alvarado, TX 76009
MLS# 21350304Listed by: EXP REALTY, LLC - New
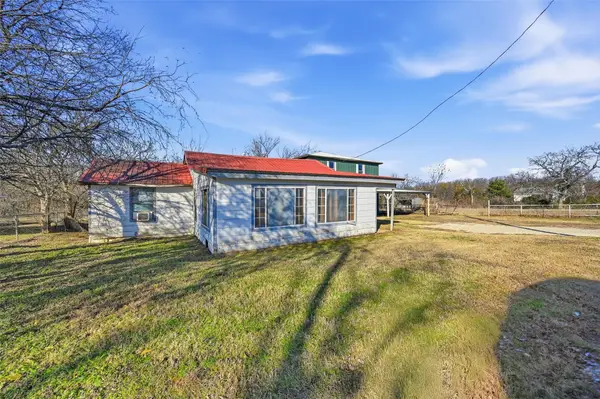 $180,000Active3 beds 1 baths1,224 sq. ft.
604 S Spears Street, Alvarado, TX 76009
MLS# 21350308Listed by: EXP REALTY, LLC - New
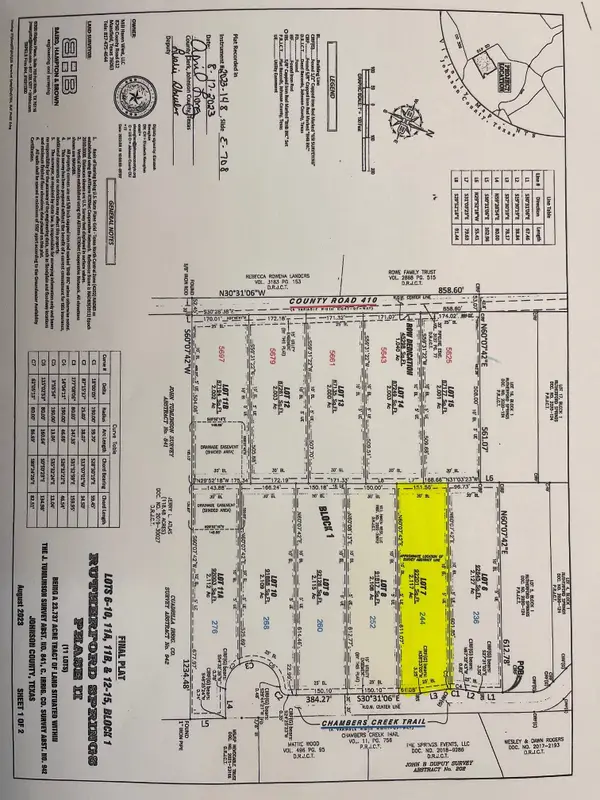 $135,900Active2.12 Acres
244 Chambers Creek Trail, Alvarado, TX 76009
MLS# 21364430Listed by: RANDALL GARRETT REAL ESTATE - New
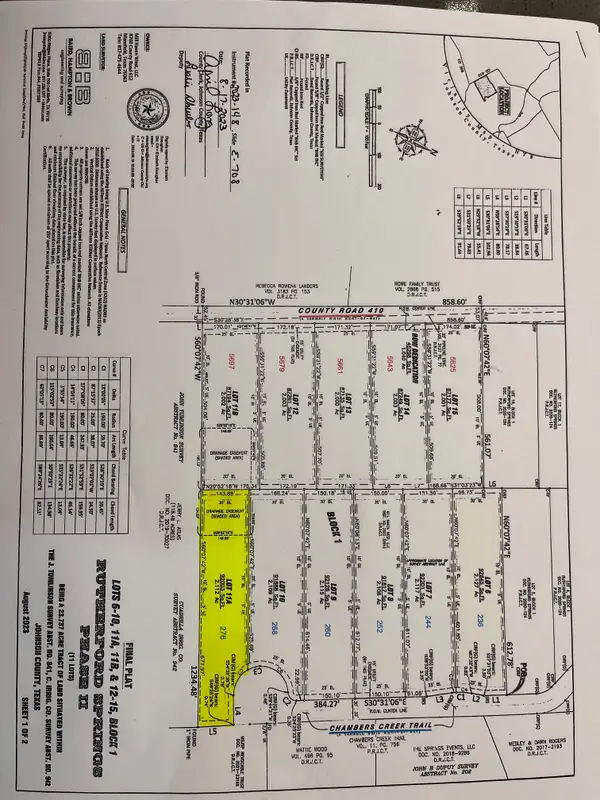 $125,900Active2.11 Acres
276 Chambers Creek Trail, Alvarado, TX 76009
MLS# 21364444Listed by: RANDALL GARRETT REAL ESTATE - New
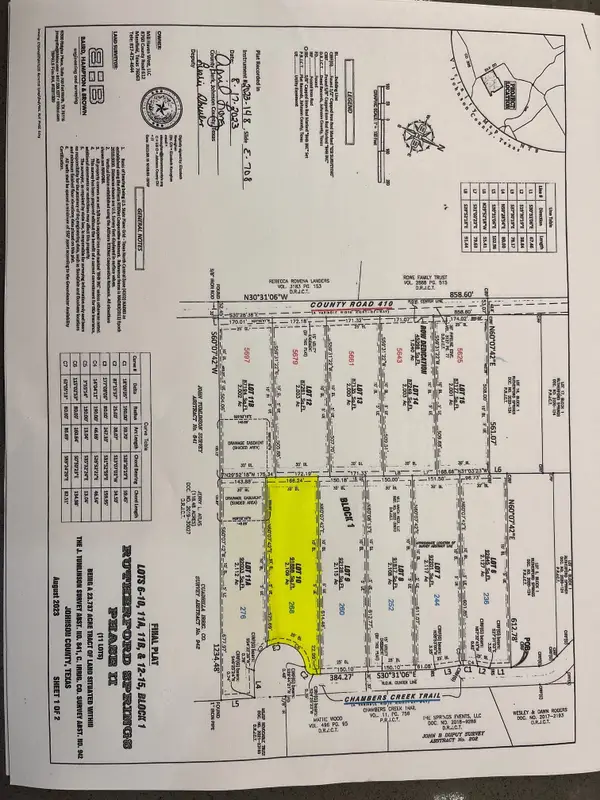 $125,900Active2.11 Acres
268 Chambers Creek Trail, Alvarado, TX 76009
MLS# 21364465Listed by: RANDALL GARRETT REAL ESTATE - New
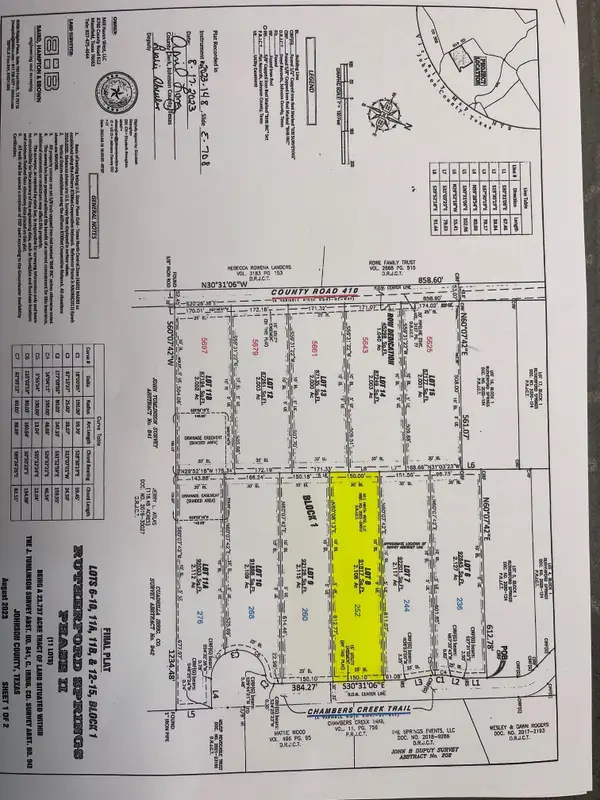 $125,900Active2.11 Acres
252 Chambers Creek Trail, Alvarado, TX 76009
MLS# 21364473Listed by: RANDALL GARRETT REAL ESTATE - New
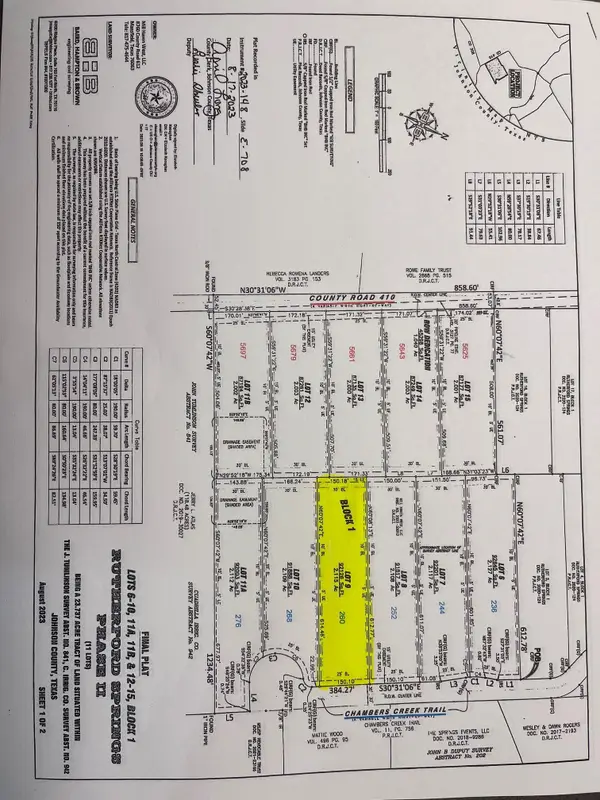 $135,900Active2.11 Acres
260 Chambers Creek Trail, Alvarado, TX 76009
MLS# 21364493Listed by: RANDALL GARRETT REAL ESTATE - New
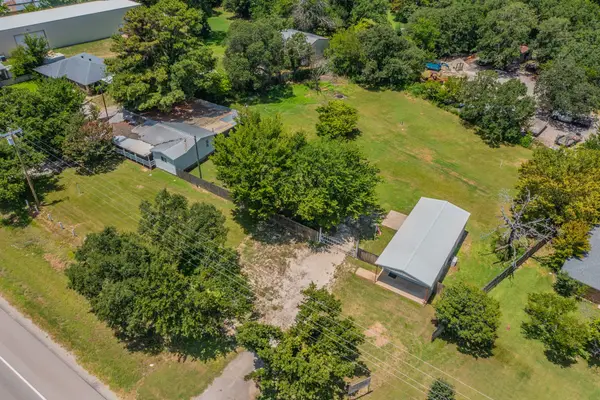 $419,900Active2 beds 1 baths1,296 sq. ft.
6017 E Hwy 67, Alvarado, TX 76009
MLS# 21363909Listed by: CENTURY 21 JUDGE FITE CO.


Protect your home and budget from life's surprises with an Assurant Home Warranty, backed by a partner that supports you through every step of homeownership. Explore Plans.
© 2026 Better Homes and Gardens Real Estate LLC. An Anywhere Real Estate company. All rights reserved. Better Homes and Gardens® Real Estate is a registered trademark owned by Meredith Operations Corporation, licensed to Better Homes and Gardens Real Estate LLC and used with permission. Better Homes and Gardens Real Estate LLC fully supports the principles of the Fair Housing Act and the Equal Opportunity Act. Listing information is deemed reliable but is not guaranteed accurate.
Each office is independently owned and operated.
Any services or products provided by third parties are not provided by, affiliated with or related to Better Homes and Gardens Real Estate LLC, or its affiliated companies.