
1022 Paddlefish Lane, Alvin, TX 77511
Local realty services provided by:Better Homes and Gardens Real Estate Gary Greene
1022 Paddlefish Lane,Alvin, TX 77511
$282,990
- 3 Beds
- 2 Baths
- 1,575 sq. ft.
- Single family
- Active
Upcoming open houses
- Fri, Oct 0901:00 pm - 05:00 pm
- Sat, Oct 1001:00 pm - 05:00 pm
- Sun, Oct 1101:00 pm - 05:00 pm
Listed by: jonathan woodruff
Office: d.r. horton-texas, ltd281-819-1747
MLS#:2319649
Source:HARMLS
Price summary
- Price:$282,990
- Price per sq. ft.:$179.68
- Monthly HOA dues:$73.33
About this home
NEW CONSTRUCTION! Welcome to the Denton plan in the Watermark community! This single-story home spans 1,575 sq. ft. with 3 bedrooms, 2 bathrooms, and a 2-car garage. The home features functional living spaces and convenient amenities. Enter through the porch and into the foyer, where a linen closet and access to the garage greet you. The secondary bathroom has vinyl flooring and a tub/shower combo, with two secondary bedrooms on either side, each with carpet flooring, a bright window, and a tall closet.
The utility room offers space for laundry and storage. Past this, the open-concept family room, dining room, and L-shaped kitchen are perfect for entertaining. The kitchen features a pantry, kitchen island, and ample counter space. The primary bedroom has carpet flooring, two windows, and an attached bath with his and her sinks, a standing shower, and a walk-in closet. Enjoy the covered patio and backyard. Call today to schedule a tour!
Contact an agent
Home facts
- Year built:2026
- Subdivision & Development:Watermark
- Listing ID #:2319649
- Updated:October 08, 2026 at 12:11 PM
Rooms and interior
- Bedrooms:3
- Total bathrooms:2
- Full bathrooms:2
- Rooms Total:4
- Flooring:Carpet, Vinyl
- Kitchen Description:Dishwasher, Disposal, Gas Oven, Gas Range, Kitchen Family Room Combo, Microwave, Pantry, Quartz Counters
- Living area:1,575 sq. ft.
Heating and cooling
- Cooling:Central Air, Electric
- Heating:Central, Gas
- Central air:Yes
Structure and exterior
- Roof:Composition
- Year built:2026
- Building area:1,575 sq. ft.
- Lot Features:Subdivision, Views
- Architectural Style:Traditional
- Construction Materials:Brick, Cement Siding
- Exterior Features:Fence, Patio, Private Yard
- Foundation Description:Slab
- Levels:1 Story
Schools
- High school:ALVIN HIGH SCHOOL
- Middle school:FAIRVIEW JUNIOR HIGH SCHOOL
- Elementary school:WALT DISNEY ELEMENTARY SCHOOL
Utilities
- Sewer:Public Sewer
Finances and disclosures
- Price:$282,990
- Price per sq. ft.:$179.68
Features and amenities
- Appliances:Dishwasher, Disposal, Gas Oven, Gas Range, Microwave
- Amenities:Ceiling Fans, Low Emissivity Windows, Programmable Thermostat, Smoke Detectors
Parking
- Parking description:Garage
- Garage:Yes
- Garage spaces:2
New listings near 1022 Paddlefish Lane
- New
 $209,900Active2 beds 2 baths1,195 sq. ft.
2605 W Dumble Street, Alvin, TX 77511
MLS# 73230088Listed by: LIBERTY OAK REALTY - New
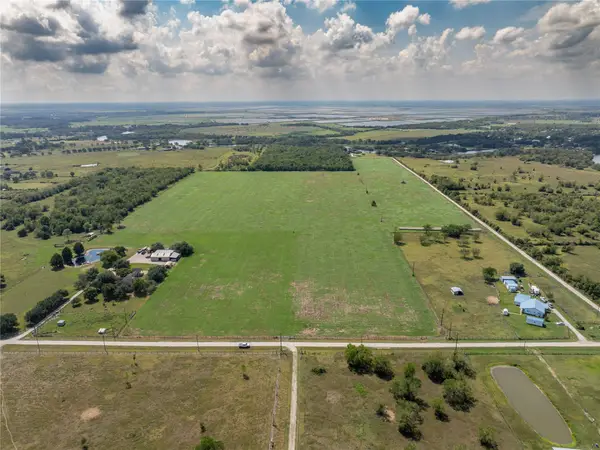 $700,000Active19 Acres
0 Chocorio Road, Alvin, TX 77511
MLS# 55595631Listed by: OWENS & ASSOCIATES REALTY, LLC - New
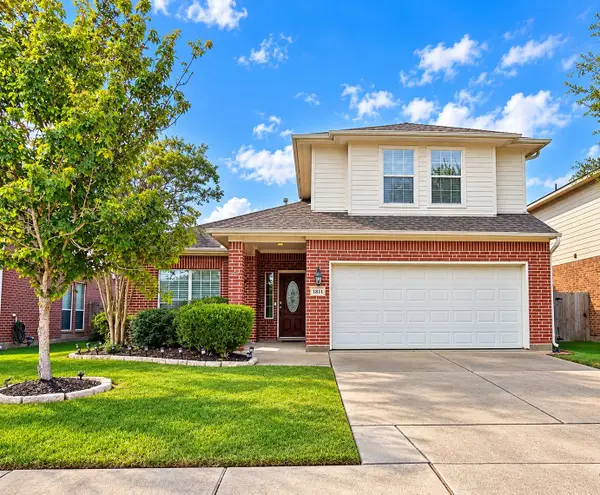 $340,000Active3 beds 4 baths2,037 sq. ft.
1811 Winding Trail Lane, Alvin, TX 77511
MLS# 90442677Listed by: LEGACY SOUTH REALTY, LLC - New
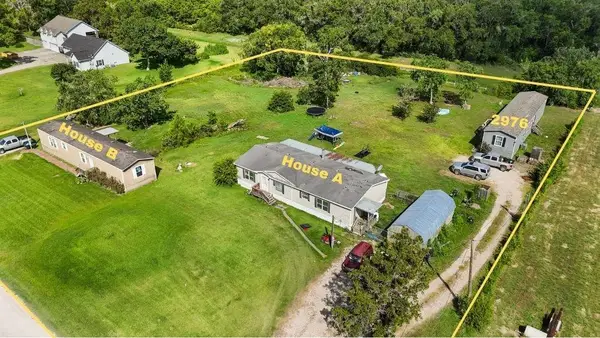 $365,000Active3 beds 2 baths1,680 sq. ft.
2974 Cr-146 #A, Alvin, TX 77511
MLS# 2478632Listed by: KELLER WILLIAMS PREFERRED - New
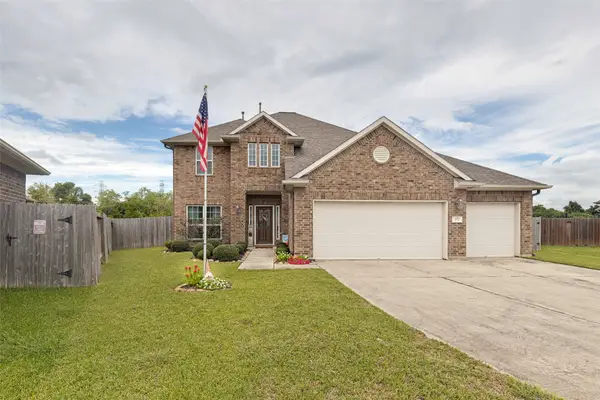 $405,000Active4 beds 3 baths2,595 sq. ft.
337 Burgundy Drive, Alvin, TX 77511
MLS# 9896385Listed by: STAG & STONE REALTY LLC - New
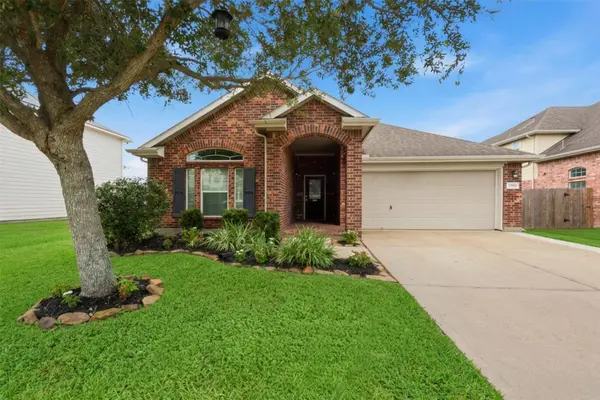 $254,900Active3 beds 2 baths2,080 sq. ft.
1284 Pinto Pass, Alvin, TX 77511
MLS# 11663509Listed by: RE/MAX FINE PROPERTIES - New
 $372,404Active3 beds 2 baths2,009 sq. ft.
426 Riesling Drive, Alvin, TX 77511
MLS# 32199211Listed by: CASTLEROCK REALTY, LLC - Open Sat, 10am to 2pmNew
 $359,900Active4 beds 4 baths2,791 sq. ft.
366 Lake Line Drive, Alvin, TX 77511
MLS# 68622885Listed by: RE/MAX AMERICAN DREAM - New
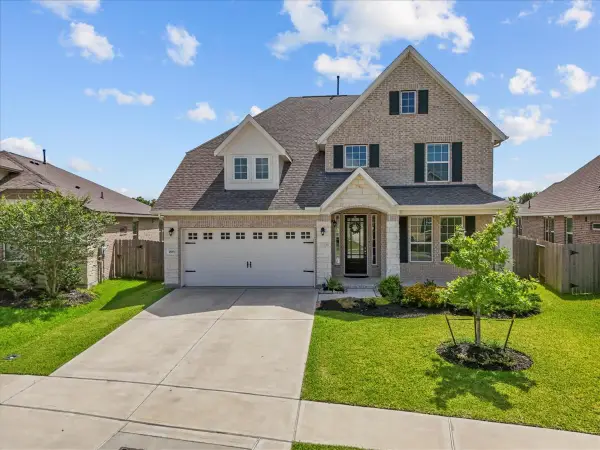 $369,900Active3 beds 4 baths2,911 sq. ft.
1833 Kenley Way, Alvin, TX 77511
MLS# 29056137Listed by: PRIORITY ONE REAL ESTATE - Open Sat, 10am to 12pmNew
 $399,000Active3 beds 2 baths2,280 sq. ft.
311 Shiraz Drive, Alvin, TX 77511
MLS# 21290332Listed by: JASON MITCHELL GROUP


Protect your home and budget from life's surprises with an Assurant Home Warranty, backed by a partner that supports you through every step of homeownership. Explore Plans.
© 2026 Better Homes and Gardens Real Estate LLC. An Anywhere Real Estate company. All rights reserved. Better Homes and Gardens® Real Estate is a registered trademark owned by Meredith Operations Corporation, licensed to Better Homes and Gardens Real Estate LLC and used with permission. Better Homes and Gardens Real Estate LLC fully supports the principles of the Fair Housing Act and the Equal Opportunity Act. Listing information is deemed reliable but is not guaranteed accurate.
Each office is independently owned and operated.
Any services or products provided by third parties are not provided by, affiliated with or related to Better Homes and Gardens Real Estate LLC, or its affiliated companies.