
1033 W Snyder Street, Alvin, TX 77511
Local realty services provided by:Better Homes and Gardens Real Estate Gary Greene
1033 W Snyder Street,Alvin, TX 77511
$265,000
- 3 Beds
- 3 Baths
- 2,109 sq. ft.
- Multi-family
- Active
Listed by: gissell maldonado, neybi zamudio
Office: st realty281-815-0600
MLS#:3078132
Source:HARMLS
Price summary
- Price:$265,000
- Price per sq. ft.:$125.65
About this home
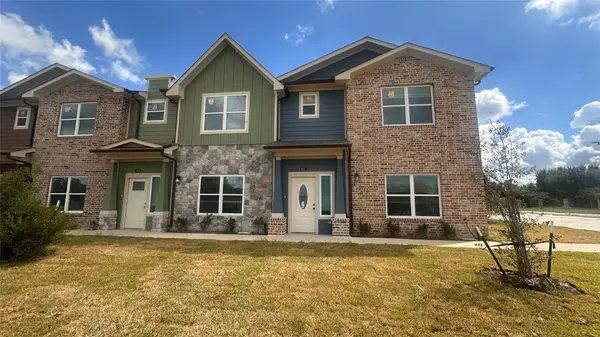
Welcome to 1033 W Snyder St in Alvin! This beautifully renovated property offers a rare opportunity with TWO separate living spaces. The main home features 3 spacious bedrooms, 2 full bathrooms, and beautiful updates throughout, creating a fresh and inviting space that is move-in ready. The property also features completely separate apartment quarters with 2 bedrooms, 1 full bathroom, a kitchen, and an open living and dining area—all fully renovated! This additional space offers incredible flexibility for multigenerational living, extended family, guests, or a private home office setup. Altogether, the property offers 5 bedrooms and 3 bathrooms between the two living spaces. With both the main residence and apartment beautifully updated and ready to enjoy, this is a unique opportunity you don't want to miss. Schedule your private showing today!
Contact an agent
Home facts
- Year built:1954
- Subdivision & Development:Pin Oak Alvin
- Listing ID #:3078132
- Updated:October 03, 2026 at 01:17 AM
Rooms and interior
- Bedrooms:3
- Total bathrooms:3
- Full bathrooms:3
- Rooms Total:5
- Flooring:Tile
- Kitchen Description:Disposal, Electric Oven, Electric Range, Granite Counters, Kitchen Family Room Combo
- Living area:2,109 sq. ft.
Heating and cooling
- Cooling:Central Air, Electric
- Heating:Central, Electric
- Central air:Yes
Structure and exterior
- Roof:Composition
- Year built:1954
- Building area:2,109 sq. ft.
- Lot area:0.13 Acres
- Lot Features:Subdivision
- Architectural Style:Traditional
- Construction Materials:Cement Siding
- Exterior Features:Fence, Fully Fenced, Private Yard
- Foundation Description:Slab
- Levels:1 Story
Schools
- High school:ALVIN HIGH SCHOOL
- Middle school:FAIRVIEW JUNIOR HIGH SCHOOL
- Elementary school:ALVIN ELEMENTARY SCHOOL
Utilities
- Sewer:Public Sewer
Finances and disclosures
- Price:$265,000
- Price per sq. ft.:$125.65
- Tax amount:$4,815 (2026)
Features and amenities
- Appliances:Disposal, Electric Oven, Electric Range
- Amenities:Ceiling Fans, Programmable Thermostat
Parking
- Parking description:Driveway
New listings near 1033 W Snyder Street
- New
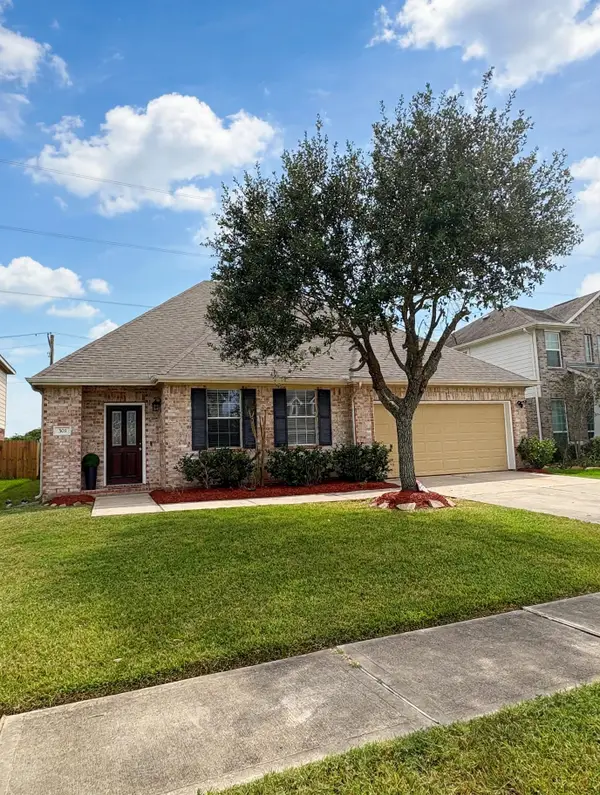 $319,500Active4 beds 2 baths2,096 sq. ft.
303 Lake Line Drive, Alvin, TX 77511
MLS# 30422805Listed by: NEXT TREND REALTY LLC - New
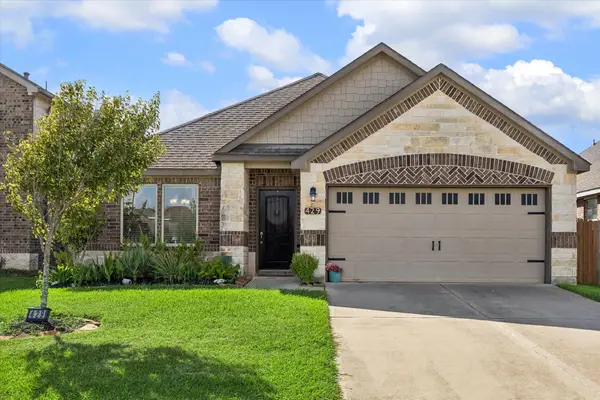 $345,000Active4 beds 3 baths2,455 sq. ft.
429 Lake Line Drive, Alvin, TX 77511
MLS# 74193598Listed by: OAKHOUSE REAL ESTATE - Open Sun, 12 to 2pmNew
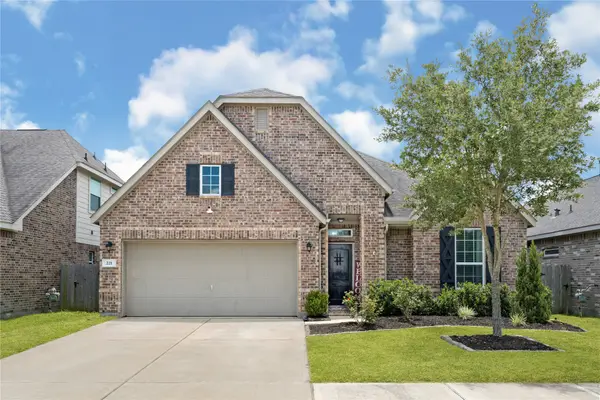 $327,900Active4 beds 2 baths2,102 sq. ft.
221 Gigi Place, Alvin, TX 77511
MLS# 79538976Listed by: KELLER WILLIAMS REALTY PROFESSIONALS - New
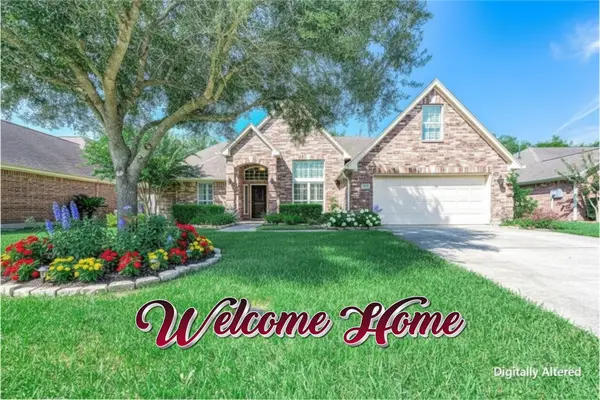 $399,900Active3 beds 2 baths2,131 sq. ft.
1714 Prince Drive, Alvin, TX 77511
MLS# 39516850Listed by: REYES REALTY GROUP, LLC - New
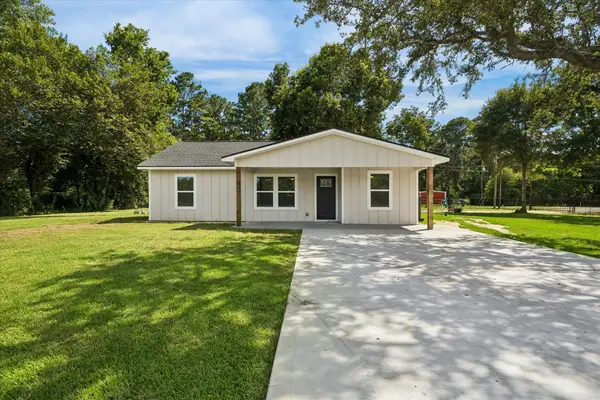 $435,000Active4 beds 2 baths1,785 sq. ft.
1190 County Road 146, Alvin, TX 77511
MLS# 63544478Listed by: INFINITY REAL ESTATE GROUP - New
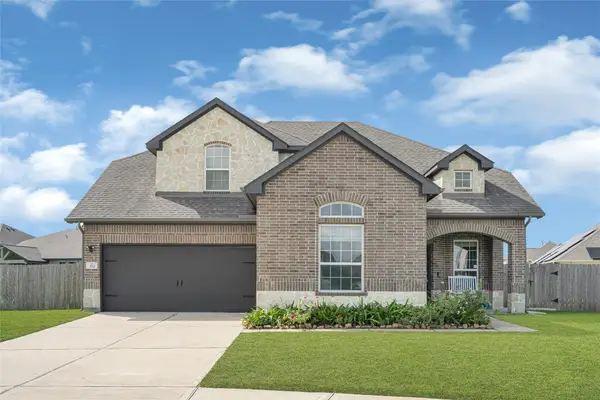 $420,000Active4 beds 3 baths2,637 sq. ft.
302 Vineyard Court, Alvin, TX 77511
MLS# 78873970Listed by: ALLIANCE REALTY PROPERTIES - New
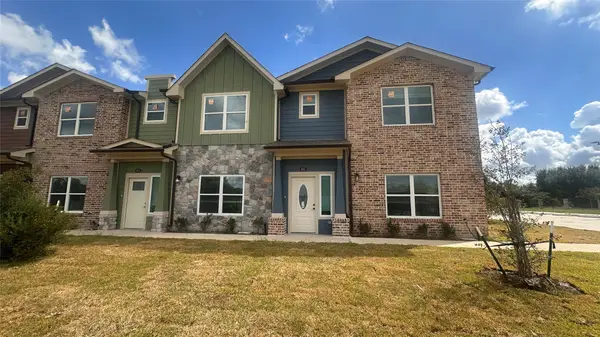 $255,000Active4 beds 3 baths1,459 sq. ft.
500 Legacy #502, Alvin, TX 77511
MLS# 2983271Listed by: JLA REALTY - New
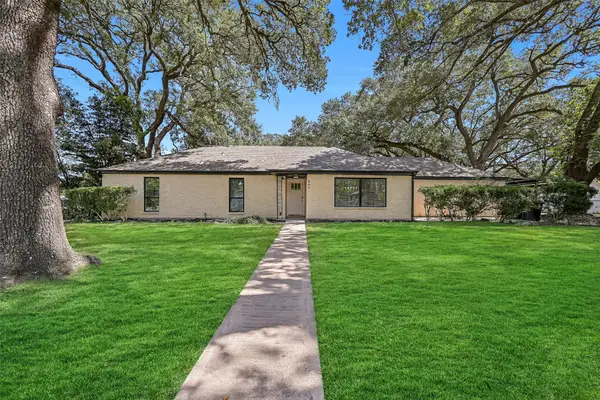 $250,000Active3 beds 2 baths1,463 sq. ft.
801 S Jackson Street, Alvin, TX 77511
MLS# 4475604Listed by: STANFIELD PROPERTIES - New
 $255,000Active4 beds 3 baths1,459 sq. ft.
500 Legacy #505, Alvin, TX 77511
MLS# 49037303Listed by: JLA REALTY


Protect your home and budget from life's surprises with an Assurant Home Warranty, backed by a partner that supports you through every step of homeownership. Explore Plans.
© 2026 Better Homes and Gardens Real Estate LLC. An Anywhere Real Estate company. All rights reserved. Better Homes and Gardens® Real Estate is a registered trademark owned by Meredith Operations Corporation, licensed to Better Homes and Gardens Real Estate LLC and used with permission. Better Homes and Gardens Real Estate LLC fully supports the principles of the Fair Housing Act and the Equal Opportunity Act. Listing information is deemed reliable but is not guaranteed accurate.
Each office is independently owned and operated.
Any services or products provided by third parties are not provided by, affiliated with or related to Better Homes and Gardens Real Estate LLC, or its affiliated companies.