
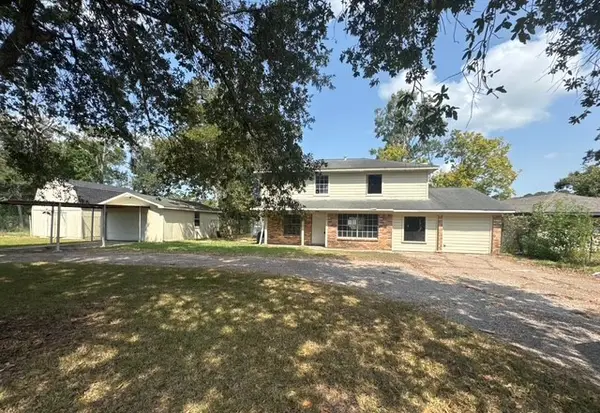
111 County Road 932, Alvin, TX 77511
Local realty services provided by:Better Homes and Gardens Real Estate Gary Greene
Upcoming open houses
- Sat, Sep 1201:00 pm - 03:00 pm
Listed by: ashley davis
Office: cb&a, realtors- southeast832-678-4770
MLS#:44885229
Source:HARMLS
Price summary
- Price:$615,000
- Price per sq. ft.:$173
About this home
Beautifully spacious 5 bedroom, 4 bath home on 1.326 acres with a beach entry pool, connected hot tub, waterfall feature, two primary suites, RV parking, carport, and room to truly spread out. One primary suite offers accessible features including a roll in shower, while the home also includes generous closets, a walk in pantry, double ovens, and a private upstairs bedroom with its own bath. Recent updates include a roof approximately two years old, newer gutters, multiple AC units replaced within the last five years, a recently replaced water heater, new downstairs bedroom carpet, and updated office flooring. Outside, enjoy a two car garage with built in cabinets, storage shed, additional outbuilding, and even space for chickens. With acreage, flexible living space, great storage, and a backyard built for relaxing and entertaining, this Alvin property offers a little bit of everything.
Contact an agent
Home facts
- Year built:2001
- Subdivision & Development:Green Acres
- Listing ID #:44885229
- Updated:September 08, 2026 at 12:19 PM
Rooms and interior
- Bedrooms:5
- Total bathrooms:4
- Full bathrooms:4
- Rooms Total:8
- Flooring:Brick, Carpet, Tile
- Kitchen Description:Dishwasher, Double Oven, Electric Oven, Gas Cooktop, Microwave
- Living area:3,555 sq. ft.
Heating and cooling
- Cooling:Central Air, Electric
- Heating:Central, Electric
- Central air:Yes
Structure and exterior
- Roof:Composition
- Year built:2001
- Building area:3,555 sq. ft.
- Lot area:1.33 Acres
- Lot Features:Cleared
- Architectural Style:Traditional
- Construction Materials:Stone
- Exterior Features:Fence, Patio, Private Yard, Storage
- Foundation Description:Slab
Schools
- High school:IOWA COLONY HIGH SCHOOL
- Middle school:IOWA COLONY JUNIOR HIGH
- Elementary school:NELSON ELEMENTARY SCHOOL (ALVIN)
Utilities
- Water:Well
- Sewer:Aerobic Septic
Finances and disclosures
- Price:$615,000
- Price per sq. ft.:$173
- Tax amount:$9,517 (2026)
Features and amenities
- Appliances:Dishwasher, Double Oven, Electric Oven, Gas Cooktop, Microwave
- Amenities:Ceiling Fans, Entrance Foyer, High Ceilings, Programmable Thermostat, Storm Windows
- Pool features:In Ground
Parking
- Parking description:Attached Carport, Driveway, Garage
- Garage:Yes
- Garage spaces:2
- Carport spaces:2
New listings near 111 County Road 932
- New
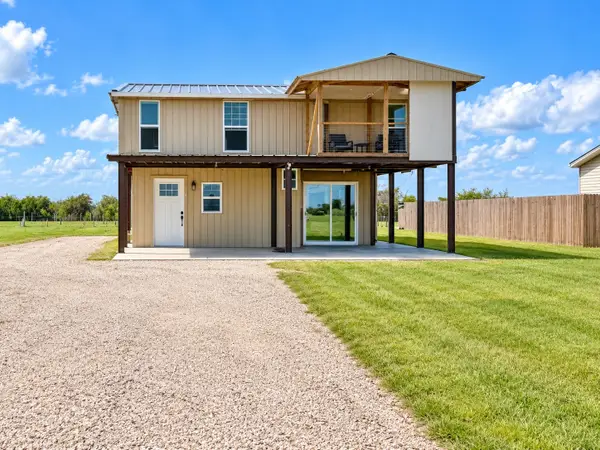 $79,990Active0.5 Acres
9102 Fresno Avenue, Alvin, TX 77511
MLS# 76954160Listed by: EXP REALTY, LLC - New
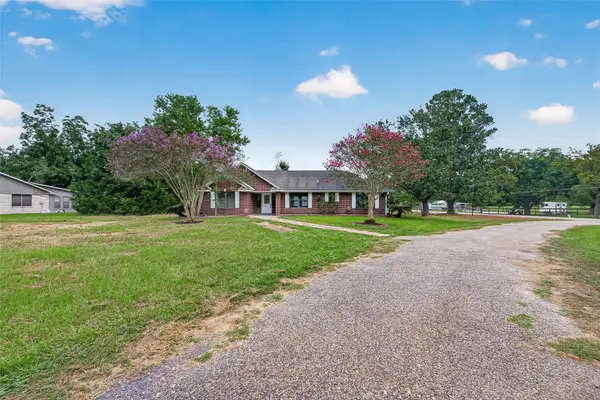 $459,000Active4 beds 2 baths2,802 sq. ft.
1643 County Road 540, Alvin, TX 77511
MLS# 90423976Listed by: KELLER WILLIAMS SIGNATURE - New
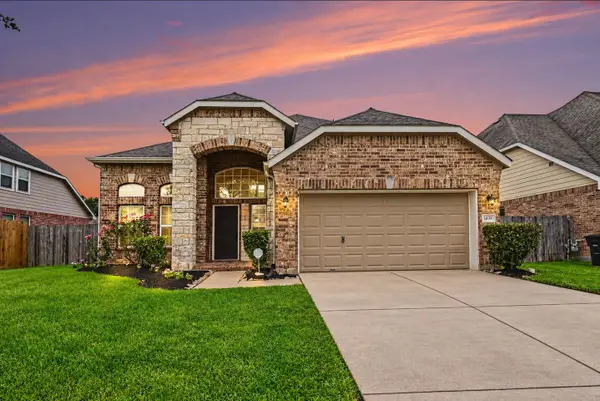 $359,999Active4 beds 4 baths2,860 sq. ft.
1439 Barras Street, Alvin, TX 77511
MLS# 37360915Listed by: CENTRAL METRO REALTY - New
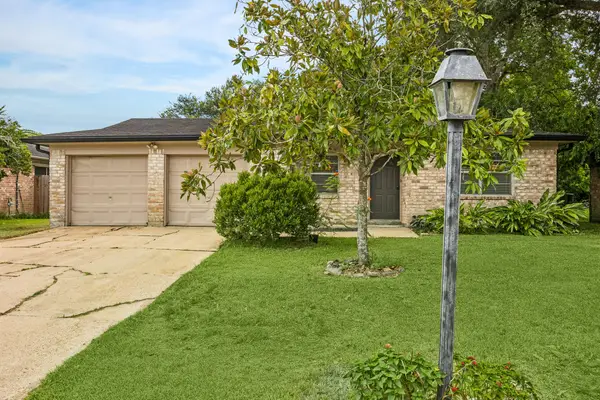 $195,000Active3 beds 2 baths1,167 sq. ft.
511 Debbie Lane, Alvin, TX 77511
MLS# 5109019Listed by: CITY ON THE RISE REALTY - New
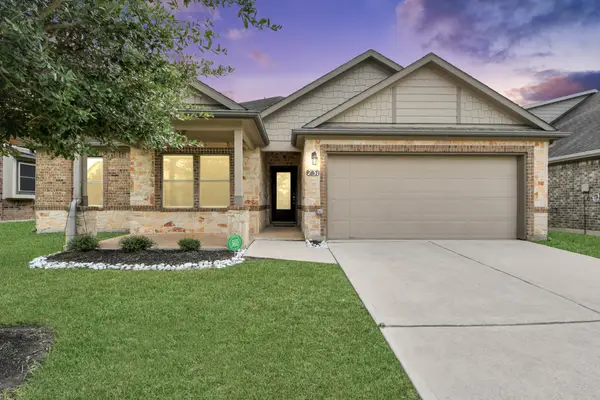 $305,000Active4 beds 2 baths1,795 sq. ft.
731 Rim Water Drive, Alvin, TX 77511
MLS# 2983544Listed by: NEXT TREND REALTY LLC - New
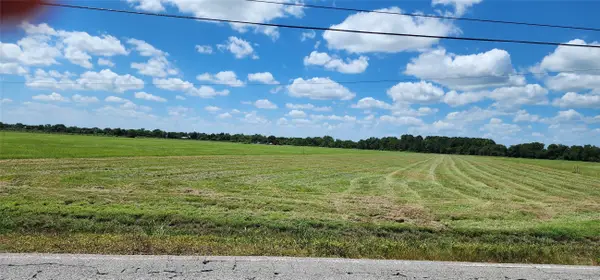 $245,000Active5 Acres
TBD County Road 172, Alvin, TX 77511
MLS# 28297285Listed by: KELLER WILLIAMS PREFERRED - New
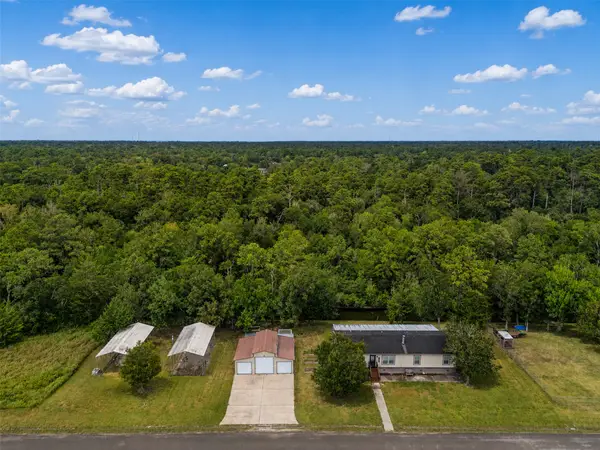 $338,000Active4 beds 2 baths1,848 sq. ft.
52 County Road 302, Alvin, TX 77511
MLS# 65210720Listed by: KENYSON ROANE REALTY - New
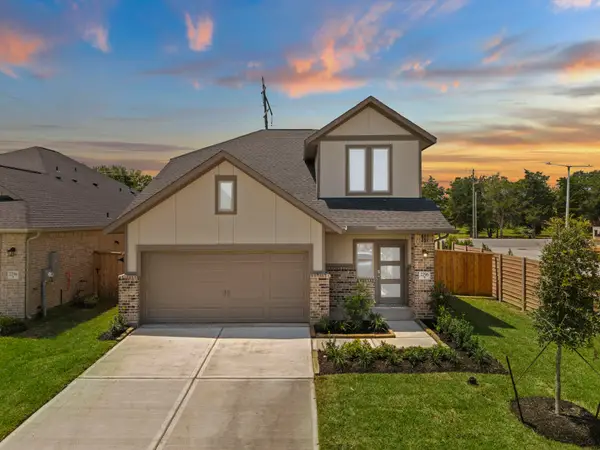 $359,990Active4 beds 3 baths2,192 sq. ft.
2796 English Laurel Drive, Alvin, TX 77511
MLS# 15035331Listed by: COVENTRY HOMES - New
 $260,000Active4 beds 2 baths2,010 sq. ft.
7818 Pin Oak Road, Alvin, TX 77511
MLS# 18651902Listed by: CROWNED EAGLE REALTY LLC


Protect your home and budget from life's surprises with an Assurant Home Warranty, backed by a partner that supports you through every step of homeownership. Explore Plans.
© 2026 Better Homes and Gardens Real Estate LLC. An Anywhere Real Estate company. All rights reserved. Better Homes and Gardens® Real Estate is a registered trademark owned by Meredith Operations Corporation, licensed to Better Homes and Gardens Real Estate LLC and used with permission. Better Homes and Gardens Real Estate LLC fully supports the principles of the Fair Housing Act and the Equal Opportunity Act. Listing information is deemed reliable but is not guaranteed accurate.
Each office is independently owned and operated.
Any services or products provided by third parties are not provided by, affiliated with or related to Better Homes and Gardens Real Estate LLC, or its affiliated companies.