
1217 Filly Creek Drive, Alvin, TX 77511
Local realty services provided by:Better Homes and Gardens Real Estate Hometown
1217 Filly Creek Drive,Alvin, TX 77511
$284,998
- 3 Beds
- 2 Baths
- 1,604 sq. ft.
- Single family
- Active
Listed by: paige pourjahan, arezoo pourgahan
Office: tada realty group281-339-3669
MLS#:67241648
Source:HARMLS
Price summary
- Price:$284,998
- Price per sq. ft.:$177.68
- Monthly HOA dues:$33.75
About this home
Welcome home to this charming 2023-built beauty, where modern style meets comfort and effortless entertaining! Featuring 3 bedrooms, 2 bathrooms, and 1,604 sq. ft., this home welcomes you with stylish accent walls, inviting spaces, and an open-concept design that brings everyone together. The spacious living room flows beautifully into the kitchen and dining area, creating the perfect setting for hosting gatherings, celebrating special occasions, or enjoying cozy nights at home. The kitchen offers abundant cabinetry and generous counter space, making everyday living a breeze! Retreat to the primary suite featuring a private bathroom and walk-in closet. Two additional bedrooms offer flexibility to fit your lifestyle. Step outside to a fully fenced backyard ready for weekend BBQs, entertaining, or simply unwinding. Complete with a tankless water heater and convenient access to shopping, dining, and major roadways. This home is ready to welcome its next owners!
Contact an agent
Home facts
- Year built:2023
- Subdivision & Development:Mustang Xing Sec 7
- Listing ID #:67241648
- Updated:October 30, 2026 at 03:14 AM
Rooms and interior
- Bedrooms:3
- Total bathrooms:2
- Full bathrooms:2
- Rooms Total:7
- Flooring:Plank, Tile, Vinyl
- Dining Description:Kitchen Dining Combo, Living Dining Room
- Bathrooms Description:Tub Shower
- Kitchen Description:Dishwasher, Disposal, Gas Cooktop, Gas Oven, Granite Counters, Kitchen Dining Combo, Kitchen Family Room Combo, Kitchen Island, Microwave, Oven, Pantry, Walk In Pantry
- Living area:1,604 sq. ft.
Heating and cooling
- Cooling:Central Air, Electric
- Heating:Central, Electric
- Central air:Yes
Structure and exterior
- Roof:Composition
- Year built:2023
- Building area:1,604 sq. ft.
- Lot area:0.14 Acres
- Lot Features:Subdivision
- Architectural Style:Traditional
- Construction Materials:Brick, Cement Siding
- Exterior Features:Fence, Patio, Private Yard, Storm Security Shutters
- Foundation Description:Slab
- Levels:1 Story
Schools
- High school:ALVIN HIGH SCHOOL
- Middle school:ALVIN JUNIOR HIGH SCHOOL
- Elementary school:ALVIN ELEMENTARY SCHOOL
Utilities
- Sewer:Public Sewer
Finances and disclosures
- Price:$284,998
- Price per sq. ft.:$177.68
- Tax amount:$8,283 (2026)
Features and amenities
- Appliances:Dishwasher, Disposal, Gas Cooktop, Gas Oven, Instant Hot Water, Microwave, Oven, Tankless Water Heater
- Amenities:Ceiling Fans, High Ceilings, Instant Hot Water, Low Emissivity Windows, Programmable Thermostat, Smoke Detectors, Tankless Water Heater, Window Coverings
Parking
- Parking description:Driveway, Garage
- Garage:Yes
- Garage spaces:2
New listings near 1217 Filly Creek Drive
- New
 $279,000Active3 beds 2 baths1,490 sq. ft.
3206 Fox Run Drive, Alvin, TX 77511
MLS# 71463250Listed by: REYES REALTY GROUP, LLC - New
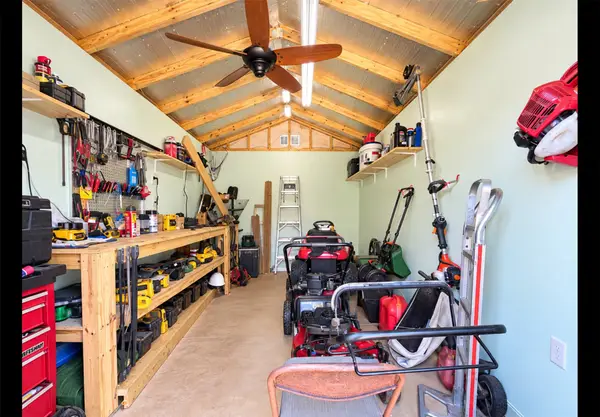 $199,000Active2 beds 1 baths1,162 sq. ft.
516 N Shirley Street, Alvin, TX 77511
MLS# 9103984Listed by: AEA REALTY, LLC - New
 $289,998Active3 beds 2 baths1,757 sq. ft.
1204 Filly Creek Drive, Alvin, TX 77511
MLS# 27996437Listed by: TADA REALTY GROUP - New
 $378,000Active4 beds 4 baths2,841 sq. ft.
4713 High Creek Ct, Alvin, TX 77511
MLS# 45578037Listed by: HOMESMART - New
 $824,900Active5 beds 4 baths3,982 sq. ft.
7202 Pine Drive W, Alvin, TX 77511
MLS# 65177275Listed by: TADA REALTY GROUP - New
 $499,999Active4 beds 4 baths3,348 sq. ft.
456 Lake Line Drive, Alvin, TX 77511
MLS# 81175094Listed by: 1ST TEXAS, REALTORS - New
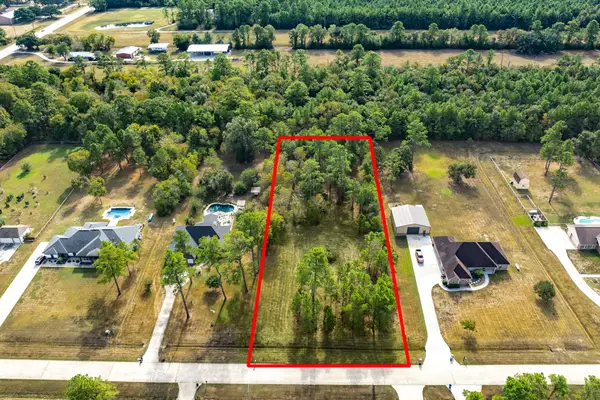 $149,999Active1.32 Acres
7203 Bayou Timbers Drive, Alvin, TX 77511
MLS# 27431727Listed by: RE/MAX CROSSROADS REALTY - New
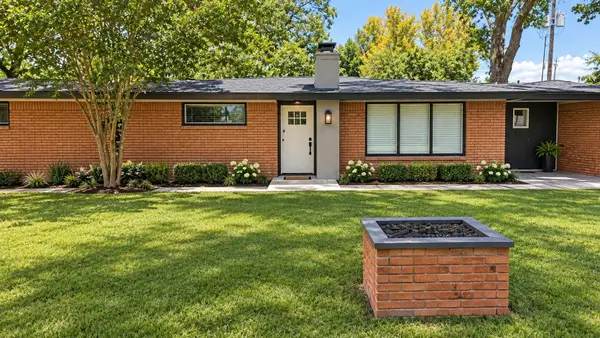 $425,000Active3 beds 3 baths2,370 sq. ft.
1209 Pine Street, Alvin, TX 77511
MLS# 19002445Listed by: GO HOUSTON REALTY LLC MANAGEMENT INC. - New
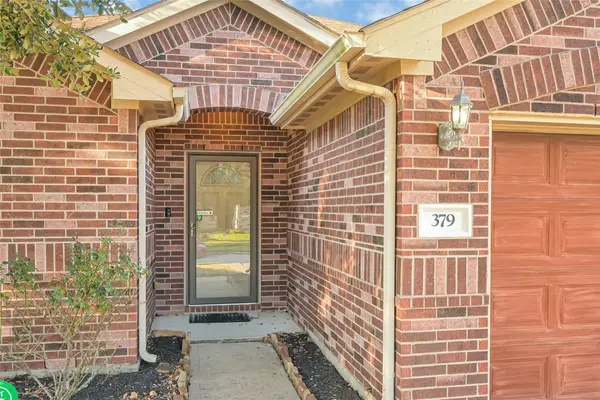 $239,999Active3 beds 3 baths1,314 sq. ft.
379 Henry Street, Alvin, TX 77511
MLS# 29428734Listed by: REALM REAL ESTATE PROFESSIONALS - WEST HOUSTON


Protect your home and budget from life's surprises with an Assurant Home Warranty, backed by a partner that supports you through every step of homeownership. Explore Plans.
© 2026 Better Homes and Gardens Real Estate LLC. An Anywhere Real Estate company. All rights reserved. Better Homes and Gardens® Real Estate is a registered trademark owned by Meredith Operations Corporation, licensed to Better Homes and Gardens Real Estate LLC and used with permission. Better Homes and Gardens Real Estate LLC fully supports the principles of the Fair Housing Act and the Equal Opportunity Act. Listing information is deemed reliable but is not guaranteed accurate.
Each office is independently owned and operated.
Any services or products provided by third parties are not provided by, affiliated with or related to Better Homes and Gardens Real Estate LLC, or its affiliated companies.