
15918 Spinks Road, Alvin, TX 77511
Local realty services provided by:Better Homes and Gardens Real Estate Hometown
15918 Spinks Road,Alvin, TX 77511
$274,900
- 4 Beds
- 2 Baths
- 1,476 sq. ft.
- Single family
- Active
Listed by: jeannie kershaw
Office: re/max crossroads realty409-927-1764
MLS#:19042433
Source:HARMLS
Price summary
- Price:$274,900
- Price per sq. ft.:$186.25
About this home
Enjoy country-style living on approximately 0.57 acres in Alvin! This 4-bedroom, 2-bath home offers 1,476 square feet of living space with room to spread out both indoors and out. The kitchen features beautiful black quartz countertops, updated cabinetry, a newer range, and a refrigerator that stays with the home. A spacious hidden pantry provides additional storage, while the convenient indoor utility room adds everyday functionality. The property also features a one-car garage, two tall covered parking spaces, and a storage shed for tools and outdoor equipment. Major improvements completed in 2017 include PEX plumbing, electrical updates, and replacement of the HVAC system and ductwork. With a generous yard and plenty of parking and storage options, this property offers flexibility for a variety of needs. Come explore the possibilities!
Contact an agent
Home facts
- Year built:1960
- Subdivision & Development:Oak Bend Estates
- Listing ID #:19042433
- Updated:October 10, 2026 at 04:18 PM
Rooms and interior
- Bedrooms:4
- Total bathrooms:2
- Full bathrooms:2
- Rooms Total:4
- Flooring:Carpet, Tile
- Bathrooms Description:Tub Shower
- Kitchen Description:Dishwasher, Gas Oven, Gas Range, Pot Filler, Quartz Counters, Refrigerator, Walk In Pantry
- Living area:1,476 sq. ft.
Heating and cooling
- Cooling:Attic Fan, Central Air, Electric
- Heating:Central, Gas
- Central air:Yes
Structure and exterior
- Roof:Composition
- Year built:1960
- Building area:1,476 sq. ft.
- Lot area:0.57 Acres
- Architectural Style:Ranch
- Construction Materials:Brick
- Exterior Features:Fence, Porch, Storage
- Foundation Description:Slab
- Levels:1 Story
Schools
- High school:ALVIN HIGH SCHOOL
- Middle school:FAIRVIEW JUNIOR HIGH SCHOOL
- Elementary school:NELSON ELEMENTARY SCHOOL (ALVIN)
Utilities
- Sewer:Septic Tank
Finances and disclosures
- Price:$274,900
- Price per sq. ft.:$186.25
- Tax amount:$4,668 (2026)
Features and amenities
- Appliances:Dishwasher, Gas Oven, Gas Range, Refrigerator
- Amenities:Ceiling Fans, Smoke Detectors
Parking
- Parking description:Garage
- Garage:Yes
- Garage spaces:1
New listings near 15918 Spinks Road
- New
 $375,000Active2 beds 2 baths1,772 sq. ft.
904 W Sealy Street #A-B, Alvin, TX 77511
MLS# 57528870Listed by: ROY SHIFLETT, REALTORS - Open Sat, 11am to 2pmNew
 $350,000Active2 beds 2 baths1,494 sq. ft.
5101 W Zephyr Drive #C378B, Alvin, TX 77511
MLS# 12101822Listed by: RE/MAX AMERICAN DREAM - Open Sun, 1 to 3pmNew
 $285,000Active3 beds 2 baths1,584 sq. ft.
315 Appaloosa Drive, Alvin, TX 77511
MLS# 75918973Listed by: KJ PLATINUM PROPERTIES LLC - New
 $323,990Active4 beds 3 baths1,843 sq. ft.
1035 River Coral Lane, Alvin, TX 77511
MLS# 81197797Listed by: D.R. HORTON-TEXAS, LTD - New
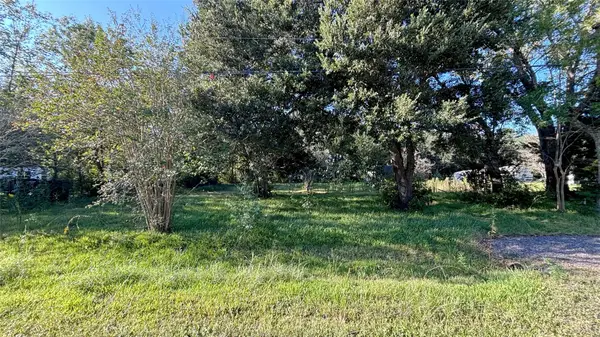 $110,000Active1 Acres
19101 Forest Street, Alvin, TX 77511
MLS# 83496012Listed by: RE/MAX AMERICAN DREAM - New
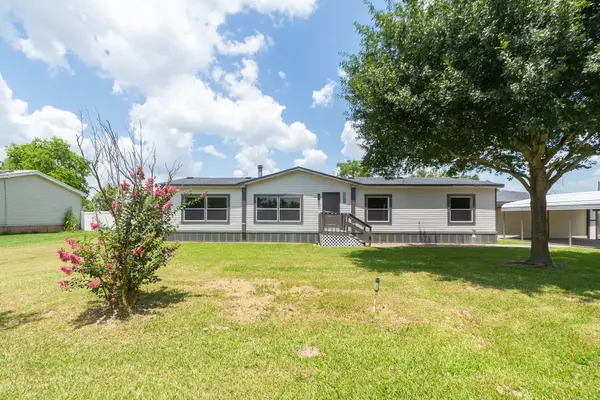 $270,000Active3 beds 2 baths1,680 sq. ft.
10023 S Country Drive, Alvin, TX 77511
MLS# 32997734Listed by: ST REALTY - New
 $330,990Active4 beds 3 baths2,034 sq. ft.
1705 Zander Court, Alvin, TX 77511
MLS# 62995201Listed by: D.R. HORTON-TEXAS, LTD  $230,000Pending1.51 Acres
4003 Country Trails Street, Alvin, TX 77511
MLS# 60753370Listed by: EXP REALTY, LLC- New
 $145,000Active2 beds 2 baths1,056 sq. ft.
414 Shaw Street, Alvin, TX 77511
MLS# 56177896Listed by: KELLER WILLIAMS REALTY CLEAR LAKE / NASA


Protect your home and budget from life's surprises with an Assurant Home Warranty, backed by a partner that supports you through every step of homeownership. Explore Plans.
© 2026 Better Homes and Gardens Real Estate LLC. An Anywhere Real Estate company. All rights reserved. Better Homes and Gardens® Real Estate is a registered trademark owned by Meredith Operations Corporation, licensed to Better Homes and Gardens Real Estate LLC and used with permission. Better Homes and Gardens Real Estate LLC fully supports the principles of the Fair Housing Act and the Equal Opportunity Act. Listing information is deemed reliable but is not guaranteed accurate.
Each office is independently owned and operated.
Any services or products provided by third parties are not provided by, affiliated with or related to Better Homes and Gardens Real Estate LLC, or its affiliated companies.