
1668 Maggie Trail Drive, Alvin, TX 77511
Local realty services provided by:Better Homes and Gardens Real Estate Hometown
Upcoming open houses
- Sat, Sep 2611:00 am - 02:00 pm
- Sun, Sep 2712:00 pm - 03:00 pm
Listed by: sara robertson
Office: re/max american dream281-245-6463
MLS#:91039100
Source:HARMLS
Price summary
- Price:$360,000
- Price per sq. ft.:$151.26
About this home
Welcome home to this beautiful 4-bedroom, 2.5-bath home in Sunset Ranch! Featuring an ideal floor plan with all bedrooms upstairs providing plenty of privacy and separation from the main living areas. The first floor of this home offers a dedicated office, formal dining and an open-concept kitchen and family room. The kitchen boasts quartz countertops, a breakfast bar and eat-in dining area perfect for everyday living and entertaining. Step outside to relax on the front or back porch and discover your own private backyard oasis, complete with an in-ground pond, waterfall and lush landscaping that is a plant lover’s dream! With no back neighbors, this peaceful outdoor space offers privacy and tranquility. A wonderful combination of comfort, functionality, and outdoor living awaits! Enjoy the added benefit of the free-and-clear solar panels.
Contact an agent
Home facts
- Year built:2019
- Subdivision & Development:Sunset Ranch Sec 1
- Listing ID #:91039100
- Updated:September 25, 2026 at 12:07 PM
Rooms and interior
- Bedrooms:4
- Total bathrooms:3
- Full bathrooms:2
- Half bathrooms:1
- Rooms Total:10
- Flooring:Carpet, Plank, Tile, Vinyl
- Dining Description:Kitchen Dining Combo, Living Dining Room
- Bathrooms Description:Separate Shower, Soaking Tub, Tub Shower
- Kitchen Description:Breakfast Bar, Dishwasher, Disposal, Electric Oven, Gas Range, Kitchen Dining Combo, Kitchen Family Room Combo, Kitchen Island, Microwave, Pantry, Quartz Counters, Walk In Pantry
- Living area:2,380 sq. ft.
Heating and cooling
- Cooling:Central Air, Electric
- Heating:Central, Gas
- Central air:Yes
Structure and exterior
- Roof:Composition
- Year built:2019
- Building area:2,380 sq. ft.
- Lot area:0.14 Acres
- Lot Features:Subdivision
- Architectural Style:Traditional
- Construction Materials:Brick, Cement Siding, Stone
- Exterior Features:Fence, Patio, Porch, Sprinkler Irrigation, Storage
- Foundation Description:Slab
- Levels:2 Stories
Schools
- High school:ALVIN HIGH SCHOOL
- Middle school:G W HARBY J H
- Elementary school:HOOD-CASE ELEMENTARY SCHOOL
Utilities
- Sewer:Public Sewer
Finances and disclosures
- Price:$360,000
- Price per sq. ft.:$151.26
- Tax amount:$7,630 (2026)
Features and amenities
- Appliances:Dishwasher, Disposal, Electric Oven, Gas Range, Microwave
- Amenities:Ceiling Fans, Low Emissivity Windows, Programmable Thermostat
Parking
- Parking description:Garage, Garage Door Opener
- Garage:Yes
- Garage spaces:2
New listings near 1668 Maggie Trail Drive
- New
 $408,900Active3 beds 3 baths2,447 sq. ft.
23409 Zinfandel Drive, Alvin, TX 77511
MLS# 23984803Listed by: CENTURY COMMUNITIES - New
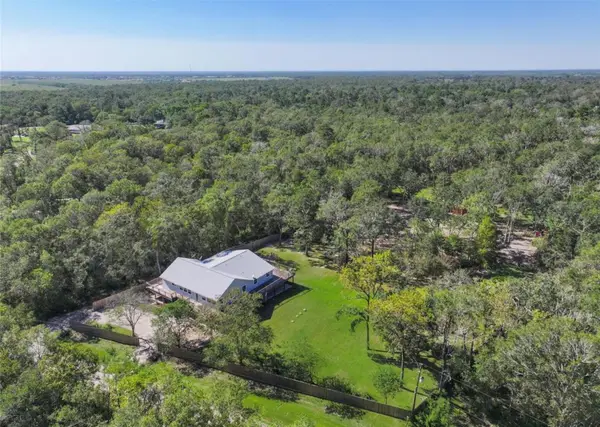 $689,999Active4 beds 5 baths3,340 sq. ft.
6310 Wickwillow Lane, Alvin, TX 77511
MLS# 51353474Listed by: LIVING VOGUE REAL ESTATE - New
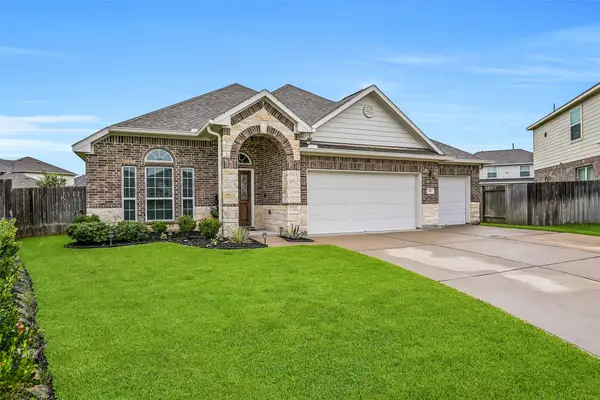 $360,000Active4 beds 2 baths2,070 sq. ft.
305 Bordeaux Court, Alvin, TX 77511
MLS# 6797060Listed by: STANFIELD PROPERTIES - New
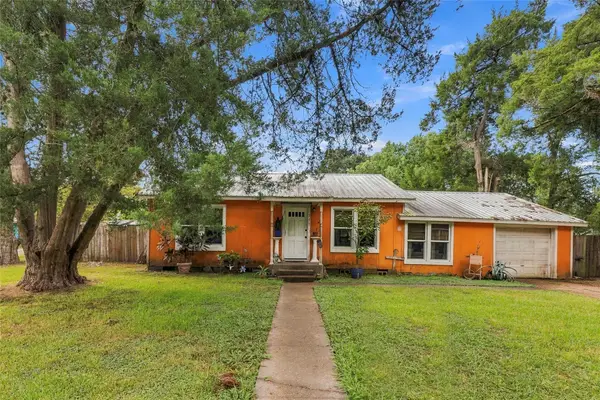 $155,000Active3 beds 2 baths1,170 sq. ft.
701 W Foley Street, Alvin, TX 77511
MLS# 50680945Listed by: ORCHARD BROKERAGE - Open Sat, 4 to 6pmNew
 $354,999Active4 beds 3 baths2,478 sq. ft.
816 W Adoue Street, Alvin, TX 77511
MLS# 11897084Listed by: RE/MAX FINE PROPERTIES - Open Sat, 1 to 3pmNew
 Listed by BHGRE$709,000Active6 beds 4 baths4,135 sq. ft.
7210 Pine Drive, Alvin, TX 77511
MLS# 5034754Listed by: BETTER HOMES AND GARDENS REAL ESTATE GARY GREENE - BAY AREA - New
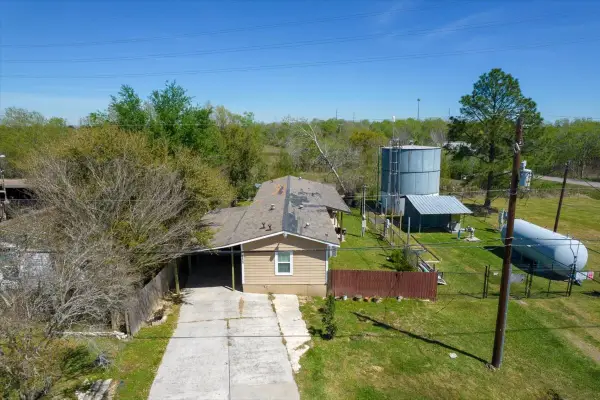 $139,900Active4 beds 2 baths1,064 sq. ft.
3629 County Road 870, Alvin, TX 77511
MLS# 26815207Listed by: NAN & COMPANY PROPERTIES - CORPORATE OFFICE (HEIGHTS) - New
 $249,900Active3 beds 2 baths1,559 sq. ft.
704 Briargrove Drive, Alvin, TX 77511
MLS# 96616836Listed by: HAPPEN HOUSTON - New
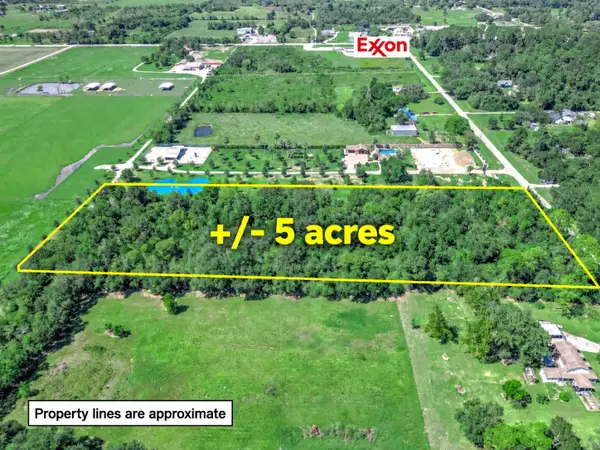 $350,000Active5 Acres
00 County Road 436, Alvin, TX 77511
MLS# 53406644Listed by: REYES REALTY GROUP, LLC


Protect your home and budget from life's surprises with an Assurant Home Warranty, backed by a partner that supports you through every step of homeownership. Explore Plans.
© 2026 Better Homes and Gardens Real Estate LLC. An Anywhere Real Estate company. All rights reserved. Better Homes and Gardens® Real Estate is a registered trademark owned by Meredith Operations Corporation, licensed to Better Homes and Gardens Real Estate LLC and used with permission. Better Homes and Gardens Real Estate LLC fully supports the principles of the Fair Housing Act and the Equal Opportunity Act. Listing information is deemed reliable but is not guaranteed accurate.
Each office is independently owned and operated.
Any services or products provided by third parties are not provided by, affiliated with or related to Better Homes and Gardens Real Estate LLC, or its affiliated companies.