
21015 Britt Oaks Drive, Alvin, TX 77511
Local realty services provided by:Better Homes and Gardens Real Estate Hometown
Listed by: david macias
Office: cb&a, realtors-katy832-678-4770
MLS#:75961744
Source:HARMLS
Price summary
- Price:$565,000
- Price per sq. ft.:$277.1
About this home
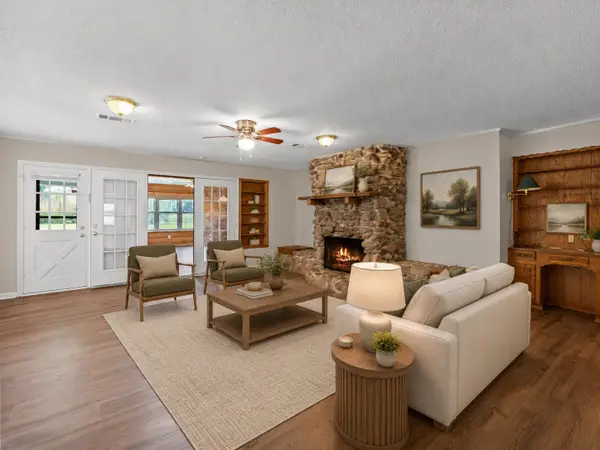
Taken to the studs and rebuilt in 2025–2026, this 3-bed, 2-bath Alvin
home lives like new construction on a ¾-acre lot with NO HOA. A new roof,
plumbing, electrical, windows, and HVAC mean years of worry-free
ownership. The open kitchen anchors the home with a waterfall quartz
island, induction cooktop, double ovens, and a 60" commercial
refrigerator—built for real cooking and entertaining. The first-floor
primary suite offers a spa bath with rainfall shower, while two more
bedrooms up give family and guests room to spread out. Smart lighting,
app-controlled HVAC, and a dramatic steel pivot entry set it apart from
anything at this price. The ¾-acre wooded lot leaves room for an RV, boat,
garden, or future shop. Zoned to Alvin ISD, minutes from Nolan Ryan Park,
with a straight shot to Houston and the Medical Center. A one-of-a-kind
rebuild in a country setting—schedule your private tour today.
Contact an agent
Home facts
- Year built:1970
- Subdivision & Development:R A Magee
- Listing ID #:75961744
- Updated:August 26, 2026 at 11:57 AM
Rooms and interior
- Bedrooms:3
- Total bathrooms:2
- Full bathrooms:2
- Rooms Total:6
- Kitchen Description:Convection Oven, Dishwasher, Disposal, Double Oven, Microwave, Refrigerator
- Living area:2,039 sq. ft.
Heating and cooling
- Cooling:Central Air, Electric
- Heating:Central, Electric
- Central air:Yes
Structure and exterior
- Roof:Composition
- Year built:1970
- Building area:2,039 sq. ft.
- Lot area:0.69 Acres
- Lot Features:Cleared, Subdivision, Wooded
- Construction Materials:Brick, Cement Siding, Wood Siding
- Exterior Features:Patio
- Foundation Description:Slab
- Levels:2 Stories
Schools
- High school:ALVIN HIGH SCHOOL
- Middle school:G W HARBY J H
- Elementary school:MARK TWAIN ELEMENTARY SCHOOL (ALVIN)
Utilities
- Sewer:Septic Tank
Finances and disclosures
- Price:$565,000
- Price per sq. ft.:$277.1
- Tax amount:$5,061 (2025)
Features and amenities
- Appliances:Convection Oven, Dishwasher, Disposal, Double Oven, Microwave, Refrigerator
Parking
- Parking description:Additional Parking, Driveway, Garage
- Garage:Yes
- Garage spaces:2
New listings near 21015 Britt Oaks Drive
- New
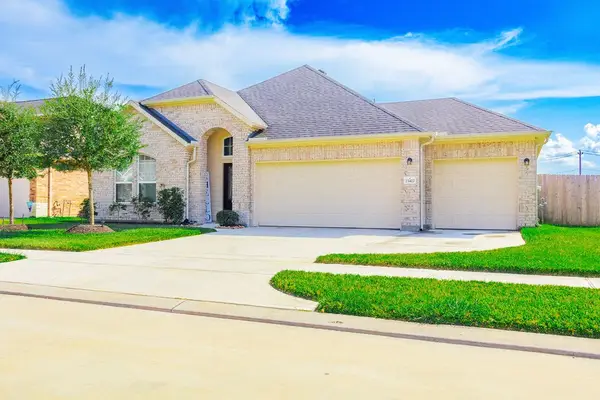 $369,999Active3 beds 2 baths2,280 sq. ft.
23422 Malbec Drive, Alvin, TX 77511
MLS# 4967062Listed by: TEXAS LION REALTY - New
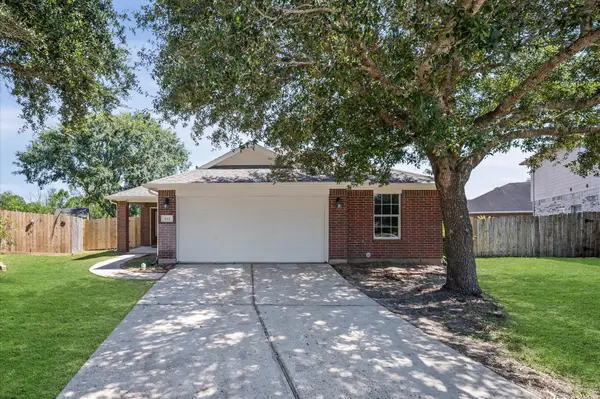 $299,000Active3 beds 3 baths2,021 sq. ft.
444 De Coster Boulevard, Alvin, TX 77511
MLS# 20866163Listed by: KTP REALTY - New
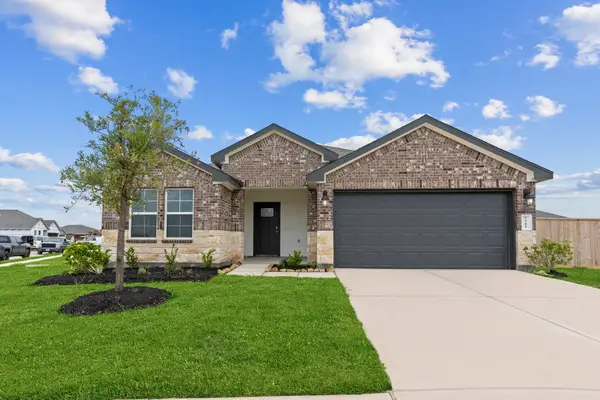 $296,990Active3 beds 2 baths1,575 sq. ft.
1010 Paddlefish Lane, Alvin, TX 77511
MLS# 32075953Listed by: D.R. HORTON-TEXAS, LTD - New
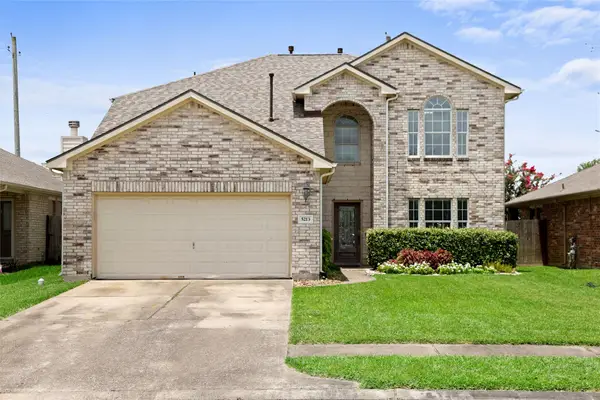 $315,000Active5 beds 3 baths2,423 sq. ft.
5213 Bailey Lane, Alvin, TX 77511
MLS# 35198241Listed by: GREEN AND ASSOCIATES, REALTORS - New
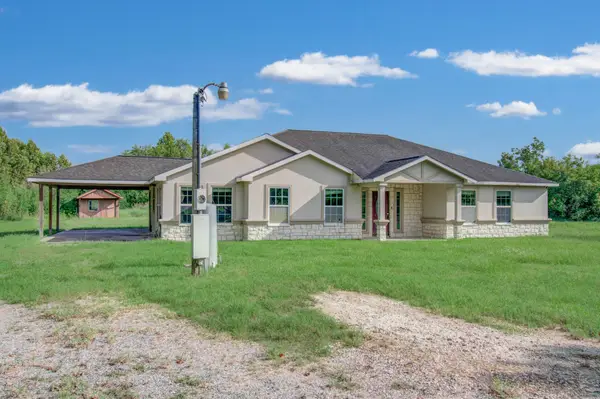 $355,000Active5 beds 3 baths2,146 sq. ft.
1499 County Road 393b, Alvin, TX 77511
MLS# 42467635Listed by: THE SEARS GROUP - New
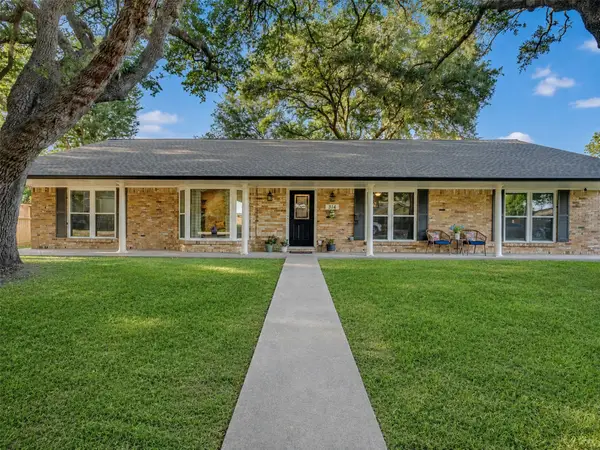 $449,900Active4 beds 2 baths2,396 sq. ft.
314 Coke Lane, Alvin, TX 77511
MLS# 70004214Listed by: UTR TEXAS, REALTORS - New
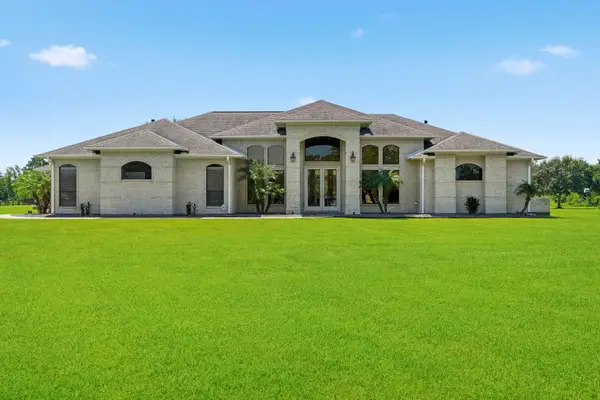 $1,199,000Active3 beds 3 baths2,873 sq. ft.
835 Hall Road, Alvin, TX 77511
MLS# 97361002Listed by: COASTAL DREAM PROPERTIES - New
 $245,000Active3 beds 2 baths1,612 sq. ft.
19038 County Road 669d #C669D, Alvin, TX 77511
MLS# 10491639Listed by: FATHOM REALTY - New
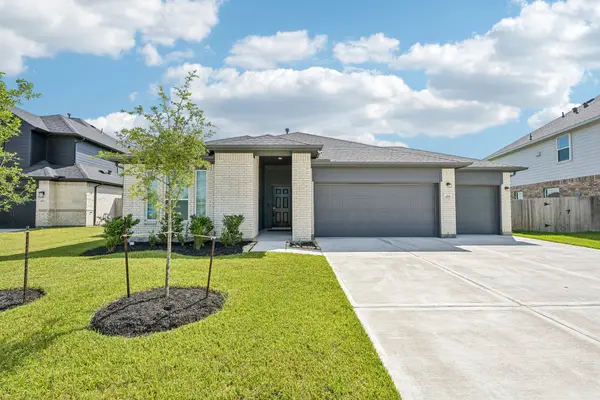 Listed by BHGRE$359,000Active4 beds 2 baths1,864 sq. ft.
409 Chardonnay Drive, Alvin, TX 77511
MLS# 42683159Listed by: BETTER HOMES AND GARDENS REAL ESTATE GARY GREENE - BAY AREA - New
 $295,000Active3 beds 2 baths2,138 sq. ft.
1717 Jones Street, Alvin, TX 77511
MLS# 29449121Listed by: CB&A, REALTORS- SOUTHEAST


Protect your home and budget from life's surprises with an Assurant Home Warranty, backed by a partner that supports you through every step of homeownership. Explore Plans.
© 2026 Better Homes and Gardens Real Estate LLC. An Anywhere Real Estate company. All rights reserved. Better Homes and Gardens® Real Estate is a registered trademark owned by Meredith Operations Corporation, licensed to Better Homes and Gardens Real Estate LLC and used with permission. Better Homes and Gardens Real Estate LLC fully supports the principles of the Fair Housing Act and the Equal Opportunity Act. Listing information is deemed reliable but is not guaranteed accurate.
Each office is independently owned and operated.
Any services or products provided by third parties are not provided by, affiliated with or related to Better Homes and Gardens Real Estate LLC, or its affiliated companies.