
317 Merlot Drive, Alvin, TX 77511
Local realty services provided by:Better Homes and Gardens Real Estate Hometown
317 Merlot Drive,Alvin, TX 77511
$374,000
- 4 Beds
- 3 Baths
- 2,665 sq. ft.
- Single family
- Active
Listed by: amanda walsh
Office: keller williams memorial713-461-9393
MLS#:10523789
Source:HARMLS
Price summary
- Price:$374,000
- Price per sq. ft.:$140.34
- Monthly HOA dues:$41.67
About this home
FORMER CASTLEROCK MODEL HOME WITHIN GATED MARTHAS VINEYARD COMMUNITY - NEVER LIVED IN! The popular "Fitzgerald" floorplan offers unparalleled open-concept living with LOADS OF BUILDER UPGRADES! Downstairs offers both a Primary Suite PLUS secondary bdrm with a walk-in closet, and nearby a full secondary bathroom, secluded study & great utility room. Gorgeous island kitchen flows into the dining & family rooms. Features high ceilings, designer accents, wood-like flooring, sleek fireplace surround, custom decorative tile designs, and awesome closets. Delightful UPSTAIRS gameroom PLUS OPTIONAL media/flex space for your desired use, as well as 2 additional large bedrooms with a third bathroom to share. You will appreciate the Energy Plus features, SS appliances + refrigerator, custom window treatments, surround sound/flush speakers, & 2-car garage. Wonderful fully-fenced backyard with irrigation system. Superb location in Alvin & nearby Pearland!
Contact an agent
Home facts
- Year built:2018
- Subdivision & Development:Marthas Vineyard Sec 1
- Listing ID #:10523789
- Updated:September 14, 2026 at 11:55 AM
Rooms and interior
- Bedrooms:4
- Total bathrooms:3
- Full bathrooms:3
- Rooms Total:9
- Flooring:Carpet, Tile
- Bathrooms Description:Separate Shower, Soaking Tub, Tub Shower
- Kitchen Description:Breakfast Bar, Dishwasher, Disposal, Kitchen Family Room Combo, Kitchen Island, Microwave, Pantry, Refrigerator, Walk In Pantry
- Living area:2,665 sq. ft.
Heating and cooling
- Cooling:Central Air, Electric
- Heating:Central, Gas
- Central air:Yes
Structure and exterior
- Roof:Composition
- Year built:2018
- Building area:2,665 sq. ft.
- Lot area:0.19 Acres
- Lot Features:Subdivision
- Architectural Style:Traditional
- Construction Materials:Brick
- Exterior Features:Fence, Fully Fenced, Patio, Porch, Sprinkler Irrigation
- Foundation Description:Slab
- Levels:2 Stories
Schools
- High school:ALVIN HIGH SCHOOL
- Middle school:G W HARBY J H
- Elementary school:HOOD-CASE ELEMENTARY SCHOOL
Utilities
- Sewer:Public Sewer
Finances and disclosures
- Price:$374,000
- Price per sq. ft.:$140.34
- Tax amount:$11,396 (2025)
Features and amenities
- Appliances:Dishwasher, Disposal, Dryer, Microwave, Refrigerator, Washer
- Laundry features:Dryer, Washer
- Amenities:Controlled Access, Gated, High Ceilings, Low Emissivity Windows, Programmable Thermostat, Security Gate, Window Coverings
Parking
- Parking description:Additional Parking, Driveway, Garage, Oversized
- Garage:Yes
- Garage spaces:2
New listings near 317 Merlot Drive
- New
 $150,000Active2 beds 1 baths1,520 sq. ft.
111 W Cleveland Street, Alvin, TX 77511
MLS# 15244178Listed by: GRACE TEAM REALTY - New
 $450,000Active5 beds 3 baths3,218 sq. ft.
619 Dula Street, Alvin, TX 77511
MLS# 8376474Listed by: TADA REALTY GROUP - New
 $319,900Active3 beds 2 baths1,961 sq. ft.
212 E Crestmont Drive, Alvin, TX 77511
MLS# 84613457Listed by: REYES REALTY GROUP, LLC - New
 $375,000Active3 beds 2 baths1,589 sq. ft.
4933 1/2 Powers Ln, Alvin, TX 77511
MLS# 70413452Listed by: FERRIS REALTY - New
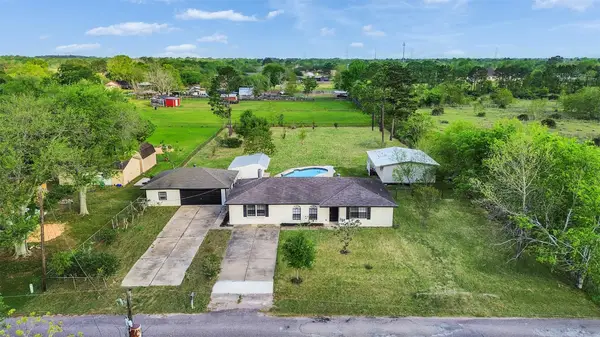 $375,000Active3 beds 3 baths1,768 sq. ft.
1905 County Road 235, Alvin, TX 77511
MLS# 78290606Listed by: EXP REALTY LLC - New
 $299,900Active4 beds 3 baths2,143 sq. ft.
309 Burgundy Drive, Alvin, TX 77511
MLS# 44367458Listed by: BIRDSONG REAL ESTATE - New
 $475,000Active3 beds 2 baths2,578 sq. ft.
4215 County Road 182, Alvin, TX 77511
MLS# 45387769Listed by: RE/MAX SPACE CENTER - New
 $326,990Active4 beds 3 baths1,823 sq. ft.
1745 Stargrass Lane, Alvin, TX 77511
MLS# 80533127Listed by: D.R. HORTON-TEXAS, LTD - New
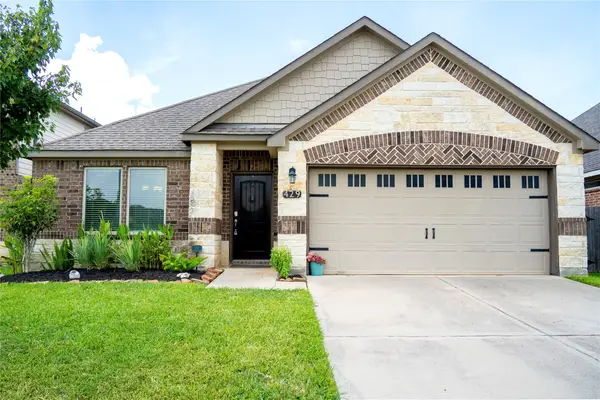 $345,000Active4 beds 3 baths2,455 sq. ft.
429 Lake Line Drive, Alvin, TX 77511
MLS# 25858107Listed by: OAKHOUSE REAL ESTATE - New
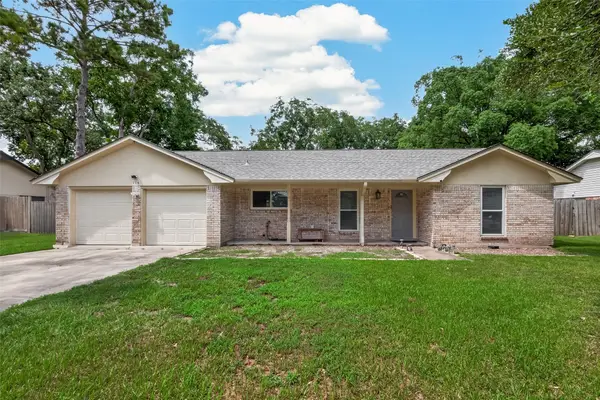 $285,000Active3 beds 2 baths1,911 sq. ft.
114 E Wildwinn Drive, Alvin, TX 77511
MLS# 7837479Listed by: ANCHORED REAL ESTATE GROUP


Protect your home and budget from life's surprises with an Assurant Home Warranty, backed by a partner that supports you through every step of homeownership. Explore Plans.
© 2026 Better Homes and Gardens Real Estate LLC. An Anywhere Real Estate company. All rights reserved. Better Homes and Gardens® Real Estate is a registered trademark owned by Meredith Operations Corporation, licensed to Better Homes and Gardens Real Estate LLC and used with permission. Better Homes and Gardens Real Estate LLC fully supports the principles of the Fair Housing Act and the Equal Opportunity Act. Listing information is deemed reliable but is not guaranteed accurate.
Each office is independently owned and operated.
Any services or products provided by third parties are not provided by, affiliated with or related to Better Homes and Gardens Real Estate LLC, or its affiliated companies.