
503 W Blum Street, Alvin, TX 77511
Local realty services provided by:Better Homes and Gardens Real Estate Gary Greene
503 W Blum Street,Alvin, TX 77511
$289,000
- 4 Beds
- 2 Baths
- 2,024 sq. ft.
- Single family
- Active
Listed by: melanie mikulenka
Office: the sears group713-357-0068
MLS#:4018963
Source:HARMLS
Price summary
- Price:$289,000
- Price per sq. ft.:$142.79
About this home
Own a piece of Alvin history! Built in 1890 and documented as Alvin’s first rooming house, this 2,024 sq ft property sits on an oversized corner lot and is packed with character. Original hardwood and pine floors, 10' ceilings, a striking dark walnut staircase and the inviting porches showcase its historic charm. The downstairs was most recently renovated for business use with widened doors, creating a flexible layout where bedrooms can easily serve as private offices, workspaces or separate living areas. Thoughtful updates over the years include the kitchen and baths, windows, plumbing, electrical and roof improvements. Once home to beloved Alvin educator Golda Finger Hood, its history is even preserved in miniature at the Alvin Museum. Residence, workspace or a creative combination of both, this 135+ year-old Alvin original is ready for its next chapter!
Contact an agent
Home facts
- Year built:1890
- Subdivision & Development:Alvin 1 Alvin
- Listing ID #:4018963
- Updated:October 01, 2026 at 01:11 PM
Rooms and interior
- Bedrooms:4
- Total bathrooms:2
- Full bathrooms:2
- Rooms Total:8
- Flooring:Plank, Tile, Vinyl, Wood
- Kitchen Description:Dishwasher, Disposal, Electric Oven, Gas Range, Walk In Pantry
- Living area:2,024 sq. ft.
Heating and cooling
- Cooling:Window Units
- Heating:Wall Furnace
Structure and exterior
- Roof:Composition
- Year built:1890
- Building area:2,024 sq. ft.
- Lot area:0.29 Acres
- Lot Features:Corner Lot
- Architectural Style:Victorian
- Construction Materials:Wood Siding
- Exterior Features:Fence, Patio, Porch
- Foundation Description:Pillar Post Pier
- Levels:2 Stories
Schools
- High school:ALVIN HIGH SCHOOL
- Middle school:FAIRVIEW JUNIOR HIGH SCHOOL
- Elementary school:ALVIN ELEMENTARY SCHOOL
Utilities
- Sewer:Public Sewer
Finances and disclosures
- Price:$289,000
- Price per sq. ft.:$142.79
- Tax amount:$5,871 (2025)
Features and amenities
- Appliances:Dishwasher, Disposal, Electric Oven, Gas Range, Instant Hot Water
- Amenities:Crown Molding, High Ceilings, Instant Hot Water, Window Coverings
New listings near 503 W Blum Street
- New
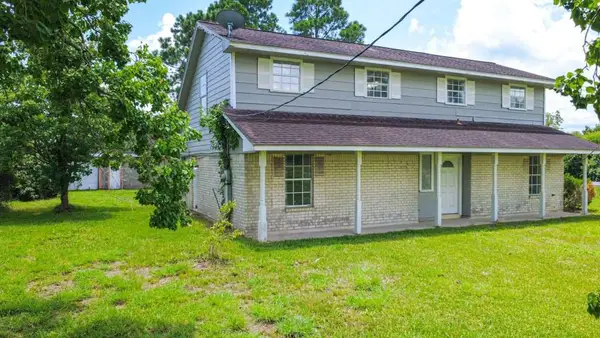 $299,249Active4 beds 2 baths2,016 sq. ft.
4513 S Meadows Street, Alvin, TX 77511
MLS# 31813660Listed by: 1ST TEXAS REALTY SERVICES - New
 $399,999Active3 beds 2 baths1,800 sq. ft.
8002 County Road 172, Alvin, TX 77511
MLS# 28237253Listed by: DALTON WADE INC - New
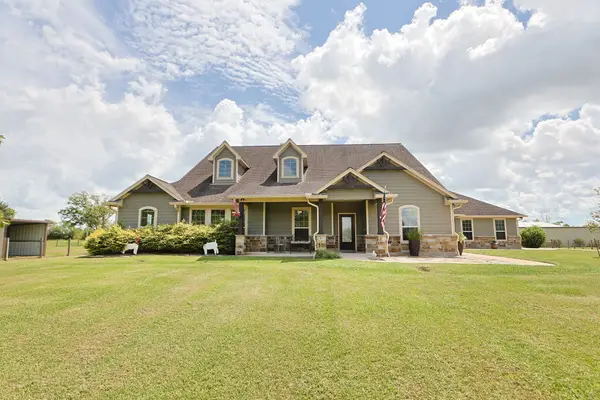 $1,399,999Active4 beds 3 baths3,190 sq. ft.
3755 County Road 160, Alvin, TX 77511
MLS# 89862127Listed by: LEGACY SOUTH REALTY, LLC - Open Sat, 11am to 1pmNew
 $675,000Active3 beds 3 baths2,304 sq. ft.
7211 Bayou Timbers Drive, Alvin, TX 77511
MLS# 24107881Listed by: RE/MAX FINE PROPERTIES - New
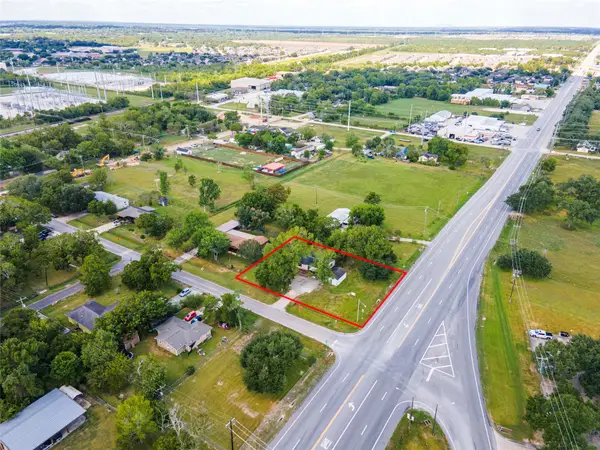 $109,900Active0.4 Acres
102 Avenue F, Alvin, TX 77511
MLS# 24028037Listed by: GULF COAST PROPERTIES - New
 $600,000Active4 beds 3 baths2,164 sq. ft.
12751 County Road 283, Alvin, TX 77511
MLS# 35864314Listed by: KELLER WILLIAMS PREMIER REALTY - Open Sun, 2 to 4pmNew
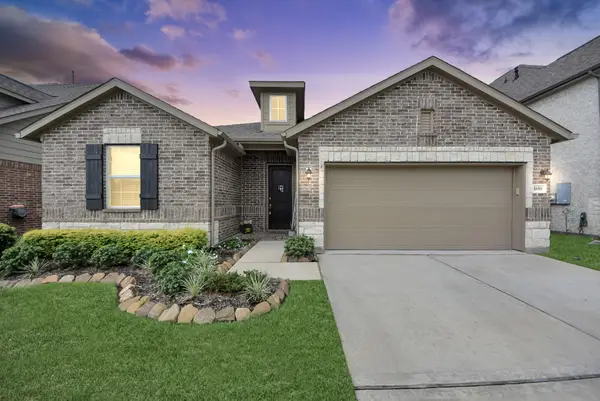 $314,990Active3 beds 2 baths1,705 sq. ft.
1859 Beau Banks Way, Alvin, TX 77511
MLS# 29778449Listed by: EXP REALTY LLC - New
 $925,000Active4 beds 2 baths2,700 sq. ft.
2230 Nancy Street, Alvin, TX 77511
MLS# 36892463Listed by: RE/MAX CROSSROADS REALTY - New
 $50,000Active0.24 Acres
212 Woodward Street, Alvin, TX 77511
MLS# 62948598Listed by: EXP REALTY LLC - New
 $285,000Active3 beds 2 baths1,723 sq. ft.
706 St Croix Street, Alvin, TX 77511
MLS# 40415671Listed by: MARTIN & BLACK REAL ESTATE LLC


Protect your home and budget from life's surprises with an Assurant Home Warranty, backed by a partner that supports you through every step of homeownership. Explore Plans.
© 2026 Better Homes and Gardens Real Estate LLC. An Anywhere Real Estate company. All rights reserved. Better Homes and Gardens® Real Estate is a registered trademark owned by Meredith Operations Corporation, licensed to Better Homes and Gardens Real Estate LLC and used with permission. Better Homes and Gardens Real Estate LLC fully supports the principles of the Fair Housing Act and the Equal Opportunity Act. Listing information is deemed reliable but is not guaranteed accurate.
Each office is independently owned and operated.
Any services or products provided by third parties are not provided by, affiliated with or related to Better Homes and Gardens Real Estate LLC, or its affiliated companies.