
5250 Lauren Road, Alvin, TX 77511
Local realty services provided by:Better Homes and Gardens Real Estate Gary Greene
Listed by: marnie wyatt
Office: wyatt realty group, inc.972-979-3587
MLS#:71971454
Source:HARMLS
Price summary
- Price:$780,000
- Price per sq. ft.:$312.63
About this home
Work Hard. Play Hard. Live Exceptionally.
Escape the hustle without sacrificing convenience at 5250 Lauren—where peaceful country living meets easy access to everything you need. Tucked away on a spacious, private property minutes from town.
With 4 bedrooms and 3 full bathrooms (including a beautifully appointed detached casita), this property is designed for flexibility. Whether you’re hosting family, welcoming long-term guests, creating the ultimate home office, or offering a private space for aging parents or adult children, the possibilities are endless.
This is more than just a home—it’s a lifestyle built around privacy, freedom, and making memories. Bring your toys, your hobbies, your family, and your dreams. There’s room here for all of it.
If you’ve been searching for a property that lets you work hard, play harder, and truly enjoy where you live, welcome home to 5250 Lauren. Casita pics not shown.
Contact an agent
Home facts
- Year built:1993
- Listing ID #:71971454
- Updated:July 30, 2026 at 11:44 AM
Rooms and interior
- Bedrooms:4
- Total bathrooms:3
- Full bathrooms:3
- Rooms Total:9
- Flooring:Engineered Hardwood, Stone, Travertine
- Dining Description:Kitchen Dining Combo
- Bathrooms Description:Tub Shower
- Kitchen Description:Breakfast Bar, Dishwasher, Double Oven, Gas Cooktop, Granite Counters, Kitchen Dining Combo, Kitchen Family Room Combo, Kitchen Island, Microwave
- Living area:2,495 sq. ft.
Heating and cooling
- Cooling:Central Air, Electric
- Heating:Central, Electric
- Central air:Yes
Structure and exterior
- Year built:1993
- Building area:2,495 sq. ft.
- Lot area:5.92 Acres
- Lot Features:Cleared, Mobile Home Allowed, Views
- Architectural Style:Ranch
- Foundation Description:Slab
- Levels:1 Story
Schools
- High school:ALVIN HIGH SCHOOL
- Middle school:ALVIN JUNIOR HIGH SCHOOL
- Elementary school:WALT DISNEY ELEMENTARY SCHOOL
Utilities
- Water:Well
- Sewer:Septic Tank
Finances and disclosures
- Price:$780,000
- Price per sq. ft.:$312.63
- Tax amount:$5,057 (2025)
Features and amenities
- Appliances:Dishwasher, Double Oven, Gas Cooktop, Microwave
- Amenities:Ceiling Fans, Crown Molding, Programmable Thermostat
- Pool features:Gunite, In Ground
Parking
- Parking description:Additional Parking, Attached Carport, Boat Parking, Converted Garage, Driveway, Electric Gate, Garage, Garage Door Opener, Oversized, Porte Cochere
- Garage:Yes
- Garage spaces:1
- Carport spaces:4
New listings near 5250 Lauren Road
- New
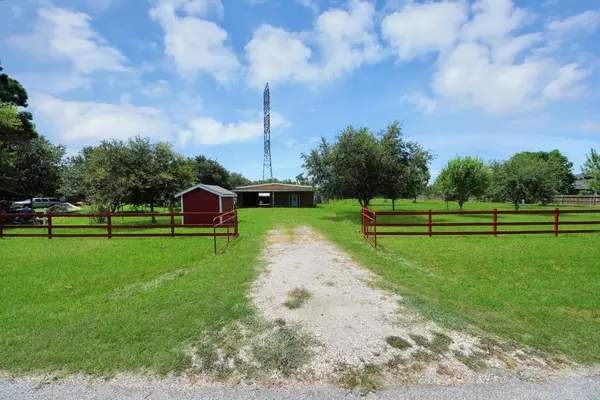 $250,000Active2.25 Acres
694 County Road 941, Alvin, TX 77511
MLS# 68509092Listed by: VIVE REALTY LLC - New
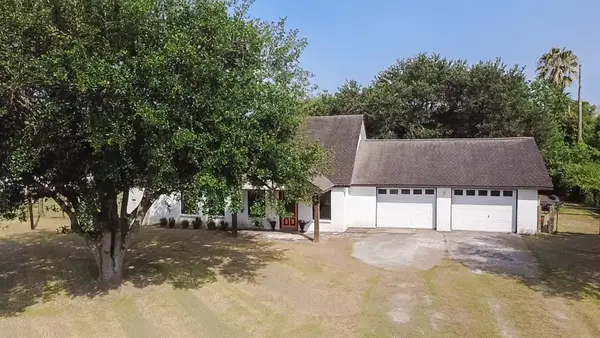 $406,900Active3 beds 3 baths1,700 sq. ft.
3015 Indian Acres Street, Alvin, TX 77511
MLS# 16250834Listed by: EXP REALTY, LLC - New
 $289,900Active4 beds 2 baths1,946 sq. ft.
429 De Coster Boulevard, Alvin, TX 77511
MLS# 58419418Listed by: OFFERPAD BROKERAGE, LLC - New
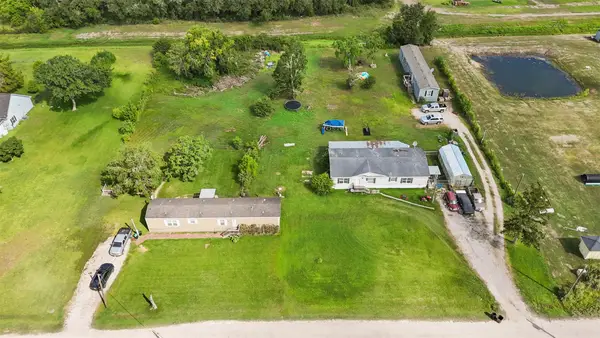 $365,000Active6 beds 4 baths1,680 sq. ft.
2974 Cr-146 Shroeder #A, Alvin, TX 77511
MLS# 70481755Listed by: KELLER WILLIAMS PREFERRED 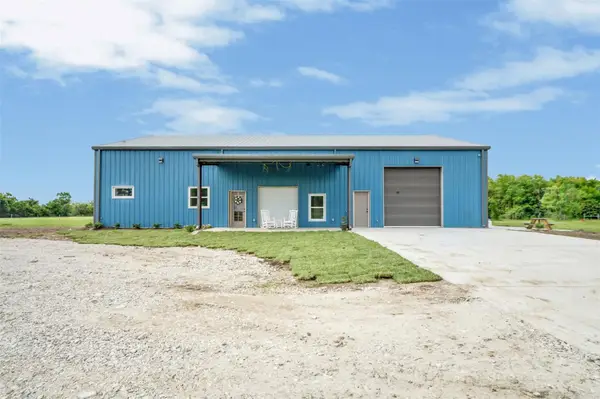 $555,000Pending3 beds 3 baths2,750 sq. ft.
16865 Cowan Road, Alvin, TX 77511
MLS# 74739675Listed by: WEICHERT, REALTORS - THE MURRAY GROUP- New
 $299,900Active3 beds 2 baths1,370 sq. ft.
219 E Southland Avenue, Alvin, TX 77511
MLS# 15888410Listed by: KIMBERLY KIBBE PROPERTIES - New
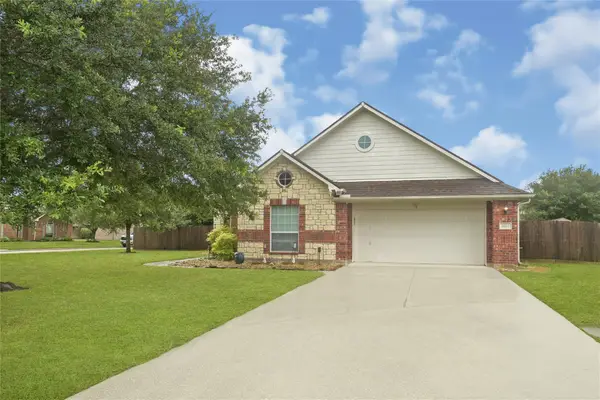 $407,500Active3 beds 3 baths2,589 sq. ft.
2054 Lepper Street, Alvin, TX 77511
MLS# 21915815Listed by: C.R.REALTY - New
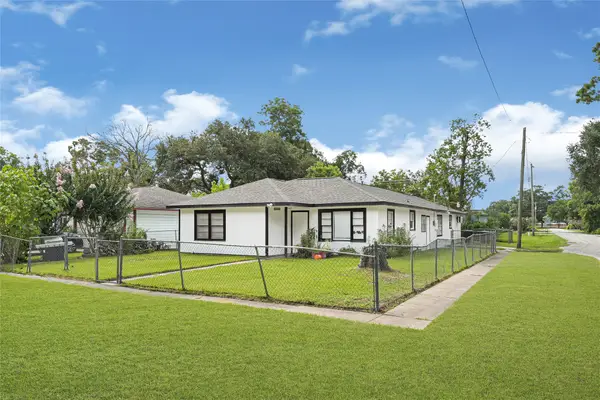 $340,000Active5 beds 3 baths1,089 sq. ft.
1033 W Snyder Street, Alvin, TX 77511
MLS# 51568974Listed by: ST REALTY - New
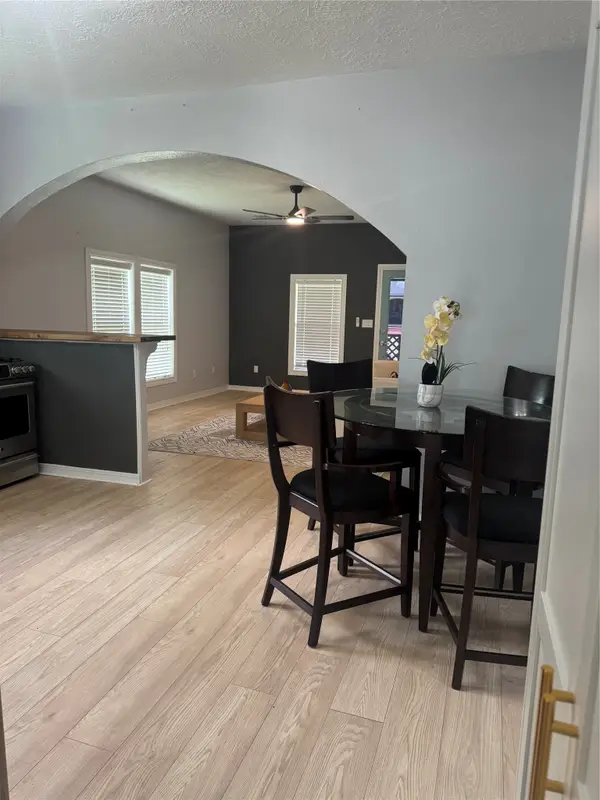 $214,000Active2 beds 1 baths1,012 sq. ft.
125 N Shirley Street, Alvin, TX 77511
MLS# 95039523Listed by: RA BROKERS - New
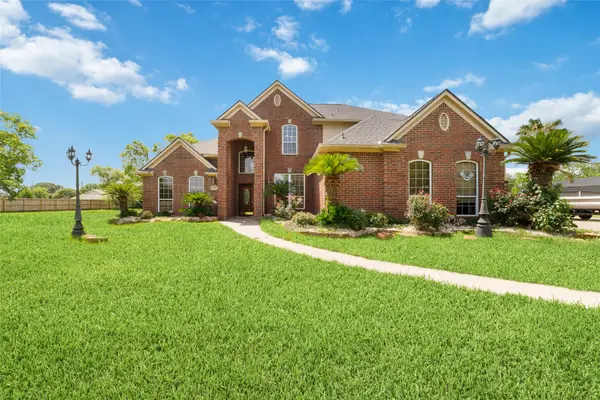 $689,000Active4 beds 5 baths3,525 sq. ft.
1513 County Road 149, Alvin, TX 77511
MLS# 18191937Listed by: VIN REALTY LLC


Protect your home and budget from life's surprises with an Assurant Home Warranty, backed by a partner that supports you through every step of homeownership. Explore Plans.
© 2026 Better Homes and Gardens Real Estate LLC. An Anywhere Real Estate company. All rights reserved. Better Homes and Gardens® Real Estate is a registered trademark owned by Meredith Operations Corporation, licensed to Better Homes and Gardens Real Estate LLC and used with permission. Better Homes and Gardens Real Estate LLC fully supports the principles of the Fair Housing Act and the Equal Opportunity Act. Listing information is deemed reliable but is not guaranteed accurate.
Each office is independently owned and operated.
Any services or products provided by third parties are not provided by, affiliated with or related to Better Homes and Gardens Real Estate LLC, or its affiliated companies.