
619 Dula Street, Alvin, TX 77511
Local realty services provided by:Better Homes and Gardens Real Estate Gary Greene
619 Dula Street,Alvin, TX 77511
$450,000
- 5 Beds
- 3 Baths
- 3,218 sq. ft.
- Multi-family
- Active
Listed by: paige pourjahan, troy spencer
Office: tada realty group281-339-3669
MLS#:8376474
Source:HARMLS
Price summary
- Price:$450,000
- Price per sq. ft.:$139.84
About this home
A truly unique opportunity combining residential living and commercial income all in one property! One side features a beautifully remodeled 3-bedroom, 2-bath residence with an open-concept layout, updated kitchen, stylish finishes, and a stunning primary bath featuring a beautifully upgraded shower with floor-to-ceiling tile for a luxurious feel. The adjoining commercial space is currently operating as a hair salon with a 5-year lease already in place, providing immediate income from day one. Live in the residential side while your commercial tenant helps offset expenses, or lease both sides for even greater investment potential. Situated on a spacious lot with ample parking, an oversized garage, and beautifully updated interiors throughout both units, this versatile property is an exceptional opportunity for an owner-occupant or investor.
Contact an agent
Home facts
- Year built:1964
- Subdivision & Development:Owen
- Listing ID #:8376474
- Updated:September 14, 2026 at 03:59 PM
Rooms and interior
- Bedrooms:5
- Total bathrooms:3
- Full bathrooms:3
- Rooms Total:5
- Flooring:Tile
- Kitchen Description:Convection Oven, Dishwasher, Disposal, Electric Cooktop, Microwave, Quartz Counters
- Living area:3,218 sq. ft.
Heating and cooling
- Cooling:Central Air, Electric
- Heating:Central, Gas
- Central air:Yes
Structure and exterior
- Roof:Composition
- Year built:1964
- Building area:3,218 sq. ft.
- Architectural Style:Traditional
- Construction Materials:Brick, Stone, Stucco
- Exterior Features:Patio, Porch, Private Yard
- Foundation Description:Slab
- Levels:1 Story
Schools
- High school:ALVIN HIGH SCHOOL
- Middle school:FAIRVIEW JUNIOR HIGH SCHOOL
- Elementary school:HASSE ELEMENTARY SCHOOL (ALVIN)
Utilities
- Sewer:Public Sewer
Finances and disclosures
- Price:$450,000
- Price per sq. ft.:$139.84
- Tax amount:$3,731
Features and amenities
- Appliances:Convection Oven, Dishwasher, Disposal, Electric Cooktop, Microwave
- Amenities:Crown Molding
Parking
- Parking description:Additional Parking, Driveway, Garage, Oversized
- Garage:Yes
- Garage spaces:4
New listings near 619 Dula Street
- New
 $150,000Active2 beds 1 baths1,520 sq. ft.
111 W Cleveland Street, Alvin, TX 77511
MLS# 15244178Listed by: GRACE TEAM REALTY - New
 $319,900Active3 beds 2 baths1,961 sq. ft.
212 E Crestmont Drive, Alvin, TX 77511
MLS# 84613457Listed by: REYES REALTY GROUP, LLC - New
 $375,000Active3 beds 2 baths1,589 sq. ft.
4933 1/2 Powers Ln, Alvin, TX 77511
MLS# 70413452Listed by: FERRIS REALTY - New
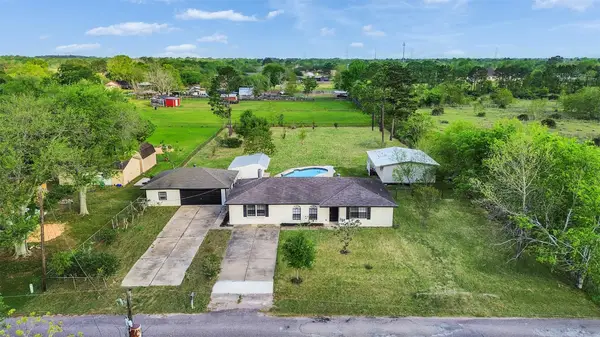 $375,000Active3 beds 3 baths1,768 sq. ft.
1905 County Road 235, Alvin, TX 77511
MLS# 78290606Listed by: EXP REALTY LLC - New
 $299,900Active4 beds 3 baths2,143 sq. ft.
309 Burgundy Drive, Alvin, TX 77511
MLS# 44367458Listed by: BIRDSONG REAL ESTATE - New
 $475,000Active3 beds 2 baths2,578 sq. ft.
4215 County Road 182, Alvin, TX 77511
MLS# 45387769Listed by: RE/MAX SPACE CENTER - New
 $326,990Active4 beds 3 baths1,823 sq. ft.
1745 Stargrass Lane, Alvin, TX 77511
MLS# 80533127Listed by: D.R. HORTON-TEXAS, LTD - New
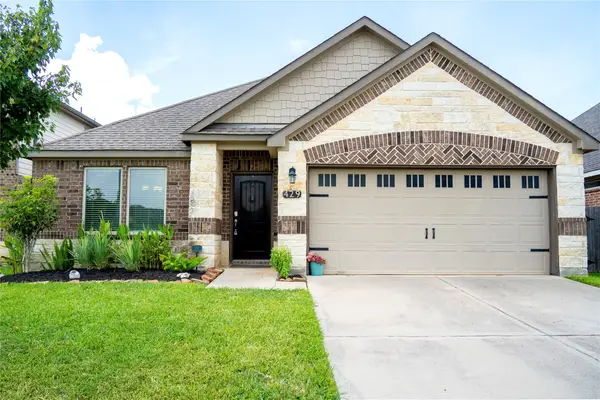 $345,000Active4 beds 3 baths2,455 sq. ft.
429 Lake Line Drive, Alvin, TX 77511
MLS# 25858107Listed by: OAKHOUSE REAL ESTATE - New
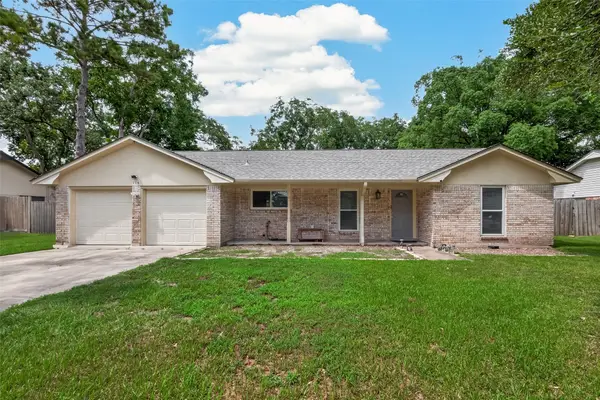 $285,000Active3 beds 2 baths1,911 sq. ft.
114 E Wildwinn Drive, Alvin, TX 77511
MLS# 7837479Listed by: ANCHORED REAL ESTATE GROUP


Protect your home and budget from life's surprises with an Assurant Home Warranty, backed by a partner that supports you through every step of homeownership. Explore Plans.
© 2026 Better Homes and Gardens Real Estate LLC. An Anywhere Real Estate company. All rights reserved. Better Homes and Gardens® Real Estate is a registered trademark owned by Meredith Operations Corporation, licensed to Better Homes and Gardens Real Estate LLC and used with permission. Better Homes and Gardens Real Estate LLC fully supports the principles of the Fair Housing Act and the Equal Opportunity Act. Listing information is deemed reliable but is not guaranteed accurate.
Each office is independently owned and operated.
Any services or products provided by third parties are not provided by, affiliated with or related to Better Homes and Gardens Real Estate LLC, or its affiliated companies.