
6608 County Road 167, Alvin, TX 77511
Local realty services provided by:Better Homes and Gardens Real Estate Gary Greene
6608 County Road 167,Alvin, TX 77511
$230,000
- 3 Beds
- 2 Baths
- 1,456 sq. ft.
- Mobile / Manufactured
- Active
Listed by: payton fisher
Office: serhant.346-310-4739
MLS#:31187096
Source:HARMLS
Price summary
- Price:$230,000
- Price per sq. ft.:$157.97
About this home
Enjoy the peace and privacy of country living without sacrificing convenience. Situated on just over an acre, this well-maintained 3-bedroom, 2-bath Clayton home offers the space and freedom you've been looking for. Built in 2019, the open-concept floor plan is filled with natural light and features a spacious living area that flows seamlessly into the kitchen, complete with a large island, abundant cabinetry, and plenty of room for gathering. Step outside and enjoy wide open skies, room to garden, entertain, or simply unwind. With over an acre of cleared land, there's plenty of space to make it your own while still enjoying the comfort of a move-in ready home. Located in Alvin ISD with easy access to Highway 6 and surrounding areas, this property offers the perfect balance of quiet country living and everyday accessibility.
Contact an agent
Home facts
- Year built:2019
- Listing ID #:31187096
- Updated:July 12, 2026 at 12:19 PM
Rooms and interior
- Bedrooms:3
- Total bathrooms:2
- Full bathrooms:2
- Rooms Total:8
- Flooring:Laminate, Plank, Vinyl
- Bathrooms Description:Separate Shower, Soaking Tub, Tub Shower
- Kitchen Description:Dishwasher, Electric Oven, Electric Range, Kitchen Family Room Combo, Kitchen Island
- Living area:1,456 sq. ft.
Heating and cooling
- Cooling:Central Air, Electric
- Heating:Central, Electric
- Central air:Yes
Structure and exterior
- Roof:Composition
- Year built:2019
- Building area:1,456 sq. ft.
- Lot area:1 Acres
- Lot Features:Cleared
- Architectural Style:ManufacturedHome
- Construction Materials:Vinyl Siding
- Foundation Description:Block
- Levels:1 Story
Schools
- High school:ALVIN HIGH SCHOOL
- Middle school:ALVIN JUNIOR HIGH SCHOOL
- Elementary school:WALT DISNEY ELEMENTARY SCHOOL
Utilities
- Water:Well
- Sewer:Aerobic Septic, Septic Tank
Finances and disclosures
- Price:$230,000
- Price per sq. ft.:$157.97
- Tax amount:$2,459 (2025)
Features and amenities
- Appliances:Dishwasher, Electric Oven, Electric Range
- Amenities:Ceiling Fans, Smoke Detectors
Parking
- Parking description:Porte Cochere
New listings near 6608 County Road 167
- New
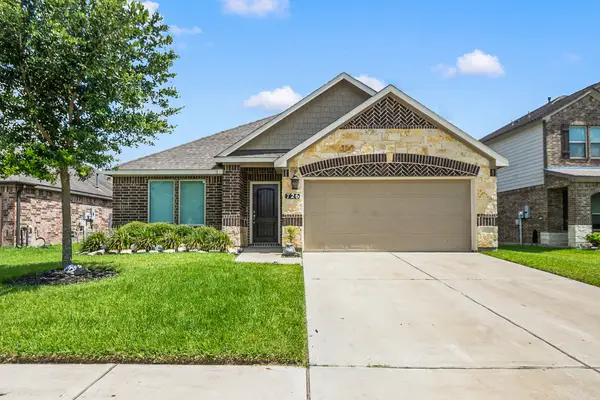 $358,900Active3 beds 3 baths2,446 sq. ft.
726 Rim Water Drive, Alvin, TX 77511
MLS# 28579392Listed by: UTR TEXAS, REALTORS - New
 $280,000Active4 beds 2 baths1,971 sq. ft.
1202 Quarterhorse Drive, Alvin, TX 77511
MLS# 90143077Listed by: COMPASS RE TEXAS, LLC - HOUSTON - New
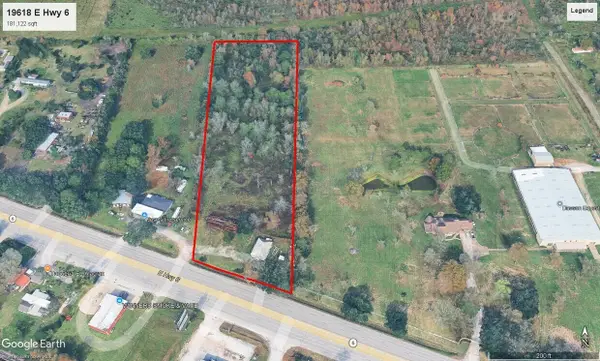 $949,000Active4.16 Acres
19618 Tx - 6, Alvin, TX 77511
MLS# 54995658Listed by: KELLER WILLIAMS REALTY CLEAR LAKE / NASA - New
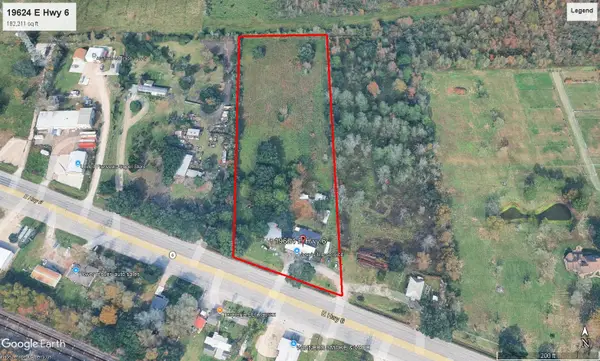 $949,000Active3 beds 1 baths1,294 sq. ft.
19624 E Highway 6, Alvin, TX 77511
MLS# 29401078Listed by: KELLER WILLIAMS REALTY CLEAR LAKE / NASA - New
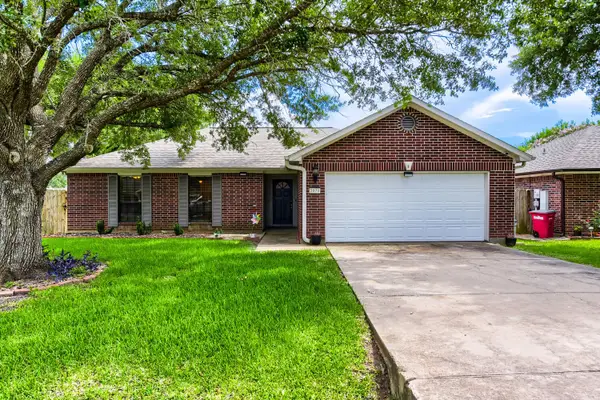 $235,000Active4 beds 3 baths1,476 sq. ft.
3074 County Road 855b, Alvin, TX 77511
MLS# 38954419Listed by: KELLER WILLIAMS REALTY METROPOLITAN - New
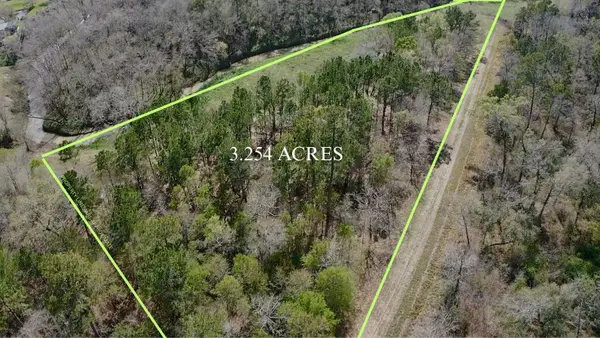 $125,000Active3.25 Acres
00 Eunice Pvt, Alvin, TX 77511
MLS# 37515544Listed by: AM REAL ESTATE GROUP, LLC - New
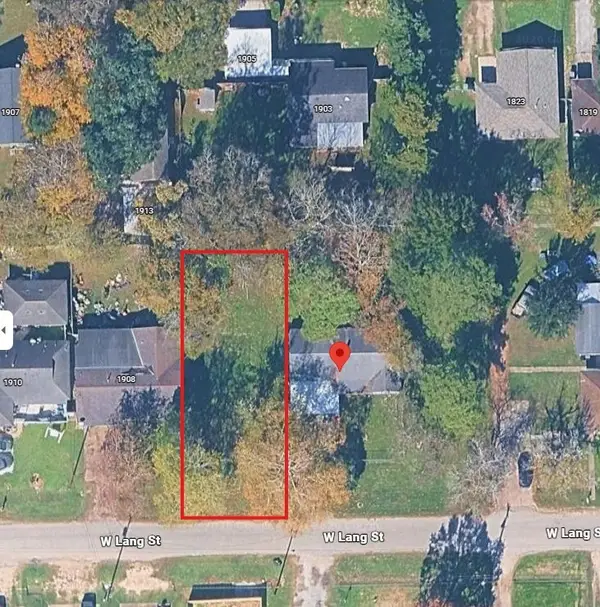 $45,000Active0.18 Acres
0 W Lang Street, Alvin, TX 77511-5732
MLS# 63559690Listed by: KELLER WILLIAMS PREFERRED - New
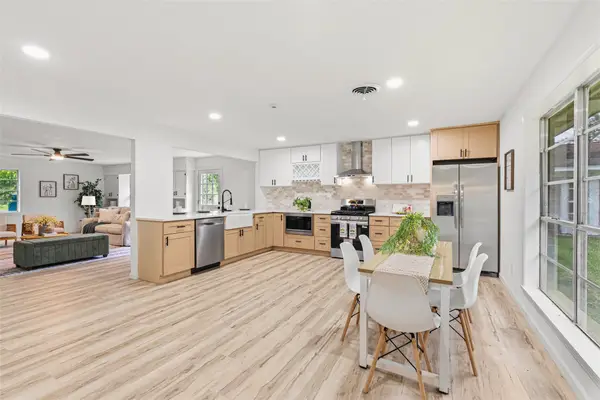 $379,000Active4 beds 3 baths2,049 sq. ft.
15903 Hickory Bend Drive, Alvin, TX 77511
MLS# 19280856Listed by: SEKALY REAL ESTATE LLC - New
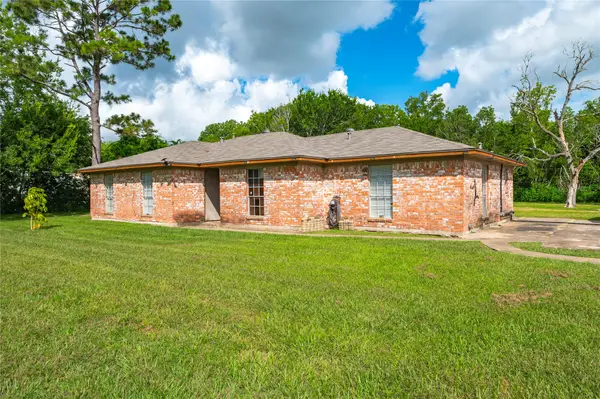 $500,000Active4 beds 2 baths1,695 sq. ft.
1857 County Road 99, Alvin, TX 77511
MLS# 26650501Listed by: GRACE TEAM REALTY


Protect your home and budget from life's surprises with an Assurant Home Warranty, backed by a partner that supports you through every step of homeownership. Explore Plans.
© 2026 Better Homes and Gardens Real Estate LLC. An Anywhere Real Estate company. All rights reserved. Better Homes and Gardens® Real Estate is a registered trademark owned by Meredith Operations Corporation, licensed to Better Homes and Gardens Real Estate LLC and used with permission. Better Homes and Gardens Real Estate LLC fully supports the principles of the Fair Housing Act and the Equal Opportunity Act. Listing information is deemed reliable but is not guaranteed accurate.
Each office is independently owned and operated.
Any services or products provided by third parties are not provided by, affiliated with or related to Better Homes and Gardens Real Estate LLC, or its affiliated companies.