
7210 Pine Drive, Alvin, TX 77511
Local realty services provided by:Better Homes and Gardens Real Estate Gary Greene
Listed by:
 Norman Frenk(281) 486 - 1900Better Homes and Gardens Real Estate Gary Greene
Office: better homes and gardens real estate gary greene - bay area281-486-1900
MLS#:16468403
Source:HARMLS
Price summary
- Price:$719,900
- Price per sq. ft.:$174.1
About this home
Stunning home with exceptional curb appeal on over 5 wooded acres surrounded by majestic oak trees. Features 6–7 bedrooms, a game room, media room, and a spacious first-floor primary suite with adjacent study or nursery. The open-concept kitchen boasts granite countertops, a tile backsplash, copper apron sink, and stainless steel appliances overlooking the breakfast area and oversized family room. Enjoy beautiful pool views, a luxurious primary bath, and an expansive walk-in closet. Horses Allowed!
Contact an agent
Home facts
- Year built:1996
- Subdivision & Development:Whispering Pines
- Listing ID #:16468403
- Updated:September 23, 2026 at 11:56 AM
Rooms and interior
- Bedrooms:6
- Total bathrooms:4
- Full bathrooms:3
- Half bathrooms:1
- Rooms Total:11
- Flooring:Carpet, Plank, Tile, Vinyl, Wood
- Bathrooms Description:Separate Shower, Soaking Tub
- Kitchen Description:Breakfast Bar, Dishwasher, Disposal, Electric Oven, Gas Cooktop, Granite Counters, Kitchen Family Room Combo, Kitchen Island, Microwave, Pantry, Walk In Pantry
- Living area:4,135 sq. ft.
Heating and cooling
- Cooling:Central Air, Electric, Zoned
- Heating:Central, Gas, Zoned
- Central air:Yes
Structure and exterior
- Roof:Composition
- Year built:1996
- Building area:4,135 sq. ft.
- Lot area:5.02 Acres
- Lot Features:Subdivision, Wooded
- Architectural Style:Traditional
- Construction Materials:Brick, Cement Siding
- Exterior Features:Fence, Patio, Private Yard
- Foundation Description:Slab
- Levels:2 Stories
Schools
- High school:ALVIN HIGH SCHOOL
- Middle school:ALVIN JUNIOR HIGH SCHOOL
- Elementary school:WALT DISNEY ELEMENTARY SCHOOL
Utilities
- Water:Well
- Sewer:Aerobic Septic, Septic Tank
Finances and disclosures
- Price:$719,900
- Price per sq. ft.:$174.1
Features and amenities
- Appliances:Dishwasher, Disposal, Electric Oven, Gas Cooktop, Microwave
- Amenities:Ceiling Fans, High Ceilings, Smoke Detectors
- Pool features:In Ground
Parking
- Parking description:Additional Parking, Driveway, Garage
- Garage:Yes
- Garage spaces:2
New listings near 7210 Pine Drive
- New
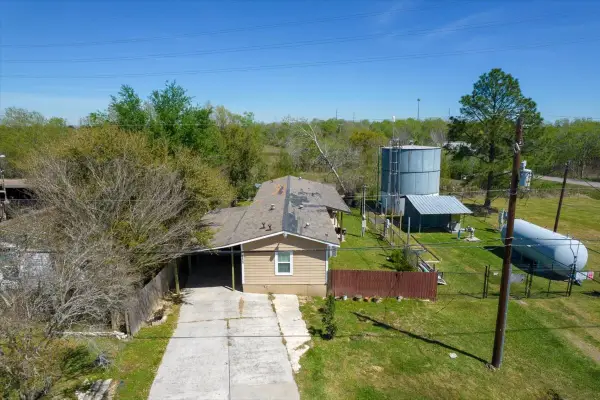 $139,900Active4 beds 2 baths1,064 sq. ft.
3629 County Road 870, Alvin, TX 77511
MLS# 26815207Listed by: NAN & COMPANY PROPERTIES - CORPORATE OFFICE (HEIGHTS) - New
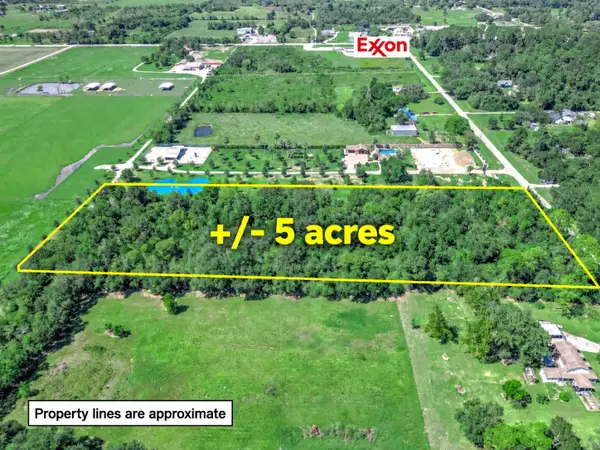 $350,000Active5 Acres
00 County Road 436, Alvin, TX 77511
MLS# 53406644Listed by: REYES REALTY GROUP, LLC - New
 $399,900Active3 beds 2 baths3,520 sq. ft.
6903 Meadowlark Lane, Alvin, TX 77511
MLS# 79230912Listed by: KIMBERLY KIBBE PROPERTIES - Open Sat, 10am to 4pmNew
 $315,000Active4 beds 3 baths2,402 sq. ft.
1173 Filly Creek Drive, Alvin, TX 77511
MLS# 12018214Listed by: RE/MAX AMERICAN DREAM - New
 $215,000Active3 beds 2 baths1,167 sq. ft.
604 Linda Lane, Alvin, TX 77511
MLS# 77331445Listed by: VYLLA HOME - New
 $320,000Active3 beds 2 baths2,470 sq. ft.
6210 County Road 170, Alvin, TX 77511
MLS# 10489494Listed by: TEXAS PREMIER REALTY - New
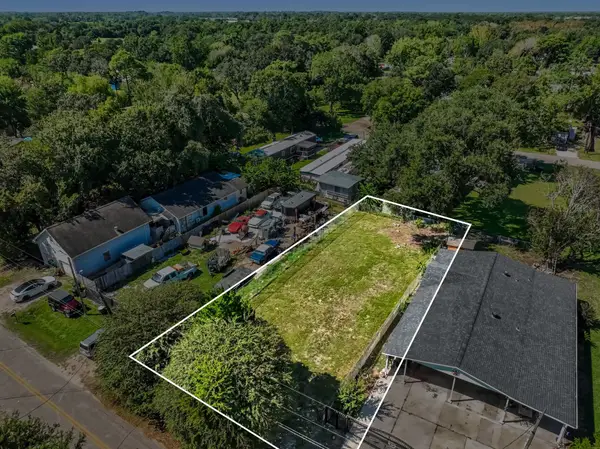 $47,500Active0.14 Acres
1814 W Blum Street, Alvin, TX 77511
MLS# 53410784Listed by: ROSE ABOVE REALTY - New
 $649,900Active3 beds 4 baths2,638 sq. ft.
3325 County Road 160, Alvin, TX 77511
MLS# 63424586Listed by: JLA REALTY - New
 $279,800Active4 beds 2 baths1,910 sq. ft.
4714 Lake Rim Drive, Alvin, TX 77511
MLS# 89337541Listed by: PINNACLE REALTY ADVISORS - New
 $125,000Active1.04 Acres
00 Mustang Drive, Alvin, TX 77511
MLS# 49626457Listed by: REYES REALTY GROUP, LLC


Protect your home and budget from life's surprises with an Assurant Home Warranty, backed by a partner that supports you through every step of homeownership. Explore Plans.
© 2026 Better Homes and Gardens Real Estate LLC. An Anywhere Real Estate company. All rights reserved. Better Homes and Gardens® Real Estate is a registered trademark owned by Meredith Operations Corporation, licensed to Better Homes and Gardens Real Estate LLC and used with permission. Better Homes and Gardens Real Estate LLC fully supports the principles of the Fair Housing Act and the Equal Opportunity Act. Listing information is deemed reliable but is not guaranteed accurate.
Each office is independently owned and operated.
Any services or products provided by third parties are not provided by, affiliated with or related to Better Homes and Gardens Real Estate LLC, or its affiliated companies.