
6502 Dominion Street, Amarillo, TX 79119
Local realty services provided by:Better Homes and Gardens Real Estate Senter, REALTORS(R)
Listed by: donnie roberts
Office: first equity real estate
MLS#:21325869
Source:GDAR
Price summary
- Price:$349,900
- Price per sq. ft.:$165.13
About this home
LOCATED IN HIGHLY SOUGHT AFTER CANYON ISD! This Three Bedroom, 2 bath home is very cozy with fireplace in breakfast area and on the back porch. As you enter this home you immediately notice the large family room with high ceilings and the breakfast area fireplace. Open concept kitchen with island and both gas and electric connections for the Stove. One of the most unique skylights in the kitchen in the area. Granite counter tops and pantry complete the kitchen. Large dining area plus the bonus breakfast area for eating choices. Isolated main bedroom with bathroom with double vanity sinks and a large walk in closet. Walk in shower and also a garden tub. ( Garden tub jets are not currently working.) Covered back porch with Fireplace and wooden fence. An unground sprinkler system keeps this yard looking top notch. Double car garage with work or storage area in the front.
Contact an agent
Home facts
- Year built:2008
- Subdivision & Development:Hillside Terrace Estates # 3
- Listing ID #:21325869
- Added:90 day(s) ago
- Updated:October 08, 2026 at 12:11 PM
Rooms and interior
- Bedrooms:3
- Total bathrooms:2
- Full bathrooms:2
- Flooring:Ceramic Tile, Wood
- Kitchen Description:Dishwasher, Gas Range, Microwave, Water Softener
- Living area:2,119 sq. ft.
Heating and cooling
- Cooling:Central Air, Electric
- Heating:Central
- Central air:Yes
Structure and exterior
- Year built:2008
- Building area:2,119 sq. ft.
- Lot area:0.18 Acres
- Architectural Style:Traditional
- Construction Materials:Brick, Frame
- Foundation Description:Slab
- Levels:1 Story
Schools
- High school:Randall
- Middle school:Canyon
- Elementary school:Crestview
Finances and disclosures
- Price:$349,900
- Price per sq. ft.:$165.13
- Tax amount:$6,610
Features and amenities
- Appliances:Dishwasher, Gas Range, Microwave, Water Softener
Parking
- Garage:Yes
- Garage spaces:2
 Information provided, in part, by North Texas Real Estate Information Systems, Inc. Last Updated October 8, 2026 Listings with the NTREIS logo are listed by brokerages other than Better Homes and Gardens Real Estate Senter, REALTORS(R).
New listings near 6502 Dominion Street
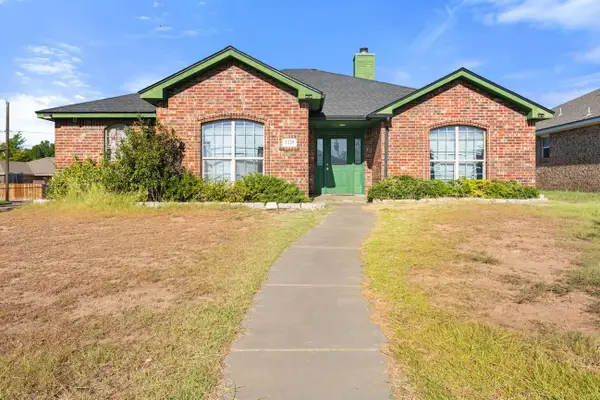 $235,000Active4 beds 2 baths1,760 sq. ft.
4218 Ross Street, Amarillo, TX 79118
MLS# 21383206Listed by: CONGRESS REALTY, INC.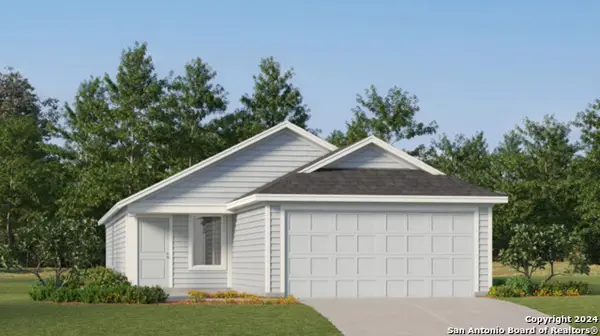 $224,999Active4 beds 2 baths1,692 sq. ft.
7459 Bismarck Sapphire, San Antonio, TX 78263
MLS# 2014394Listed by: KELLER WILLIAMS CITY-VIEW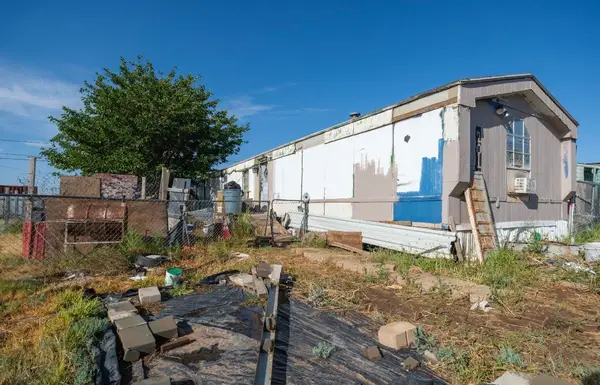 $32,000Pending3 beds 2 baths1,216 sq. ft.
2014 Hawk Lane, Amarillo, TX 79118
MLS# 70687550Listed by: EXP REALTY LLC $429,704Active4 beds 3 baths2,676 sq. ft.
2410 Verano Street, Montgomery, TX 77316
MLS# 91500672Listed by: WESTIN HOMES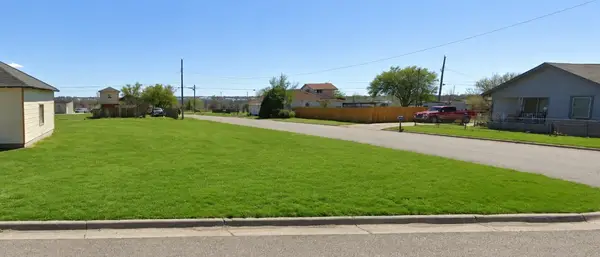 $15,000Active0.08 Acres
1445 & 1447 NW 10th Avenue, Amarillo, TX 79107
MLS# 81131244Listed by: QUEST REAL ESTATE $179,000Pending3 beds 2 baths1,523 sq. ft.
3601 SE 29th Avenue, Amarillo, TX 79103
MLS# 72737961Listed by: STAG & STONE REALTY LLC $7,500Active0.12 Acres
1113 N Hughes Street, Amarillo, TX 79107
MLS# 43545578Listed by: QUEST REAL ESTATE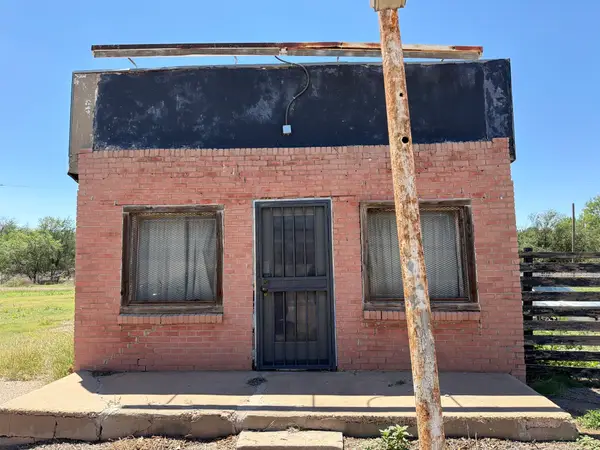 $59,900Active0.15 Acres
205 N Hughes Street, Amarillo, TX 79107
MLS# 10549643Listed by: QUEST REAL ESTATE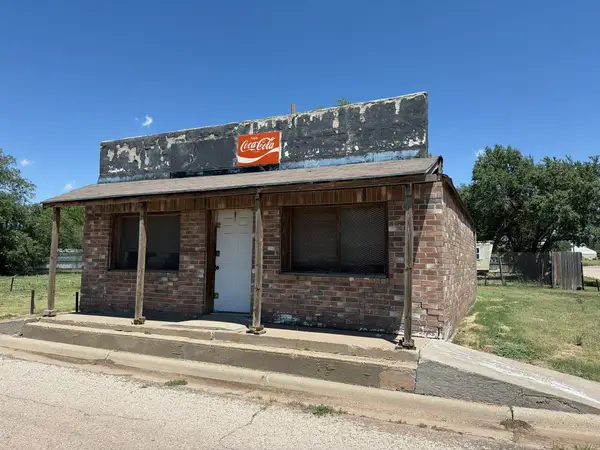 $45,000Active0.08 Acres
300 N Hughes Street, Amarillo, TX 79107
MLS# 16417237Listed by: QUEST REAL ESTATE


Protect your home and budget from life's surprises with an Assurant Home Warranty, backed by a partner that supports you through every step of homeownership. Explore Plans.
© 2026 Better Homes and Gardens Real Estate LLC. An Anywhere Real Estate company. All rights reserved. Better Homes and Gardens® Real Estate is a registered trademark owned by Meredith Operations Corporation, licensed to Better Homes and Gardens Real Estate LLC and used with permission. Better Homes and Gardens Real Estate LLC fully supports the principles of the Fair Housing Act and the Equal Opportunity Act. Listing information is deemed reliable but is not guaranteed accurate.
Each office is independently owned and operated.
Any services or products provided by third parties are not provided by, affiliated with or related to Better Homes and Gardens Real Estate LLC, or its affiliated companies.