
205 Oetken W, Anahuac, TX 77514
Local realty services provided by:Better Homes and Gardens Real Estate Hometown
205 Oetken W,Anahuac, TX 77514
$425,000
- 3 Beds
- 2 Baths
- 2,152 sq. ft.
- Single family
- Active
Listed by: jo ann leathers, laura estes
Office: laura estes real estate713-203-6753
MLS#:15850194
Source:HARMLS
Price summary
- Price:$425,000
- Price per sq. ft.:$197.49
About this home
In additional to the 3 bedroom, 2 bathroom, 2 dining areas, great backyard a fully closed in a/c ducted sunroom, big back concrete patio, and chicken coop there are many updates including a newer A/C system and plumbing improvements, Windows replaced, resurfaced kitchen sink and updated cooktop, hardwood-look flooring, recent primary bathroom updates including flooring, fresh interior paint, updated light fixtures, faucets and hardware all completed approx. July 2026. Just minutes to the bay so you can enjoy boating and fishing. (Grass has been enhanced to show potential)
Contact an agent
Home facts
- Year built:1994
- Subdivision & Development:Oetken West
- Listing ID #:15850194
- Updated:September 24, 2026 at 09:14 PM
Rooms and interior
- Bedrooms:3
- Total bathrooms:2
- Full bathrooms:2
- Rooms Total:8
- Flooring:Carpet, Vinyl
- Dining Description:Kitchen Dining Combo
- Bathrooms Description:Separate Shower, Soaking Tub, Tub Shower
- Kitchen Description:Dishwasher, Disposal, Electric Oven, Electric Range, Kitchen Dining Combo
- Living area:2,152 sq. ft.
Heating and cooling
- Cooling:Central Air, Electric
- Heating:Central, Electric
- Central air:Yes
Structure and exterior
- Roof:Composition
- Year built:1994
- Building area:2,152 sq. ft.
- Lot area:0.46 Acres
- Lot Features:Cleared, Cul De Sac, Subdivision
- Architectural Style:Traditional
- Construction Materials:Brick, Wood Siding
- Exterior Features:Fence, Patio
- Foundation Description:Slab
- Levels:1 Story
Schools
- High school:ANAHUAC HIGH SCHOOL
- Middle school:ANAHUAC MIDDLE SCHOOL
- Elementary school:ANAHUAC ELEMENTARY SCHOOL
Utilities
- Sewer:Public Sewer
Finances and disclosures
- Price:$425,000
- Price per sq. ft.:$197.49
- Tax amount:$4,956 (2026)
Features and amenities
- Appliances:Dishwasher, Disposal, Electric Oven, Electric Range
- Amenities:Ceiling Fans, Prewired, Smoke Detectors, Window Coverings
Parking
- Parking description:Garage, Garage Door Opener
- Garage:Yes
- Garage spaces:2
New listings near 205 Oetken W
- New
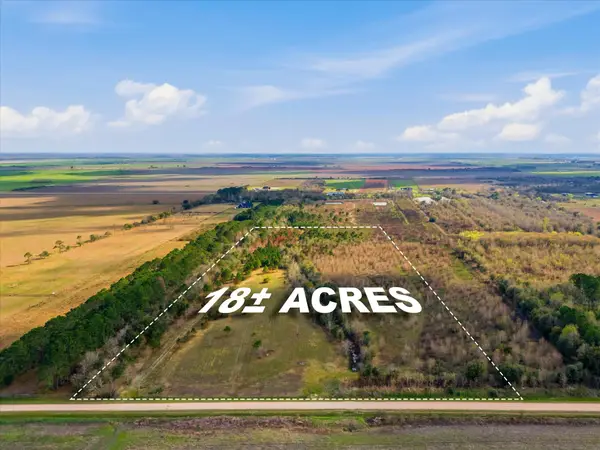 $299,000Active18 Acres
0 Heller Road, Anahuac, TX 77514
MLS# 70657714Listed by: ORIGEN REALTY - New
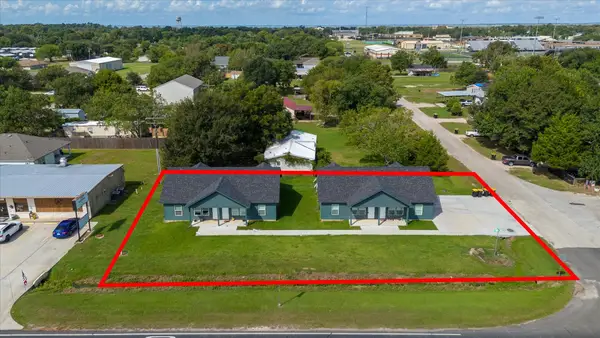 $549,000Active2 beds 2 baths3,296 sq. ft.
1318 Stowell Street, Anahuac, TX 77514
MLS# 90856311Listed by: ENCORE FEATURE PROPERTIES, LLC - New
 $549,000Active2 beds 2 baths3,700 sq. ft.
609 Canal Street, Anahuac, TX 77514
MLS# 8338605Listed by: ENCORE FEATURE PROPERTIES, LLC 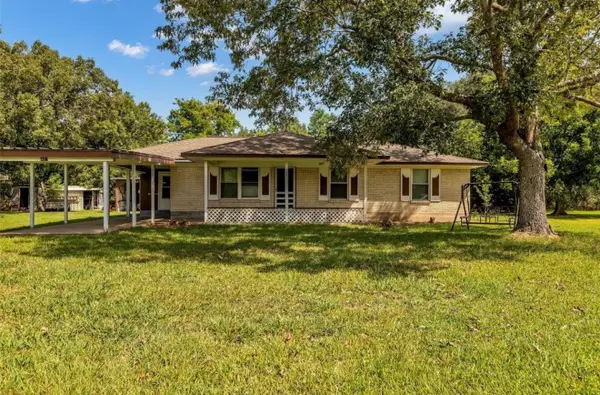 $245,000Active3 beds 2 baths1,824 sq. ft.
302 Channelview Drive, Anahuac, TX 77514
MLS# 43786591Listed by: HOMESMART $59,000Pending2 beds 2 baths872 sq. ft.
1317 Main Street, Anahuac, TX 77514
MLS# 2462520Listed by: KELLER WILLIAMS ELITE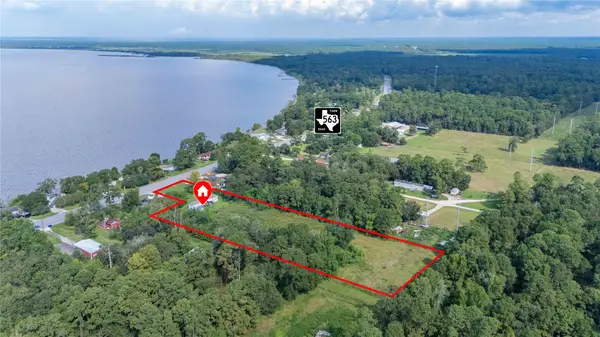 $175,000Pending3 beds 2 baths1,216 sq. ft.
3034 Fm 563, Anahuac, TX 77514
MLS# 33108883Listed by: RE/MAX ONE - PREMIER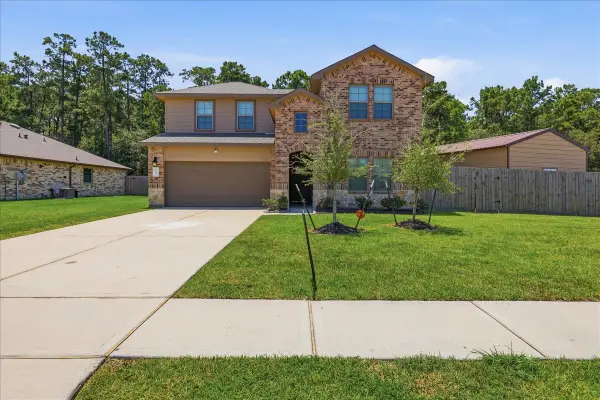 $357,500Active4 beds 3 baths2,482 sq. ft.
115 Little Spring Court, Anahuac, TX 77514
MLS# 35292763Listed by: RE/MAX ONE $365,000Active4 beds 2 baths2,053 sq. ft.
230 Alder Loop, Anahuac, TX 77514
MLS# 51213142Listed by: CATTELL REAL ESTATE GROUP, INC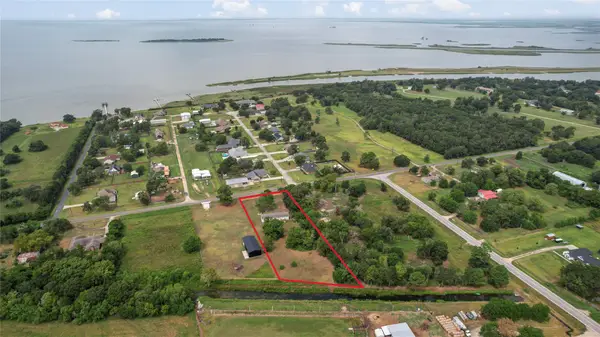 $309,990Active5 beds 3 baths1,976 sq. ft.
4237 S Main Street, Anahuac, TX 77514
MLS# 75066486Listed by: GOLD LUXE REALTY


Protect your home and budget from life's surprises with an Assurant Home Warranty, backed by a partner that supports you through every step of homeownership. Explore Plans.
© 2026 Better Homes and Gardens Real Estate LLC. An Anywhere Real Estate company. All rights reserved. Better Homes and Gardens® Real Estate is a registered trademark owned by Meredith Operations Corporation, licensed to Better Homes and Gardens Real Estate LLC and used with permission. Better Homes and Gardens Real Estate LLC fully supports the principles of the Fair Housing Act and the Equal Opportunity Act. Listing information is deemed reliable but is not guaranteed accurate.
Each office is independently owned and operated.
Any services or products provided by third parties are not provided by, affiliated with or related to Better Homes and Gardens Real Estate LLC, or its affiliated companies.