
5987 Fm 149 Road E, Anderson, TX 77830
Local realty services provided by:Better Homes and Gardens Real Estate Hometown
Listed by: adam olsen
Office: exp realty, llc.936-277-7117
MLS#:93904367
Source:HARMLS
Price summary
- Price:$1,400,000
- Price per sq. ft.:$583.33
About this home
Enjoy the space and flexibility of country living on this 22± acre corner property featuring two homes and a variety of improvements. The main residence offers 3 bedrooms and 1 bathroom, with an open-concept living area that creates a welcoming flow between the living, dining, and kitchen spaces. Cozy bedrooms provide comfortable retreats, while the attached carport adds everyday convenience. A separate guest house features 2 bedrooms and 1 bathroom, along with its own open-concept living area, offering additional space for guests, extended living, or a variety of other needs. The acreage is fenced and accessed through a gated driveway, providing a sense of privacy and separation from the surrounding area. A barn/workshop adds versatility for storage, equipment, hobbies or projects. With two residences, 22± acres, and multiple improvements, this property offers a unique opportunity to enjoy rural living with room to spread out and explore the possibilities. Schedule your showing today!
Contact an agent
Home facts
- Year built:2010
- Subdivision & Development:NA
- Listing ID #:93904367
- Updated:November 10, 2026 at 02:14 AM
Rooms and interior
- Bedrooms:5
- Total bathrooms:2
- Full bathrooms:2
- Rooms Total:6
- Flooring:Tile, Vinyl, Wood
- Dining Description:Kitchen Dining Combo
- Bathrooms Description:Tub Shower
- Kitchen Description:Breakfast Bar, Dishwasher, Gas Oven, Gas Range, Kitchen Dining Combo, Kitchen Family Room Combo, Kitchen Island, Microwave
- Living area:2,400 sq. ft.
Heating and cooling
- Cooling:Central Air, Electric
- Heating:Central, Electric
- Central air:Yes
Structure and exterior
- Year built:2010
- Building area:2,400 sq. ft.
- Lot area:22 Acres
- Lot Features:Cleared, Level, Trees
- Construction Materials:Cement Siding
- Foundation Description:Slab
Schools
- High school:RICHARDS HIGH SCHOOL
- Middle school:RICHARDS HIGH SCHOOL
- Elementary school:RICHARDS ELEMENTARY SCHOOL
Utilities
- Water:Well
- Sewer:Septic Tank
Finances and disclosures
- Price:$1,400,000
- Price per sq. ft.:$583.33
- Tax amount:$3,525 (2026)
Features and amenities
- Appliances:Dishwasher, Gas Oven, Gas Range, Microwave
- Amenities:Ceiling Fans, Security Gate, Smoke Detectors
Parking
- Parking description:Attached Carport
- Carport spaces:2
New listings near 5987 Fm 149 Road E
- New
 $550,000Active2.71 Acres
TBD State Hwy 30, Anderson, TX 77830
MLS# 68028358Listed by: CORTIERS REAL ESTATE - New
 $550,000Active2.7 Acres
TBD Hwy 30, Anderson, TX 77830
MLS# 26013188Listed by: CORTIERS REAL ESTATE - New
 $699,000Active1 beds 1 baths600 sq. ft.
5280 Whitaker Way, Anderson, TX 77830
MLS# 82071555Listed by: CB&A, REALTORS-KATY - New
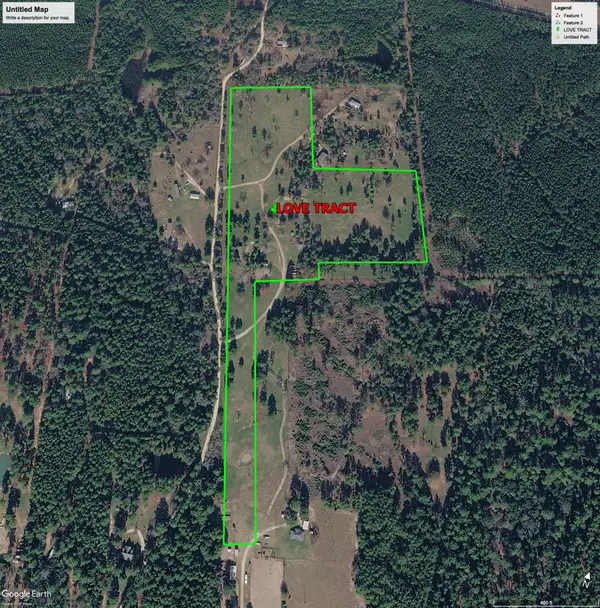 $1,940,000Active19.4 Acres
TBD Hwy 30, Anderson, TX 77830
MLS# 15888208Listed by: CORTIERS REAL ESTATE 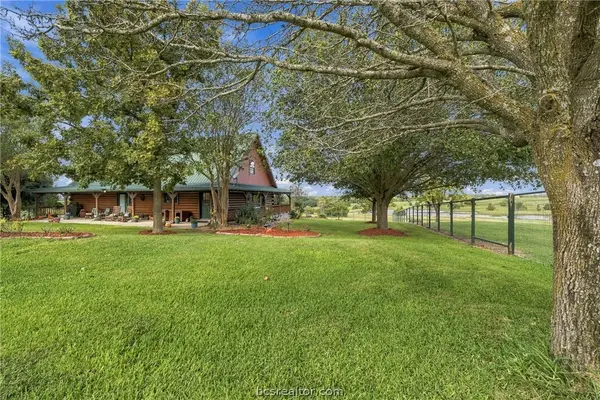 $4,200,000Active3 beds 3 baths2,068 sq. ft.
2605 Fm 149 Road E, Anderson, TX 77830
MLS# 26012280Listed by: TWELVE REALTY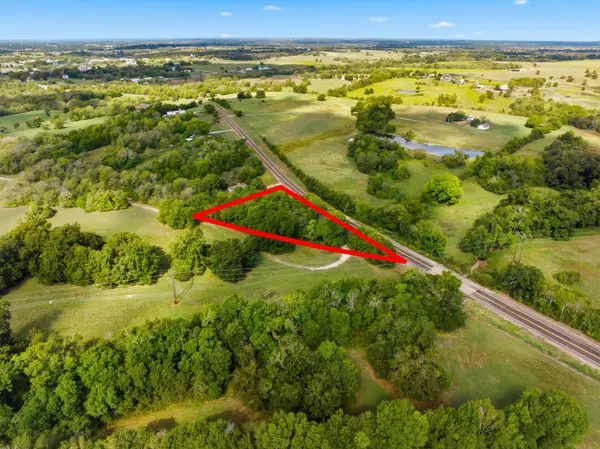 $39,900Pending0.54 Acres
.54 Acres Fm-1774, Anderson, TX 77830
MLS# 81181547Listed by: CENTURY 21 INTEGRA UNLOCKED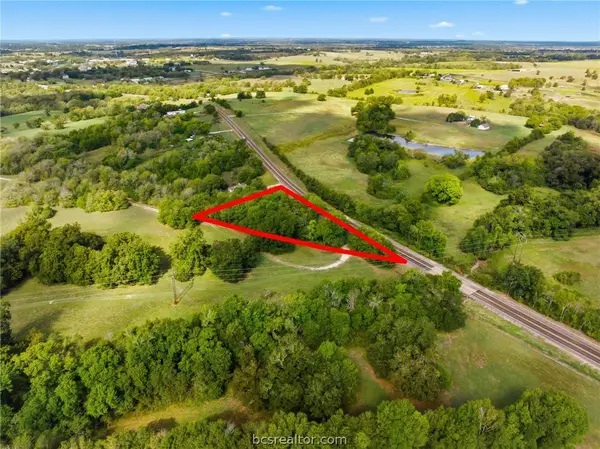 $39,900Pending0.54 Acres
.54 Acres Fm-1774, Anderson, TX 77830
MLS# 26012344Listed by: CENTURY 21 INTEGRA UNLOCKED $4,000,000Active134.49 Acres
3283 Fm 2562 Road, Anderson, TX 77830
MLS# 26012161Listed by: JOHN PARKER, BROKER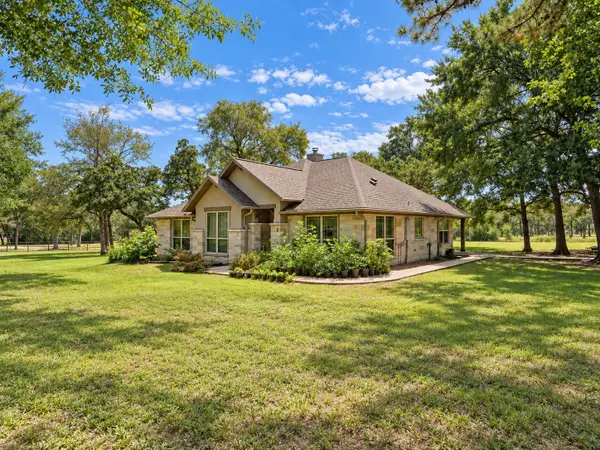 $929,000Active3 beds 2 baths2,038 sq. ft.
7313 & 7317 Fm 244 Road, Anderson, TX 77830
MLS# 70415965Listed by: BRAZOS LAND COMPANY


Protect your home and budget from life's surprises with an Assurant Home Warranty, backed by a partner that supports you through every step of homeownership. Explore Plans.
© 2026 Better Homes and Gardens Real Estate LLC. An Anywhere Real Estate company. All rights reserved. Better Homes and Gardens® Real Estate is a registered trademark owned by Meredith Operations Corporation, licensed to Better Homes and Gardens Real Estate LLC and used with permission. Better Homes and Gardens Real Estate LLC fully supports the principles of the Fair Housing Act and the Equal Opportunity Act. Listing information is deemed reliable but is not guaranteed accurate.
Each office is independently owned and operated.
Any services or products provided by third parties are not provided by, affiliated with or related to Better Homes and Gardens Real Estate LLC, or its affiliated companies.