
10 Forrest Lane, Angleton, TX 77515
Local realty services provided by:Better Homes and Gardens Real Estate Gary Greene
10 Forrest Lane,Angleton, TX 77515
$294,900
- 4 Beds
- 3 Baths
- 2,401 sq. ft.
- Single family
- Active
Listed by: randall peraza-borbon, maria viveros-peraza
Office: vylla home713-647-2349
MLS#:67604743
Source:HARMLS
Price summary
- Price:$294,900
- Price per sq. ft.:$122.82
About this home
Great opportunity to build equity and make this home your own! Welcome home to space, privacy, and modern comfort. Situated on a serene cul-de-sac on over 3 acres, this 4-bedroom, 3-bath country estate offers incredible potential and room to roam. Features an open-concept living area with a wood-burning fireplace and a kitchen with newer cabinetry, countertops, and appliances. Private primary suite plus a Jack-and-Jill bath setup. Bring your vision to finish the personal touch-ups and repairs, complete with a backyard fire pit and a detached 2-car garage/workshop!
Contact an agent
Home facts
- Year built:1980
- Subdivision & Development:Oakwood Creek Estates Sec 1
- Listing ID #:67604743
- Updated:October 08, 2026 at 02:43 PM
Rooms and interior
- Bedrooms:4
- Total bathrooms:3
- Full bathrooms:3
- Rooms Total:4
- Flooring:Carpet, Concrete
- Bathrooms Description:Jetted Tub, Separate Shower, Tub Shower
- Kitchen Description:Dishwasher, Disposal, Electric Oven, Electric Range, Granite Counters, Kitchen Family Room Combo, Microwave
- Living area:2,401 sq. ft.
Heating and cooling
- Cooling:Central Air, Electric
- Heating:Central, Electric
- Central air:Yes
Structure and exterior
- Roof:Composition
- Year built:1980
- Building area:2,401 sq. ft.
- Lot area:3.13 Acres
- Lot Features:Cul De Sac, Side Yard, Subdivision
- Architectural Style:Ranch
- Construction Materials:Brick, Wood Siding
- Exterior Features:Patio
- Foundation Description:Slab
- Levels:1 Story
Schools
- High school:ANGLETON HIGH SCHOOL
- Middle school:HERITAGE JUNIOR HIGH SCHOOL (ANGLETON)
- Elementary school:WESTSIDE ELEMENTARY SCHOOL (ANGLETON)
Utilities
- Water:Well
- Sewer:Aerobic Septic, Septic Tank
Finances and disclosures
- Price:$294,900
- Price per sq. ft.:$122.82
- Tax amount:$5,117 (2026)
Features and amenities
- Appliances:Dishwasher, Disposal, Electric Oven, Electric Range, Microwave
- Amenities:Ceiling Fans, Programmable Thermostat, Smoke Detectors
Parking
- Parking description:Additional Parking, Driveway, Garage
- Garage:Yes
- Garage spaces:1
New listings near 10 Forrest Lane
 $139,900Pending3 beds 2 baths1,330 sq. ft.
1301 Molina Court, Angleton, TX 77515
MLS# 7670860Listed by: AMERICAN REALTY- New
 $255,990Active4 beds 2 baths2,081 sq. ft.
1822 New Dawn Drive, Angleton, TX 77515
MLS# 13710317Listed by: KELLER WILLIAMS CITY VIEW - New
 $27,000Active0.76 Acres
1601 Old Henry Court, Angleton, TX 77515
MLS# 84061311Listed by: KELLER WILLIAMS PLATINUM - New
 $25,000Active0.75 Acres
248 Middle Bayou Trail, Angleton, TX 77515
MLS# 21776895Listed by: KELLER WILLIAMS PLATINUM - New
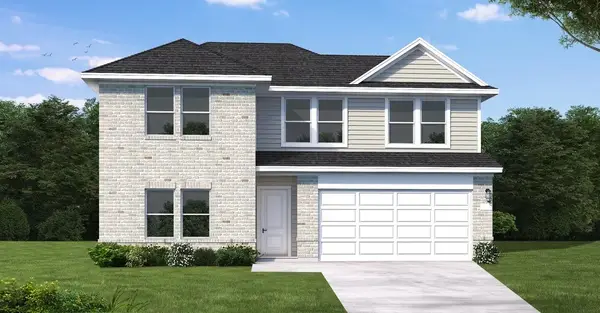 $368,867Active5 beds 3 baths2,523 sq. ft.
2002 Starlight Street, Angleton, TX 77515
MLS# 12637290Listed by: COVENTRY HOMES - New
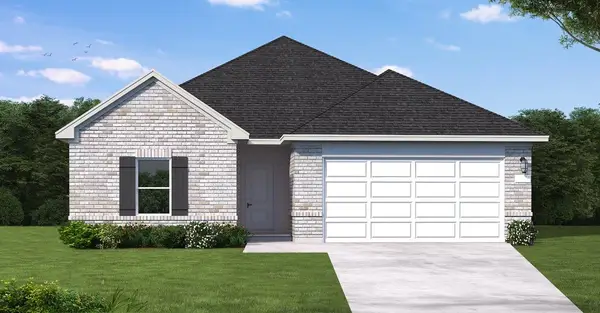 $342,367Active4 beds 3 baths2,024 sq. ft.
1954 Starlight Street, Angleton, TX 77515
MLS# 37877821Listed by: COVENTRY HOMES - New
 $357,412Active5 beds 3 baths2,546 sq. ft.
3343 Milo Midnight Lane, Angleton, TX 77515
MLS# 52188583Listed by: COVENTRY HOMES - New
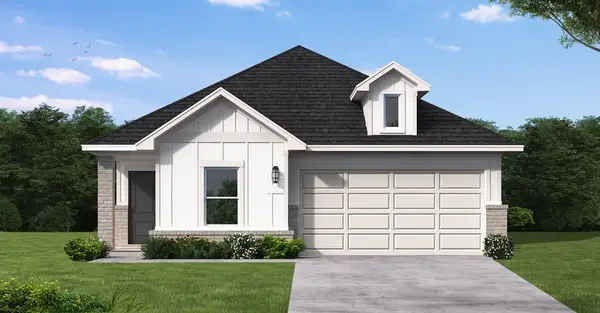 $322,767Active4 beds 3 baths1,915 sq. ft.
3347 Milo Midnight Lane, Angleton, TX 77515
MLS# 52535073Listed by: COVENTRY HOMES - New
 $340,267Active4 beds 3 baths2,087 sq. ft.
1942 Starlight Street, Angleton, TX 77515
MLS# 55813588Listed by: COVENTRY HOMES


Protect your home and budget from life's surprises with an Assurant Home Warranty, backed by a partner that supports you through every step of homeownership. Explore Plans.
© 2026 Better Homes and Gardens Real Estate LLC. An Anywhere Real Estate company. All rights reserved. Better Homes and Gardens® Real Estate is a registered trademark owned by Meredith Operations Corporation, licensed to Better Homes and Gardens Real Estate LLC and used with permission. Better Homes and Gardens Real Estate LLC fully supports the principles of the Fair Housing Act and the Equal Opportunity Act. Listing information is deemed reliable but is not guaranteed accurate.
Each office is independently owned and operated.
Any services or products provided by third parties are not provided by, affiliated with or related to Better Homes and Gardens Real Estate LLC, or its affiliated companies.