
104 Oriole Lane, Angleton, TX 77515
Local realty services provided by:Better Homes and Gardens Real Estate Gary Greene
104 Oriole Lane,Angleton, TX 77515
$230,000
- 3 Beds
- 2 Baths
- 1,536 sq. ft.
- Single family
- Active
Listed by: sady mayfield, juston braden
Office: compass re texas, llc. - the heights832-899-4788
MLS#:83467983
Source:HARMLS
Price summary
- Price:$230,000
- Price per sq. ft.:$149.74
About this home
Welcome to this beautifully remodeled 3-bedroom, 2-bath home nestled on a quiet cul-de-sac in the desirable Bayou Meadows community of Angleton. From the moment you step inside, you'll be captivated by the stunning vaulted ceilings accented with exposed wood beams, creating a warm and inviting atmosphere. Expansive windows flood the home with natural light, enhancing the open and airy feel throughout the living spaces.
The thoughtfully updated interior offers modern finishes while maintaining timeless character, making it truly move-in ready. The spacious layout is ideal for both everyday living and entertaining, while the attached two-car garage provides added convenience and storage. Enjoy the peace and privacy of cul-de-sac living with easy access to schools, shopping, dining, and major roadways. This beautifully renovated home is one you won't want to miss.
Contact an agent
Home facts
- Year built:1970
- Subdivision & Development:Bayou Meadows
- Listing ID #:83467983
- Updated:August 21, 2026 at 12:04 PM
Rooms and interior
- Bedrooms:3
- Total bathrooms:2
- Full bathrooms:2
- Rooms Total:3
- Flooring:Engineered Hardwood, Tile
- Dining Description:Kitchen Dining Combo
- Bathrooms Description:Tub Shower
- Kitchen Description:Dishwasher, Electric Cooktop, Electric Oven, Kitchen Dining Combo, Kitchen Family Room Combo, Oven, Quartz Counters
- Living area:1,536 sq. ft.
Heating and cooling
- Cooling:Central Air, Electric
- Heating:Central, Gas
- Central air:Yes
Structure and exterior
- Roof:Composition
- Year built:1970
- Building area:1,536 sq. ft.
- Lot Features:Cul De Sac, Side Yard
- Architectural Style:Ranch
- Construction Materials:Brick, Vinyl Siding
- Exterior Features:Fence, Patio, Private Yard
- Foundation Description:Slab
- Levels:1 Story
Schools
- High school:ANGLETON HIGH SCHOOL
- Middle school:ANGLETON MIDDLE SCHOOL
- Elementary school:FRONTIER ELEMENTARY SCHOOL
Utilities
- Sewer:Public Sewer
Finances and disclosures
- Price:$230,000
- Price per sq. ft.:$149.74
Features and amenities
- Appliances:Dishwasher, Electric Cooktop, Electric Oven, Oven
- Amenities:Smoke Detectors, Vaulted Ceilings
Parking
- Parking description:Garage
- Garage:Yes
- Garage spaces:2
New listings near 104 Oriole Lane
- New
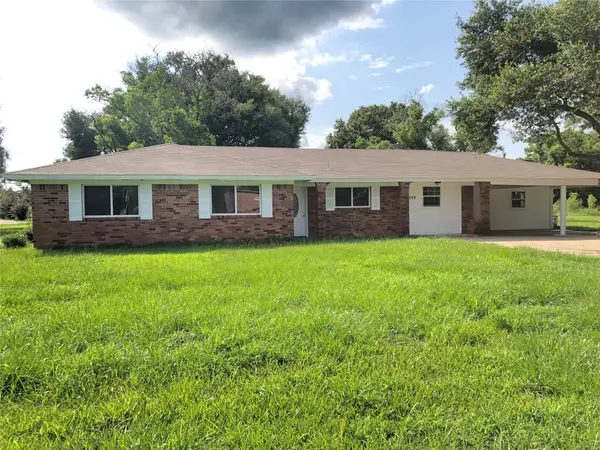 $459,000Active9 beds 5 baths3,500 sq. ft.
120 Shanklin Road, Angleton, TX 77515
MLS# 62559190Listed by: PRIORITY REALTY - New
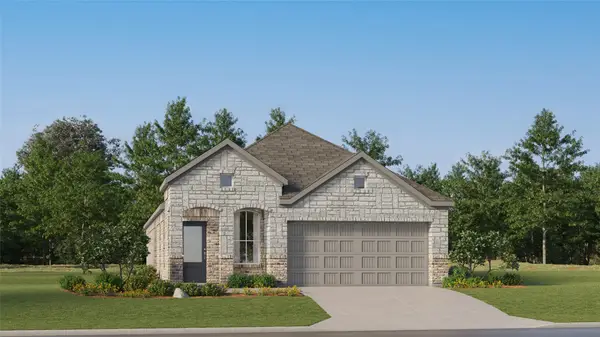 $256,990Active4 beds 3 baths1,868 sq. ft.
1726 Windrose Bend, Angleton, TX 77515
MLS# 95573810Listed by: KELLER WILLIAMS CITY VIEW - New
 $264,990Active4 beds 3 baths2,229 sq. ft.
3518 Cardinal Pointe Drive, Angleton, TX 77515
MLS# 86519529Listed by: KELLER WILLIAMS CITY VIEW - New
 $80,000Active3 beds 2 baths1,096 sq. ft.
208 Richmond Street, Angleton, TX 77515
MLS# 78491821Listed by: CLARK REALTY - New
 $180,000Active4 beds 2 baths2,940 sq. ft.
2 Elm Place, Angleton, TX 77515
MLS# 94253500Listed by: CENTURY 21 OLYMPIAN BRAZORIA - New
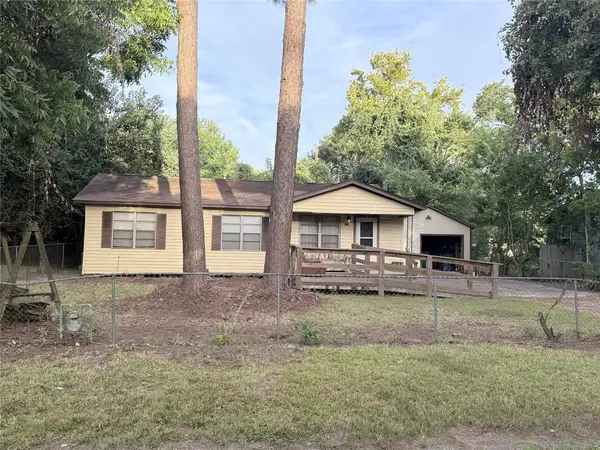 $130,000Active3 beds 2 baths1,104 sq. ft.
724 S Morgan Street, Angleton, TX 77515
MLS# 10730435Listed by: TBT REAL ESTATE - New
 $243,990Active4 beds 2 baths1,655 sq. ft.
1626 Windrose Bend, Angleton, TX 77515
MLS# 11986536Listed by: KELLER WILLIAMS CITY VIEW - New
 $27,500Active0 Acres
0 S Austin Drive, Angleton, TX 77515
MLS# 42316453Listed by: CO/MAX HOLDING & REALTY CO. - New
 $520,000Active4 beds 2 baths2,027 sq. ft.
925 Chuckwagon Trail, Angleton, TX 77515
MLS# 69775799Listed by: EPIQUE REALTY LLC - New
 $155,000Active3 beds 1 baths1,406 sq. ft.
710 E Magnolia Street, Angleton, TX 77515
MLS# 81697901Listed by: LIFESTYLES REALTY HOUSTON INC.


Protect your home and budget from life's surprises with an Assurant Home Warranty, backed by a partner that supports you through every step of homeownership. Explore Plans.
© 2026 Better Homes and Gardens Real Estate LLC. An Anywhere Real Estate company. All rights reserved. Better Homes and Gardens® Real Estate is a registered trademark owned by Meredith Operations Corporation, licensed to Better Homes and Gardens Real Estate LLC and used with permission. Better Homes and Gardens Real Estate LLC fully supports the principles of the Fair Housing Act and the Equal Opportunity Act. Listing information is deemed reliable but is not guaranteed accurate.
Each office is independently owned and operated.
Any services or products provided by third parties are not provided by, affiliated with or related to Better Homes and Gardens Real Estate LLC, or its affiliated companies.