
1164 Thomas Drive, Angleton, TX 77515
Local realty services provided by:Better Homes and Gardens Real Estate Hometown
1164 Thomas Drive,Angleton, TX 77515
$219,500
- 3 Beds
- 2 Baths
- 1,259 sq. ft.
- Single family
- Active
Listed by: michelle doss
Office: mega realty979-297-6000
MLS#:6593024
Source:HARMLS
Price summary
- Price:$219,500
- Price per sq. ft.:$174.34
About this home
Welcome to 1164 Thomas Drive in Angleton! This well-maintained 3-bedroom, 2-bath home offers numerous updates throughout. The guest bath has been beautifully renovated with a tiled tub/shower, updated vanity and added storage. Updates include tile flooring and carpet, blinds, ceiling fans and lighting throughout, plus an updated primary bath. The kitchen features stainless steel appliances, including a 2024 oven/stove, along with a dishwasher and microwave. The laundry room was updated in 2024 with new cabinets and shelving for added storage. Additional improvements include a water heater replaced in 2021, new front and back doors in 2026, and portions of the backyard fencing replaced in 2024. Conveniently located with easy access to SH-288, this move-in ready home is one you won’t want to miss!
Contact an agent
Home facts
- Year built:1998
- Subdivision & Development:Angleton Meadows Angleton J
- Listing ID #:6593024
- Updated:August 17, 2026 at 12:24 PM
Rooms and interior
- Bedrooms:3
- Total bathrooms:2
- Full bathrooms:2
- Rooms Total:8
- Bathrooms Description:Tub Shower
- Kitchen Description:Dishwasher, Disposal, Gas Oven, Gas Range, Microwave
- Living area:1,259 sq. ft.
Heating and cooling
- Cooling:Central Air, Electric
- Heating:Central, Gas
- Central air:Yes
Structure and exterior
- Roof:Composition
- Year built:1998
- Building area:1,259 sq. ft.
- Lot area:0.18 Acres
- Lot Features:Subdivision
- Architectural Style:Traditional
- Construction Materials:Brick, Cement Siding
- Exterior Features:Fence
- Foundation Description:Slab
- Levels:1 Story
Schools
- High school:ANGLETON HIGH SCHOOL
- Middle school:ANGLETON MIDDLE SCHOOL
- Elementary school:RANCHO ISABELLA ELEMENTARY SCHOOL
Utilities
- Sewer:Public Sewer
Finances and disclosures
- Price:$219,500
- Price per sq. ft.:$174.34
- Tax amount:$3,794 (2025)
Features and amenities
- Appliances:Dishwasher, Disposal, Gas Oven, Gas Range, Microwave
Parking
- Parking description:Driveway, Garage, Garage Door Opener
- Garage:Yes
- Garage spaces:2
New listings near 1164 Thomas Drive
- New
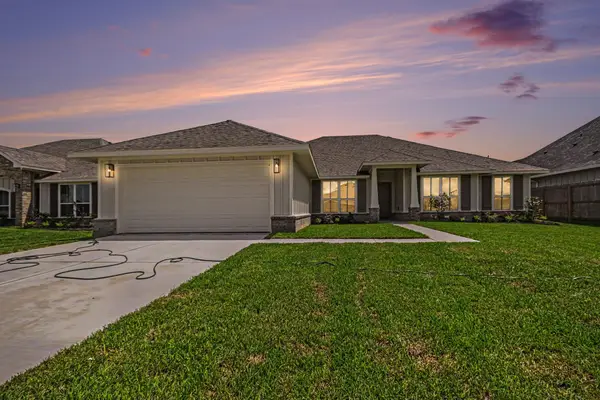 $359,400Active4 beds 3 baths2,300 sq. ft.
724 Greystone Lane, Angleton, TX 77515
MLS# 70806482Listed by: ADAMS HOMES REALTY INC - New
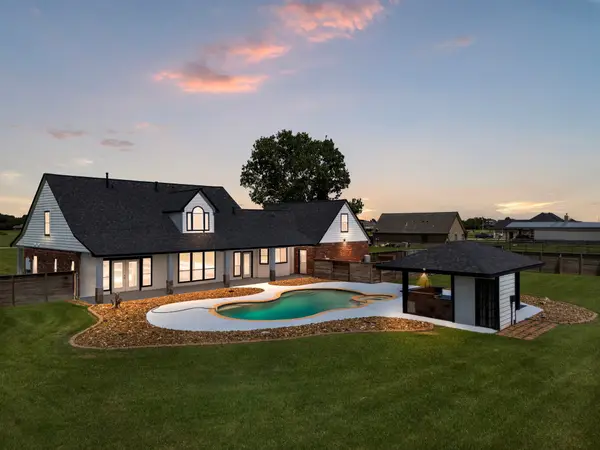 $729,000Active4 beds 5 baths3,207 sq. ft.
863 Bunkhouse Trail, Angleton, TX 77515
MLS# 88256350Listed by: COLDWELL BANKER ULTIMATE - New
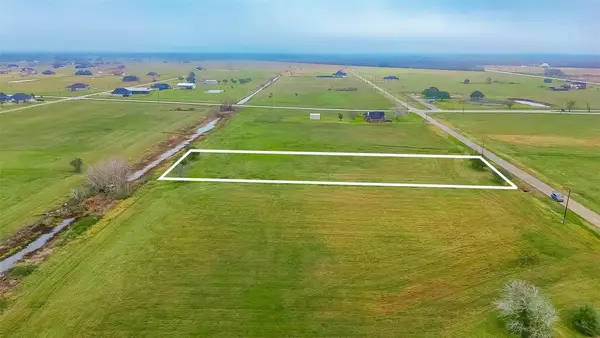 $44,999Active0.94 Acres
354 Brahman Trail, Angleton, TX 77515
MLS# 80115295Listed by: KELLER WILLIAMS REALTY METROPOLITAN - New
 $258,990Active3 beds 2 baths1,970 sq. ft.
1906 Starlight Street, Angleton, TX 77515
MLS# 12635061Listed by: KELLER WILLIAMS CITY VIEW - New
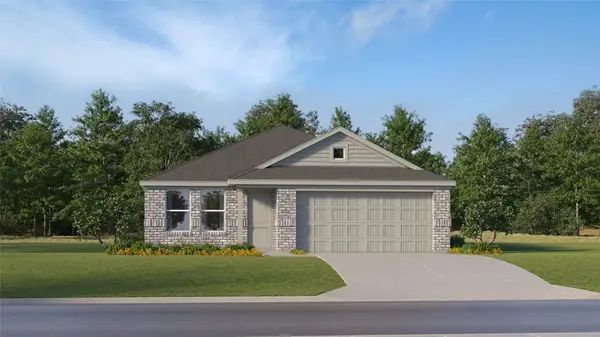 $224,990Active3 beds 2 baths1,484 sq. ft.
1503 Parks Edge Lane, Angleton, TX 77515
MLS# 16632498Listed by: KELLER WILLIAMS CITY VIEW - New
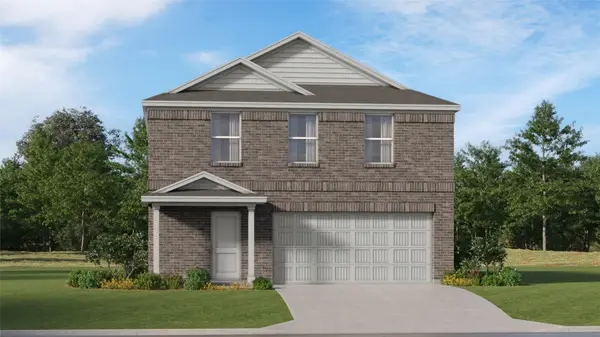 $232,990Active4 beds 2 baths2,066 sq. ft.
1710 Windrose Bend, Angleton, TX 77515
MLS# 289037Listed by: KELLER WILLIAMS CITY VIEW - New
 $245,990Active4 beds 2 baths1,924 sq. ft.
1443 Parks Edge Lane, Angleton, TX 77515
MLS# 34417210Listed by: KELLER WILLIAMS CITY VIEW - New
 $259,990Active4 beds 3 baths2,263 sq. ft.
1435 Parks Edge Lane, Angleton, TX 77515
MLS# 52498637Listed by: KELLER WILLIAMS CITY VIEW - New
 $305,990Active5 beds 3 baths2,649 sq. ft.
2130 Starlight Street, Angleton, TX 77515
MLS# 94302143Listed by: KELLER WILLIAMS CITY VIEW


Protect your home and budget from life's surprises with an Assurant Home Warranty, backed by a partner that supports you through every step of homeownership. Explore Plans.
© 2026 Better Homes and Gardens Real Estate LLC. An Anywhere Real Estate company. All rights reserved. Better Homes and Gardens® Real Estate is a registered trademark owned by Meredith Operations Corporation, licensed to Better Homes and Gardens Real Estate LLC and used with permission. Better Homes and Gardens Real Estate LLC fully supports the principles of the Fair Housing Act and the Equal Opportunity Act. Listing information is deemed reliable but is not guaranteed accurate.
Each office is independently owned and operated.
Any services or products provided by third parties are not provided by, affiliated with or related to Better Homes and Gardens Real Estate LLC, or its affiliated companies.