
129 Lasso Street, Angleton, TX 77515
Local realty services provided by:Better Homes and Gardens Real Estate Hometown
129 Lasso Street,Angleton, TX 77515
- 4 Beds
- 3 Baths
- - sq. ft.
- Single family
- Sold
Listed by: kimberly beebe, jennifer degreef
Office: american realty979-297-5555
MLS#:42933799
Source:HARMLS
Sorry, we are unable to map this address
Price summary
- Price:
- Monthly HOA dues:$20.83
About this home
Welcome home to this well-maintained Rancho Isabella beauty! Filled with natural light, this home offers a flexible floor plan with plenty of space for everyone.
The primary suite is conveniently located downstairs and features a jetted tub, separate shower, and walk-inclosets. Upstairs, you'll find three additional oversized bedrooms, each with its own walk-in closet, along with a full bath, giving everyone plenty of room to spread out.
Need a home office, playroom, or hobby space? The formal living and dining rooms provide the flexibility to fit your lifestyle.The backyard is one of the highlights of this property. Larger than many in Rancho Isabella, it offers a mostly fenced yard and a patio that's perfect for relaxing or entertaining.
With quick access to Highway 288, you'll enjoy an easy commute while still being close to everything Angleton has to offer. Come see why this home could be the perfect fit for you!
Contact an agent
Home facts
- Year built:1997
- Subdivision & Development:Rancho Isabella Sec 1-2-3-4 A
- Listing ID #:42933799
- Updated:August 25, 2026 at 05:24 AM
Rooms and interior
- Bedrooms:4
- Total bathrooms:3
- Full bathrooms:2
- Half bathrooms:1
- Rooms Total:7
- Flooring:Carpet, Tile
- Bathrooms Description:Hollywood Bath, Jetted Tub, Separate Shower
- Kitchen Description:Breakfast Bar, Dishwasher, Disposal, Electric Oven, Gas Cooktop, Laminate Counters, Microwave
Heating and cooling
- Cooling:Central Air, Electric
- Heating:Central, Gas
- Central air:Yes
Structure and exterior
- Roof:Composition
- Year built:1997
- Lot Features:Subdivision
- Architectural Style:Traditional
- Construction Materials:Brick, Cement Siding
- Exterior Features:Fence, Private Yard
- Foundation Description:Slab
- Levels:2 Stories
Schools
- High school:ANGLETON HIGH SCHOOL
- Middle school:ANGLETON MIDDLE SCHOOL
- Elementary school:RANCHO ISABELLA ELEMENTARY SCHOOL
Utilities
- Sewer:Public Sewer
Finances and disclosures
- Price:
- Tax amount:$5,416 (2025)
Features and amenities
- Appliances:Dishwasher, Disposal, Electric Oven, Gas Cooktop, Microwave
- Amenities:Ceiling Fans, Crown Molding, High Ceilings, Programmable Thermostat
Parking
- Parking description:Garage
- Garage:Yes
- Garage spaces:2
New listings near 129 Lasso Street
- New
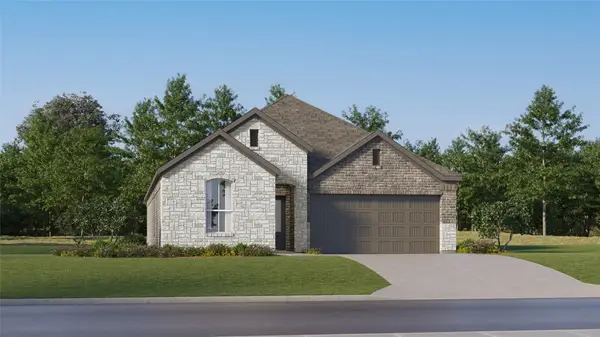 $258,990Active4 beds 3 baths1,984 sq. ft.
3410 Comet Lane, Angleton, TX 77515
MLS# 97006892Listed by: KELLER WILLIAMS CITY VIEW - New
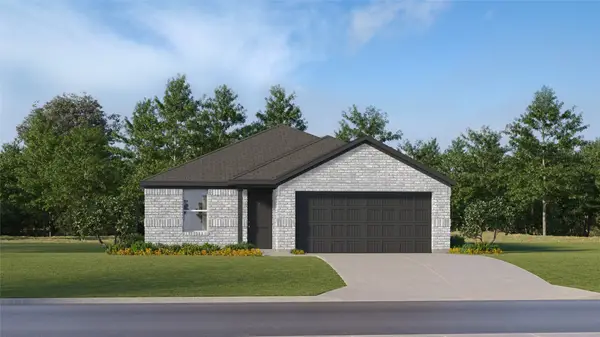 $234,990Active4 beds 2 baths1,776 sq. ft.
1511 Parks Edge Lane, Angleton, TX 77515
MLS# 9765638Listed by: KELLER WILLIAMS CITY VIEW - New
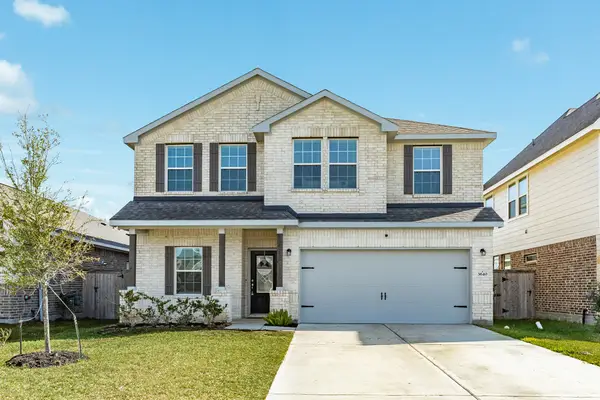 $389,000Active4 beds 3 baths2,556 sq. ft.
3640 Crosspointe Pass, Angleton, TX 77515
MLS# 64055714Listed by: COLDWELL BANKER ULTIMATE - New
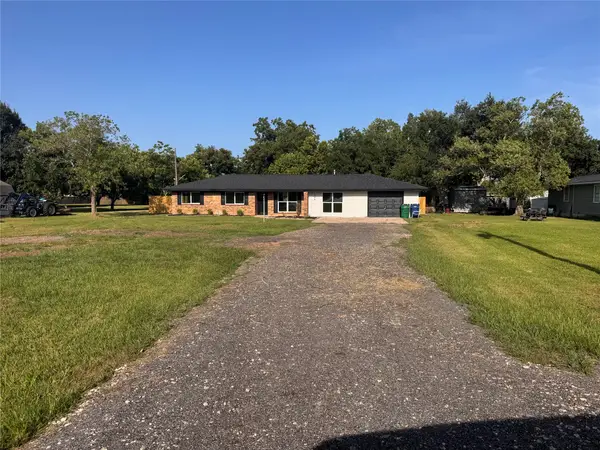 $380,000Active4 beds 2 baths2,280 sq. ft.
909 S Downing Road, Angleton, TX 77515
MLS# 2901926Listed by: PELTIER HOME AND RANCH REALTY , LLC - New
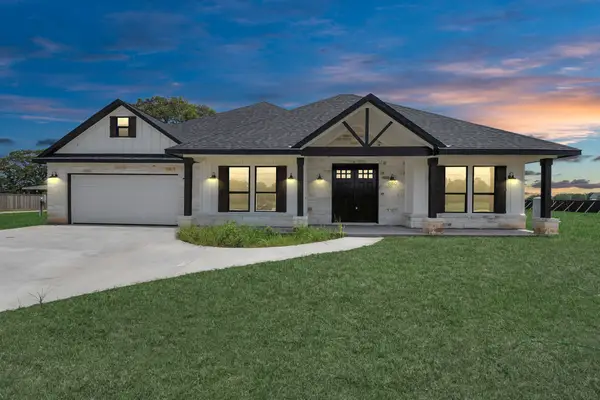 $499,900Active4 beds 3 baths2,450 sq. ft.
643 Lone Star Trail, Angleton, TX 77515
MLS# 24556843Listed by: INTERO RIVER OAKS OFFICE - Open Sat, 12 to 5pmNew
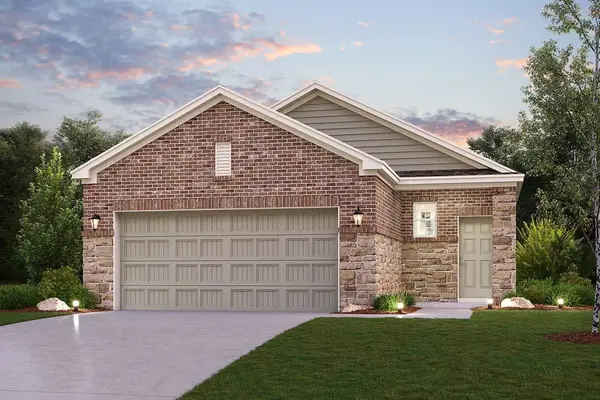 $224,900Active3 beds 2 baths1,388 sq. ft.
310 Amy Street, Angleton, TX 77515
MLS# 33251952Listed by: CENTURY COMMUNITIES - Open Sat, 12 to 5pmNew
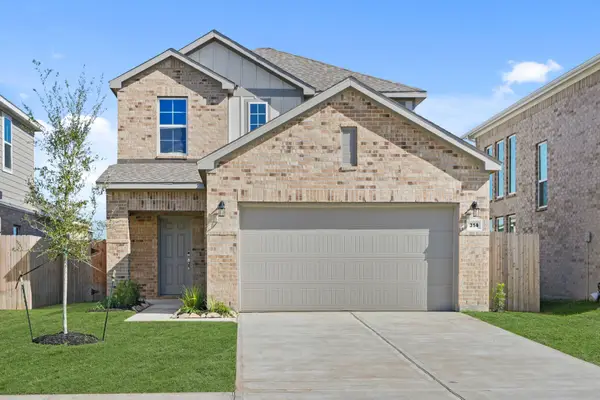 $269,900Active4 beds 3 baths2,003 sq. ft.
314 Bennett Street, Angleton, TX 77515
MLS# 41861425Listed by: CENTURY COMMUNITIES - Open Sat, 12 to 5pmNew
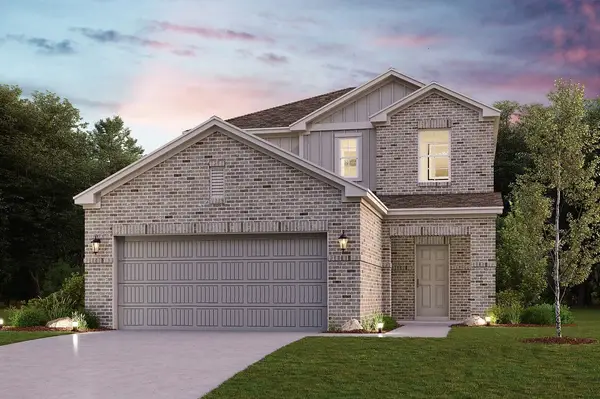 $294,900Active4 beds 3 baths2,003 sq. ft.
308 Amy Street, Angleton, TX 77515
MLS# 65540144Listed by: CENTURY COMMUNITIES - New
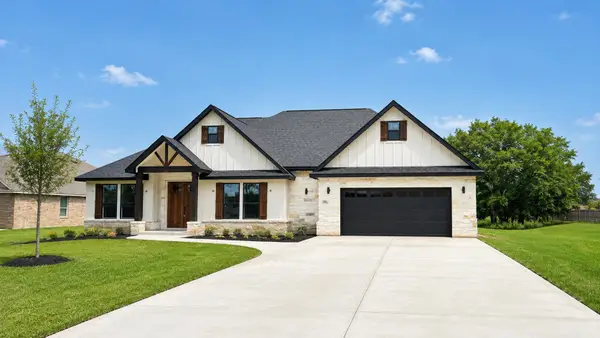 $489,900Active4 beds 3 baths2,350 sq. ft.
483 Buffalo Trail, Angleton, TX 77515
MLS# 74315110Listed by: INTERO RIVER OAKS OFFICE - Open Sat, 12 to 5pmNew
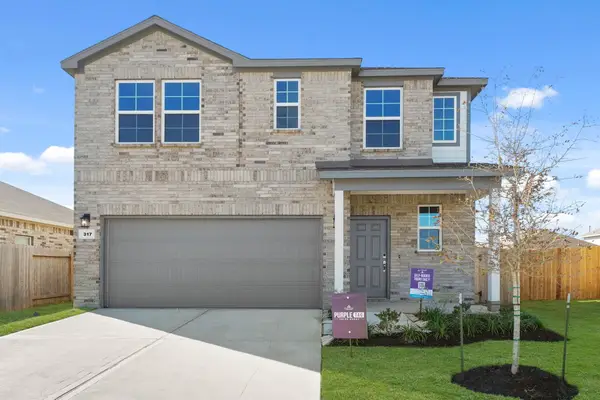 $248,900Active4 beds 3 baths1,785 sq. ft.
317 Bennett Street, Angleton, TX 77515
MLS# 94852529Listed by: CENTURY COMMUNITIES


Protect your home and budget from life's surprises with an Assurant Home Warranty, backed by a partner that supports you through every step of homeownership. Explore Plans.
© 2026 Better Homes and Gardens Real Estate LLC. An Anywhere Real Estate company. All rights reserved. Better Homes and Gardens® Real Estate is a registered trademark owned by Meredith Operations Corporation, licensed to Better Homes and Gardens Real Estate LLC and used with permission. Better Homes and Gardens Real Estate LLC fully supports the principles of the Fair Housing Act and the Equal Opportunity Act. Listing information is deemed reliable but is not guaranteed accurate.
Each office is independently owned and operated.
Any services or products provided by third parties are not provided by, affiliated with or related to Better Homes and Gardens Real Estate LLC, or its affiliated companies.