
1322 Austin Colony Drive, Angleton, TX 77515
Local realty services provided by:Better Homes and Gardens Real Estate Gary Greene
1322 Austin Colony Drive,Angleton, TX 77515
$364,990
- 4 Beds
- 3 Baths
- 2,543 sq. ft.
- Single family
- Active
Listed by: justin dickey
Office: cb&a, realtors832-678-4770
MLS#:43890884
Source:HARMLS
Price summary
- Price:$364,990
- Price per sq. ft.:$143.53
- Monthly HOA dues:$39.58
About this home
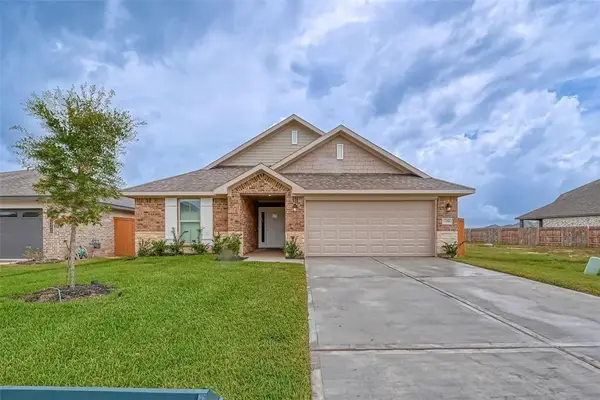
Welcome to Cyrene Homes' newest community Austin Colony, ideally located just minutes from 288. This thoughtfully planned neighborhood offers the perfect blend of peaceful country living and suburban convenience. Designed for modern living, this stunning 4-bedroom, 3-bath home with a private study and 3-car garage offers spacious open-concept living at its finest. The chef-inspired kitchen features expansive granite or quartz countertops, stainless steel appliances, elegant shaker-style cabinetry, and abundant storage, making it ideal for both everyday living and entertaining. Enjoy seamless indoor-outdoor living with a covered patio, perfect for relaxing or hosting guests. Combining quality craftsmanship, stylish finishes, and a prime location, this exceptional home is the perfect place to call home. (Photos are for representation only.)
Contact an agent
Home facts
- Year built:2026
- Subdivision & Development:Austin Colony
- Listing ID #:43890884
- Updated:September 24, 2026 at 11:57 AM
Rooms and interior
- Bedrooms:4
- Total bathrooms:3
- Full bathrooms:3
- Rooms Total:7
- Flooring:Carpet, Tile
- Bathrooms Description:Separate Shower
- Kitchen Description:Dishwasher, Disposal, Free Standing Range, Gas Cooktop, Gas Oven, Gas Range, Granite Counters, Kitchen Family Room Combo, Microwave
- Living area:2,543 sq. ft.
Heating and cooling
- Cooling:Central Air, Electric
- Heating:Central, Gas
- Central air:Yes
Structure and exterior
- Roof:Composition
- Year built:2026
- Building area:2,543 sq. ft.
- Lot Features:Subdivision
- Architectural Style:Traditional
- Construction Materials:Brick, Cement Siding
- Exterior Features:Fence, Patio, Porch, Private Yard
- Foundation Description:Slab
- Levels:1 Story
Schools
- High school:ANGLETON HIGH SCHOOL
- Middle school:ANGLETON MIDDLE SCHOOL
- Elementary school:FRONTIER ELEMENTARY SCHOOL
Utilities
- Sewer:Public Sewer
Finances and disclosures
- Price:$364,990
- Price per sq. ft.:$143.53
Features and amenities
- Appliances:Dishwasher, Disposal, Free Standing Range, Gas Cooktop, Gas Oven, Gas Range, Microwave
- Amenities:Ceiling Fans, High Ceilings, Low Emissivity Windows, Programmable Thermostat, Security System - Owned, Smoke Detectors
Parking
- Parking description:Garage
- Garage:Yes
- Garage spaces:3
New listings near 1322 Austin Colony Drive
- New
 $281,095Active3 beds 3 baths1,689 sq. ft.
1718 Windrose Bend, Angleton, TX 77515
MLS# 59665038Listed by: CASTLEROCK REALTY, LLC - New
 $382,442Active4 beds 4 baths2,817 sq. ft.
8015 Jasper Meadows, Angleton, TX 77515
MLS# 61739297Listed by: CASTLEROCK REALTY, LLC - New
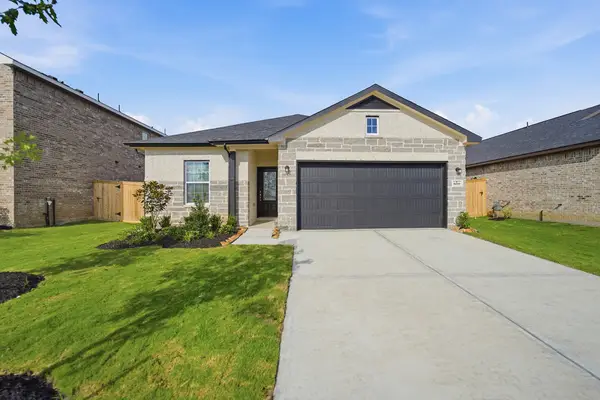 $316,815Active3 beds 2 baths1,915 sq. ft.
8019 Jasper Meadows, Angleton, TX 77515
MLS# 77847227Listed by: CASTLEROCK REALTY, LLC - New
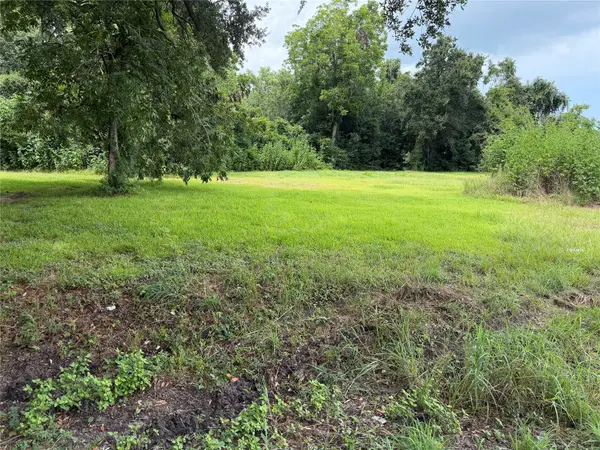 $49,000Active0.22 Acres
000 W Miller Street, Angleton, TX 77515
MLS# 87899885Listed by: THE NGUYENS & ASSOCIATES - New
 $259,990Active3 beds 2 baths1,970 sq. ft.
1826 New Dawn Drive, Angleton, TX 77515
MLS# 77821781Listed by: KELLER WILLIAMS CITY VIEW - New
 $289,990Active4 beds 2 baths1,827 sq. ft.
3126 Blue Moonstone Lane, Angleton, TX 77515
MLS# 23733041Listed by: STARLIGHT HOMES - New
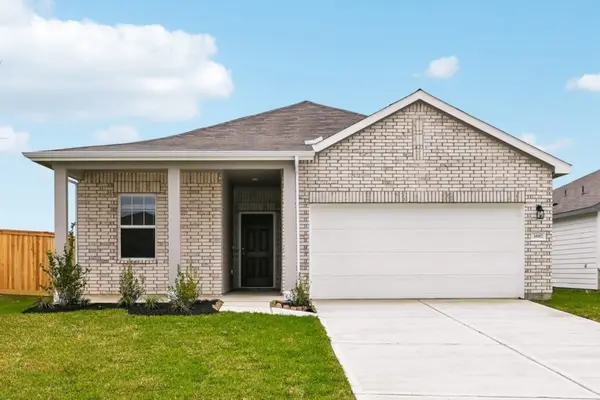 $304,990Active4 beds 3 baths1,911 sq. ft.
3131 Blue Moonstone Lane, Angleton, TX 77515
MLS# 20679233Listed by: STARLIGHT HOMES - New
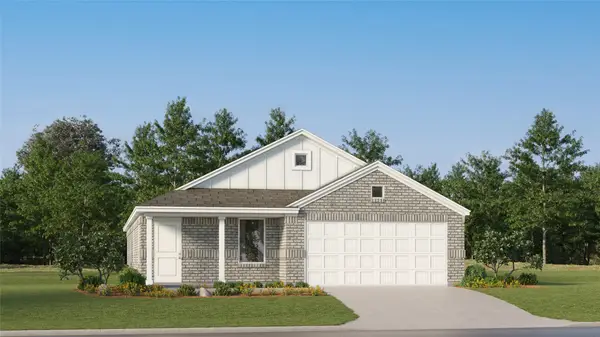 $235,990Active3 beds 2 baths1,876 sq. ft.
1510 Parks Edge Lane, Angleton, TX 77515
MLS# 4442166Listed by: KELLER WILLIAMS CITY VIEW - New
 $399,000Active3 beds 3 baths2,237 sq. ft.
206 Shetland Court, Angleton, TX 77515
MLS# 44983111Listed by: MEGA REALTY - New
 $251,400Active3 beds 2 baths1,425 sq. ft.
236 Bryan Way, Angleton, TX 77515
MLS# 46493018Listed by: ADAMS HOMES REALTY INC


Protect your home and budget from life's surprises with an Assurant Home Warranty, backed by a partner that supports you through every step of homeownership. Explore Plans.
© 2026 Better Homes and Gardens Real Estate LLC. An Anywhere Real Estate company. All rights reserved. Better Homes and Gardens® Real Estate is a registered trademark owned by Meredith Operations Corporation, licensed to Better Homes and Gardens Real Estate LLC and used with permission. Better Homes and Gardens Real Estate LLC fully supports the principles of the Fair Housing Act and the Equal Opportunity Act. Listing information is deemed reliable but is not guaranteed accurate.
Each office is independently owned and operated.
Any services or products provided by third parties are not provided by, affiliated with or related to Better Homes and Gardens Real Estate LLC, or its affiliated companies.