
16 Ranch House Loop, Angleton, TX 77515
Local realty services provided by:Better Homes and Gardens Real Estate Hometown
16 Ranch House Loop,Angleton, TX 77515
$210,000
- 3 Beds
- 2 Baths
- 1,160 sq. ft.
- Single family
- Active
Listed by: megan speir
Office: american realty979-297-5555
MLS#:43904712
Source:HARMLS
Price summary
- Price:$210,000
- Price per sq. ft.:$181.03
- Monthly HOA dues:$20.83
About this home
Welcome home to this beautifully refreshed 3-bedroom, 2-bath home in Angleton! Offering 1,160 sq. ft. of comfortable living space, this move-in-ready home features new flooring throughout, fresh interior paint, and recently remodeled bathrooms that give the home a clean, updated feel. Enjoy the convenience of a 2-car garage and a fully fenced backyard, complete with a covered back porch—perfect for relaxing, entertaining, or enjoying your mornings outside. Major updates include an HVAC system replaced in 2015 and a roof replaced in 2018. With its recent updates and attractive $210,000 price point, this home is a wonderful opportunity for a first-time buyer, downsizer, or anyone looking for an updated home in Angleton. Schedule your showing today!
Contact an agent
Home facts
- Year built:1983
- Subdivision & Development:Rancho Isabella Sec 1-2-3-4 A
- Listing ID #:43904712
- Updated:August 27, 2026 at 03:19 AM
Rooms and interior
- Bedrooms:3
- Total bathrooms:2
- Full bathrooms:2
- Rooms Total:8
- Flooring:Plank, Vinyl
- Dining Description:Living Dining Room
- Bathrooms Description:Tub Shower
- Kitchen Description:Electric Cooktop, Electric Oven, Electric Range, Laminate Counters, Oven, Pantry, Walk In Pantry
- Living area:1,160 sq. ft.
Heating and cooling
- Cooling:Central Air, Electric
- Heating:Central, Gas
- Central air:Yes
Structure and exterior
- Roof:Composition
- Year built:1983
- Building area:1,160 sq. ft.
- Lot area:0.17 Acres
- Lot Features:Subdivision
- Architectural Style:Traditional
- Construction Materials:Brick
- Exterior Features:Fence, Fully Fenced, Porch, Storage
- Foundation Description:Slab
- Levels:1 Story
Schools
- High school:ANGLETON HIGH SCHOOL
- Middle school:ANGLETON MIDDLE SCHOOL
- Elementary school:RANCHO ISABELLA ELEMENTARY SCHOOL
Utilities
- Sewer:Public Sewer
Finances and disclosures
- Price:$210,000
- Price per sq. ft.:$181.03
- Tax amount:$3,812 (2026)
Features and amenities
- Appliances:Electric Cooktop, Electric Oven, Electric Range, Oven
- Amenities:Crown Molding
Parking
- Parking description:Garage
- Garage:Yes
- Garage spaces:2
New listings near 16 Ranch House Loop
- New
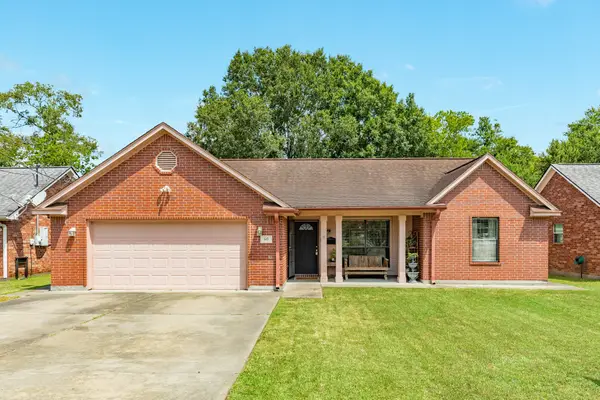 $249,500Active3 beds 2 baths1,631 sq. ft.
617 E Myrtle Street, Angleton, TX 77515
MLS# 62572115Listed by: MEGA REALTY - New
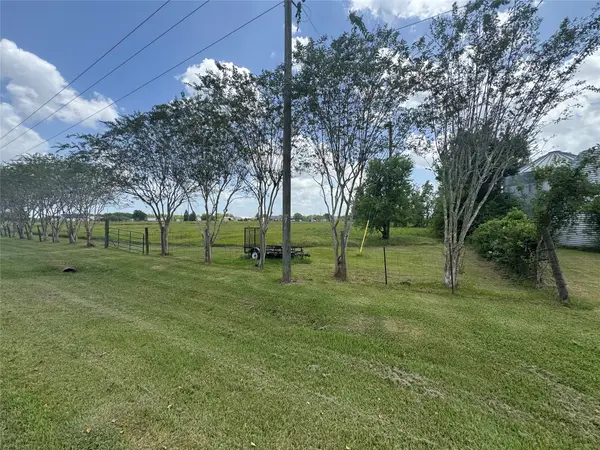 Listed by BHGRE$639,500Active14.35 Acres
1202 County Road 49, Angleton, TX 77515
MLS# 42603973Listed by: BETTER HOMES AND GARDENS REAL ESTATE GARY GREENE - BAY AREA - New
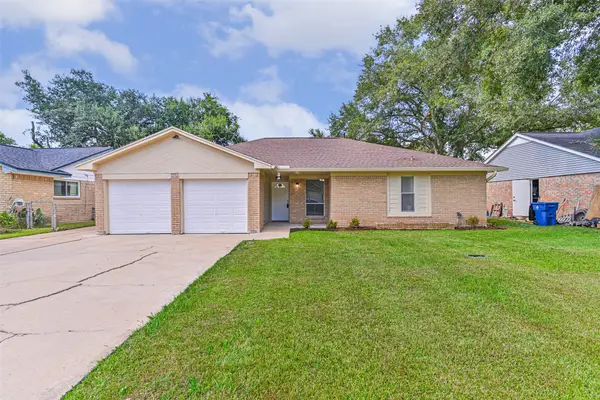 $229,900Active3 beds 2 baths1,354 sq. ft.
117 Dallas Street, Angleton, TX 77515
MLS# 57179396Listed by: CHAMPIONS NEXTGEN REAL ESTATE - New
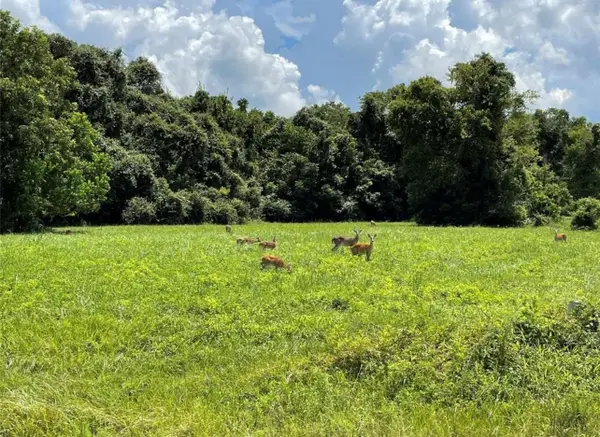 $110,000Active1.34 Acres
334 Lakeview Drive, Angleton, TX 77515
MLS# 10423860Listed by: KELLER WILLIAMS REALTY SOUTHWEST - Open Sat, 11am to 2pmNew
 $560,000Active4 beds 4 baths2,597 sq. ft.
850 Longhorn Trail, Angleton, TX 77515
MLS# 38978170Listed by: KELLER WILLIAMS PREFERRED - New
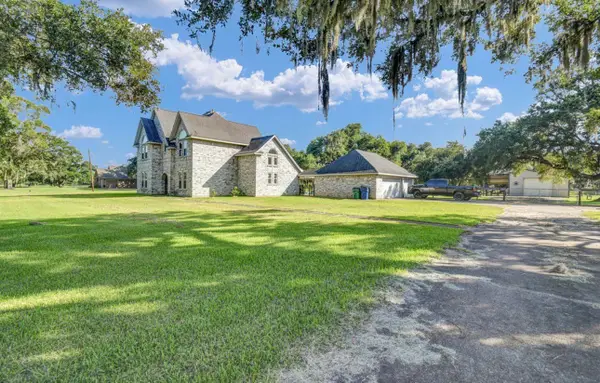 $565,000Active4 beds 3 baths2,964 sq. ft.
1314 Remington Court, Angleton, TX 77515
MLS# 73738566Listed by: MEGA REALTY - New
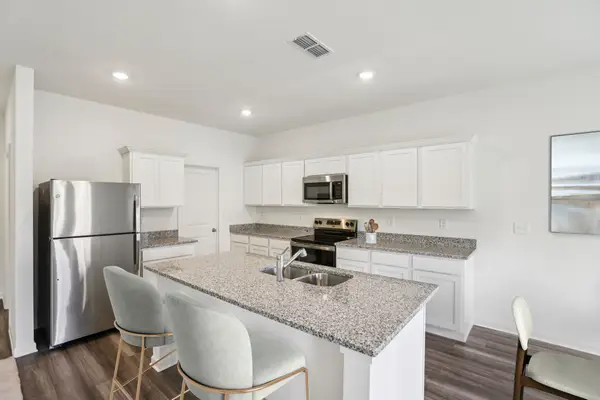 $299,990Active4 beds 3 baths2,279 sq. ft.
7711 Enchanted Pearl Drive, Angleton, TX 77515
MLS# 25358619Listed by: STARLIGHT HOMES - New
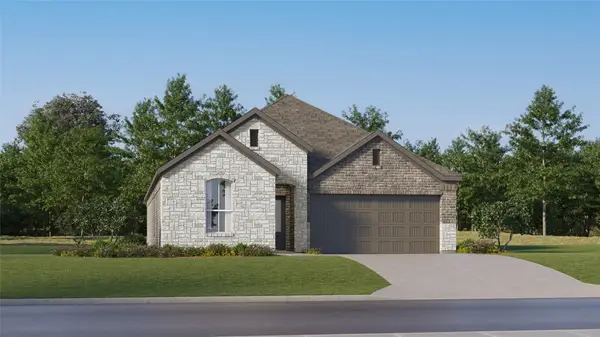 $258,990Active4 beds 3 baths1,984 sq. ft.
3410 Comet Lane, Angleton, TX 77515
MLS# 97006892Listed by: KELLER WILLIAMS CITY VIEW - New
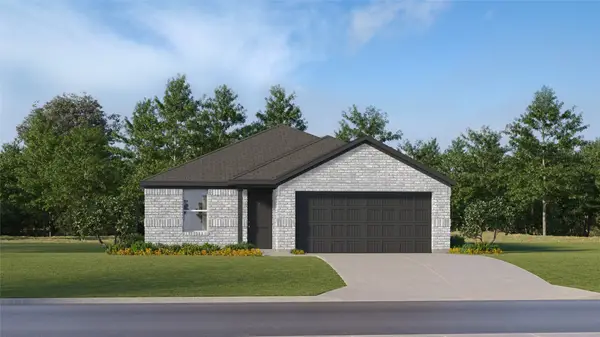 $234,990Active4 beds 2 baths1,776 sq. ft.
1511 Parks Edge Lane, Angleton, TX 77515
MLS# 9765638Listed by: KELLER WILLIAMS CITY VIEW


Protect your home and budget from life's surprises with an Assurant Home Warranty, backed by a partner that supports you through every step of homeownership. Explore Plans.
© 2026 Better Homes and Gardens Real Estate LLC. An Anywhere Real Estate company. All rights reserved. Better Homes and Gardens® Real Estate is a registered trademark owned by Meredith Operations Corporation, licensed to Better Homes and Gardens Real Estate LLC and used with permission. Better Homes and Gardens Real Estate LLC fully supports the principles of the Fair Housing Act and the Equal Opportunity Act. Listing information is deemed reliable but is not guaranteed accurate.
Each office is independently owned and operated.
Any services or products provided by third parties are not provided by, affiliated with or related to Better Homes and Gardens Real Estate LLC, or its affiliated companies.