
1934 Shanks Rd, Angleton, TX 77515
Local realty services provided by:Better Homes and Gardens Real Estate Hometown
1934 Shanks Rd,Angleton, TX 77515
$325,000
- 4 Beds
- 3 Baths
- 1,840 sq. ft.
- Single family
- Active
Listed by: kylea burt
Office: call it closed int'l realty832-242-7007
MLS#:58180036
Source:HARMLS
Price summary
- Price:$325,000
- Price per sq. ft.:$176.63
About this home
Welcome to 1934 Shanks Rd, a fully updated 4-bedroom, 3-bath home on 0.73 acres in Angleton with no shortage of space. Inside, you’ll find new flooring and fresh paint throughout, and the kitchen has quartz countertops with a backsplash that runs all the way to the ceiling. A bonus flex room gives you options: use it as a formal living room, playroom or home office. The big-ticket items are already done: a new water heater and new A/C ductwork. A two-car garage gives you plenty of parking and storage. Out back, a concrete slab is in place and ready for a barn or shop, with plenty of room left over for a garden or whatever you have in mind. With quick access to SH 288, you get country-style living close to town. Schedule your showing today!
Contact an agent
Home facts
- Year built:1961
- Subdivision & Development:A0134
- Listing ID #:58180036
- Updated:November 13, 2026 at 01:47 PM
Rooms and interior
- Bedrooms:4
- Total bathrooms:3
- Full bathrooms:3
- Rooms Total:5
- Flooring:Plank, Vinyl
- Dining Description:Living Dining Room
- Bathrooms Description:Tub Shower
- Kitchen Description:Dishwasher, Disposal, Electric Cooktop, Electric Oven, Kitchen Family Room Combo, Microwave, Pantry, Quartz Counters
- Living area:1,840 sq. ft.
Heating and cooling
- Cooling:Central Air, Electric
- Heating:Central, Electric
- Central air:Yes
Structure and exterior
- Roof:Composition
- Year built:1961
- Building area:1,840 sq. ft.
- Architectural Style:Ranch
- Construction Materials:Brick
- Exterior Features:Fence, Patio
- Foundation Description:Slab
- Levels:1 Story
Schools
- High school:ANGLETON HIGH SCHOOL
- Middle school:HERITAGE JUNIOR HIGH SCHOOL (ANGLETON)
- Elementary school:SOUTHSIDE ELEMENTARY SCHOOL (ANGLETON)
Utilities
- Sewer:Public Sewer
Finances and disclosures
- Price:$325,000
- Price per sq. ft.:$176.63
Features and amenities
- Appliances:Dishwasher, Disposal, Electric Cooktop, Electric Oven, Microwave
Parking
- Parking description:Driveway, Garage
- Garage:Yes
- Garage spaces:2
New listings near 1934 Shanks Rd
- New
 $25,000Active1 Acres
319 Stagecoach Trail, Angleton, TX 77515
MLS# 82024271Listed by: INSPIRED REALTY & CO. - New
 $299,000Active4 beds 2 baths2,280 sq. ft.
909 S Downing Road, Angleton, TX 77515
MLS# 21517408Listed by: PELTIER HOME AND RANCH REALTY , LLC - New
 $249,990Active3 beds 2 baths1,970 sq. ft.
1818 New Dawn Drive, Angleton, TX 77515
MLS# 40888060Listed by: KELLER WILLIAMS CITY VIEW - New
 $187,000Active3 beds 2 baths1,511 sq. ft.
104 Finch Lane, Angleton, TX 77515
MLS# 39645891Listed by: KELLER WILLIAMS ADVANTAGE REALTY - Open Sun, 2 to 4pmNew
 $675,000Active4 beds 3 baths2,390 sq. ft.
209 Planters Loop Drive, Angleton, TX 77515
MLS# 28522776Listed by: COLDWELL BANKER ULTIMATE - New
 $124,900Active1 beds 1 baths594 sq. ft.
819 E Miller Street, Angleton, TX 77515
MLS# 52955185Listed by: PAULA MUTINA PROPERTIES - New
 $45,000Active1.01 Acres
1220 Frontier Trail, Angleton, TX 77515
MLS# 62456289Listed by: TEXAS SIGNATURE REALTY - New
 $139,000Active3 beds 2 baths1,308 sq. ft.
301 E Kiber Street, Angleton, TX 77515
MLS# 65933604Listed by: COLDWELL BANKER ULTIMATE - New
 $30,000Active0.74 Acres
561 Cabana Trail, Angleton, TX 77515
MLS# 47491039Listed by: LONE STAR REALTY - New
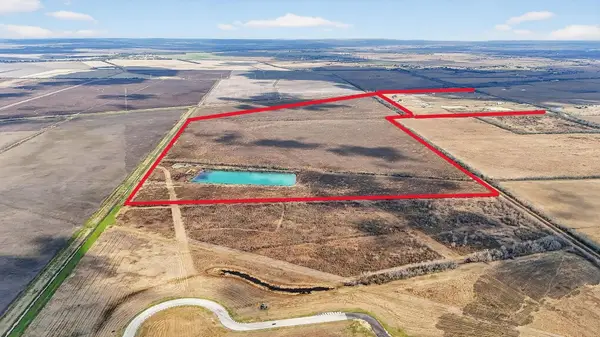 $3,500,000Active307.92 Acres
TBD County Road 49, Angleton, TX 77515
MLS# 6809432Listed by: REALTY OF AMERICA, LLC


Protect your home and budget from life's surprises with an Assurant Home Warranty, backed by a partner that supports you through every step of homeownership. Explore Plans.
© 2026 Better Homes and Gardens Real Estate LLC. An Anywhere Real Estate company. All rights reserved. Better Homes and Gardens® Real Estate is a registered trademark owned by Meredith Operations Corporation, licensed to Better Homes and Gardens Real Estate LLC and used with permission. Better Homes and Gardens Real Estate LLC fully supports the principles of the Fair Housing Act and the Equal Opportunity Act. Listing information is deemed reliable but is not guaranteed accurate.
Each office is independently owned and operated.
Any services or products provided by third parties are not provided by, affiliated with or related to Better Homes and Gardens Real Estate LLC, or its affiliated companies.