
216 Bennett Loop, Angleton, TX 77515
Local realty services provided by:Better Homes and Gardens Real Estate Hometown
216 Bennett Loop,Angleton, TX 77515
$224,999
- 3 Beds
- 2 Baths
- 1,500 sq. ft.
- Single family
- Pending
Listed by: cherry leal, hannah delgado
Office: cornerstone, realtors979-319-0085
MLS#:25201702
Source:HARMLS
Price summary
- Price:$224,999
- Price per sq. ft.:$150
- Monthly HOA dues:$50
About this home
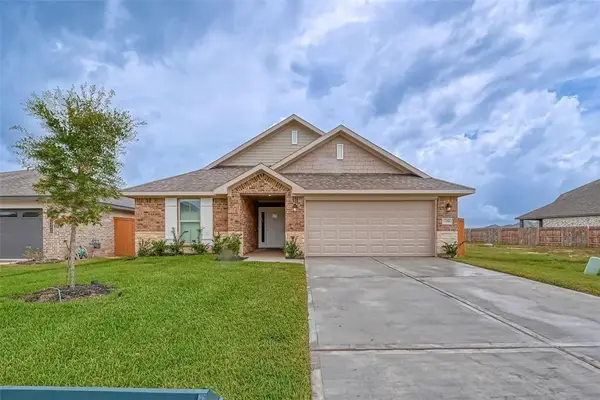
Skip the builder delays and tour this move-in-ready 3-bedroom, 2-bath home featuring an open-concept layout filled with natural light, luxury vinyl plank flooring throughout (no carpet), like-new appliances, ample counter space, and bar seating. The spacious primary suite offers an oversized walk-in closet, while recessed lighting and ceiling fans add comfort and style throughout the home. Enjoy added privacy in the backyard with no back neighbors and no possibility of future development behind the property. Outside, you'll appreciate the attractive brick-and-Hardie exterior, beautiful landscaping, and added peace of mind with an alarm system and floodlight security camera. Located in a welcoming community with sidewalks, scenic ponds, walking trails, and a playground, this home is just minutes from Highway 288B for easy access to Houston, Freeport, and surrounding areas.
Contact an agent
Home facts
- Year built:2022
- Subdivision & Development:Riverwood Ranch
- Listing ID #:25201702
- Updated:September 24, 2026 at 08:25 AM
Rooms and interior
- Bedrooms:3
- Total bathrooms:2
- Full bathrooms:2
- Rooms Total:3
- Flooring:Plank, Vinyl
- Bathrooms Description:Tub Shower
- Kitchen Description:Dishwasher, Disposal, Gas Cooktop, Kitchen Family Room Combo, Microwave, Pantry, Refrigerator
- Living area:1,500 sq. ft.
Heating and cooling
- Cooling:Central Air, Electric
- Heating:Central, Gas
- Central air:Yes
Structure and exterior
- Roof:Composition
- Year built:2022
- Building area:1,500 sq. ft.
- Lot Features:Subdivision
- Architectural Style:Traditional
- Construction Materials:Brick
- Exterior Features:Fence
- Foundation Description:Slab
- Levels:1 Story
Schools
- High school:ANGLETON HIGH SCHOOL
- Middle school:ANGLETON MIDDLE SCHOOL
- Elementary school:NORTHSIDE ELEMENTARY SCHOOL (ANGLETON)
Utilities
- Sewer:Public Sewer
Finances and disclosures
- Price:$224,999
- Price per sq. ft.:$150
Features and amenities
- Appliances:Dishwasher, Disposal, Dryer, Gas Cooktop, Microwave, Refrigerator, Washer
- Laundry features:Dryer, Washer
- Amenities:Ceiling Fans
Parking
- Parking description:Garage
- Garage:Yes
- Garage spaces:2
New listings near 216 Bennett Loop
- New
 $281,095Active3 beds 3 baths1,689 sq. ft.
1718 Windrose Bend, Angleton, TX 77515
MLS# 59665038Listed by: CASTLEROCK REALTY, LLC - New
 $382,442Active4 beds 4 baths2,817 sq. ft.
8015 Jasper Meadows, Angleton, TX 77515
MLS# 61739297Listed by: CASTLEROCK REALTY, LLC - New
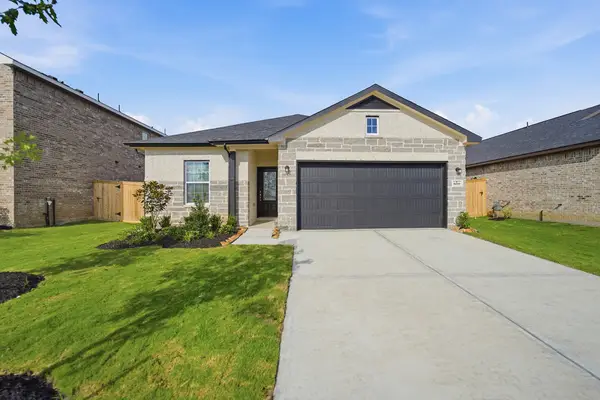 $316,815Active3 beds 2 baths1,915 sq. ft.
8019 Jasper Meadows, Angleton, TX 77515
MLS# 77847227Listed by: CASTLEROCK REALTY, LLC - New
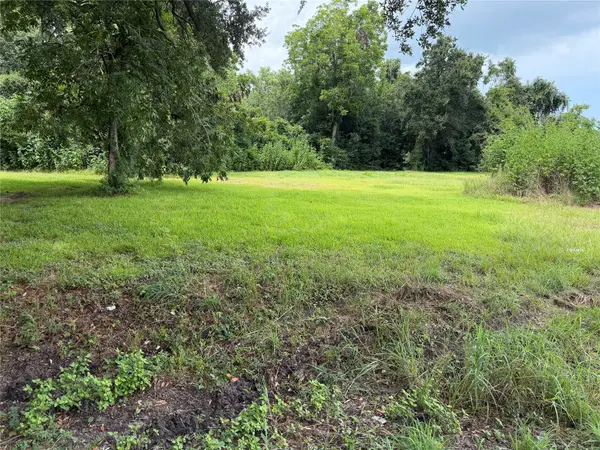 $49,000Active0.22 Acres
000 W Miller Street, Angleton, TX 77515
MLS# 87899885Listed by: THE NGUYENS & ASSOCIATES - New
 $259,990Active3 beds 2 baths1,970 sq. ft.
1826 New Dawn Drive, Angleton, TX 77515
MLS# 77821781Listed by: KELLER WILLIAMS CITY VIEW - New
 $289,990Active4 beds 2 baths1,827 sq. ft.
3126 Blue Moonstone Lane, Angleton, TX 77515
MLS# 23733041Listed by: STARLIGHT HOMES - New
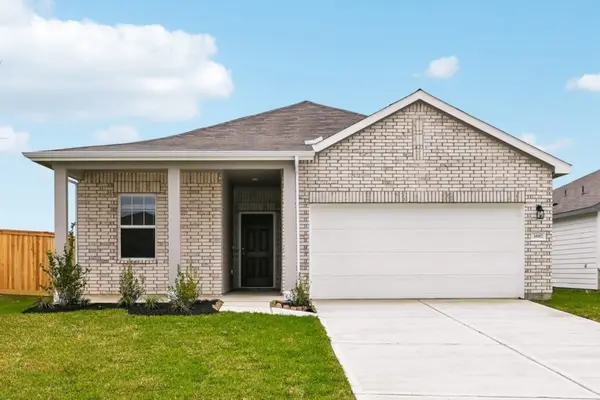 $304,990Active4 beds 3 baths1,911 sq. ft.
3131 Blue Moonstone Lane, Angleton, TX 77515
MLS# 20679233Listed by: STARLIGHT HOMES - New
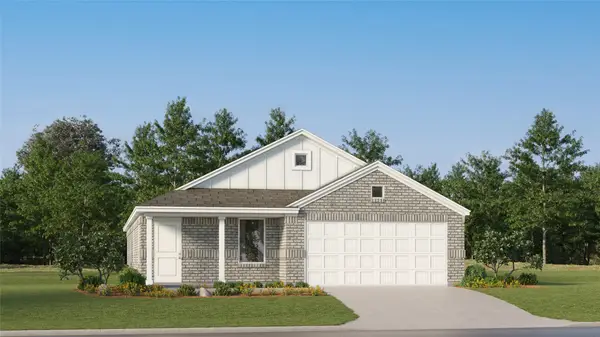 $235,990Active3 beds 2 baths1,876 sq. ft.
1510 Parks Edge Lane, Angleton, TX 77515
MLS# 4442166Listed by: KELLER WILLIAMS CITY VIEW - New
 $399,000Active3 beds 3 baths2,237 sq. ft.
206 Shetland Court, Angleton, TX 77515
MLS# 44983111Listed by: MEGA REALTY - New
 $251,400Active3 beds 2 baths1,425 sq. ft.
236 Bryan Way, Angleton, TX 77515
MLS# 46493018Listed by: ADAMS HOMES REALTY INC


Protect your home and budget from life's surprises with an Assurant Home Warranty, backed by a partner that supports you through every step of homeownership. Explore Plans.
© 2026 Better Homes and Gardens Real Estate LLC. An Anywhere Real Estate company. All rights reserved. Better Homes and Gardens® Real Estate is a registered trademark owned by Meredith Operations Corporation, licensed to Better Homes and Gardens Real Estate LLC and used with permission. Better Homes and Gardens Real Estate LLC fully supports the principles of the Fair Housing Act and the Equal Opportunity Act. Listing information is deemed reliable but is not guaranteed accurate.
Each office is independently owned and operated.
Any services or products provided by third parties are not provided by, affiliated with or related to Better Homes and Gardens Real Estate LLC, or its affiliated companies.