
281 Brahman Trail, Angleton, TX 77515
Local realty services provided by:Better Homes and Gardens Real Estate Hometown
281 Brahman Trail,Angleton, TX 77515
$534,999
- 4 Beds
- 4 Baths
- 2,930 sq. ft.
- Single family
- Active
Listed by: alvina taylor
Office: lpt realty, llc.877-366-2213
MLS#:23408015
Source:HARMLS
Price summary
- Price:$534,999
- Price per sq. ft.:$182.59
- Monthly HOA dues:$37.5
About this home
Welcome to your Stunning Custom New Construction Dream Home! Come take a tour of this nearly 3,000sqft of living space, 3-car oversized attached garage, home office, game room. This Chef’s Dream open kitchen to the family room, cabinetry to the 12’ ceilings, slow close cabinets, spacious kitchen island with granite waterfall counter tops, butler’s pantry, double oven, pot filler and under cabinet lighting and large mud room. 12' Grand entrance ceiling, and upgraded light fixtures. Master bathroom is full of upgrades, en suite that has double sinks, garden tub, seated frameless shower and a massive walk-in closet. Covered back patio for bon fires & prepped for an outdoor kitchen. This home is not just gorgeous but energy efficient with windstorm windows & sprayed foam insulation in attic. Engineered with Low-Voltage. Don’t miss out on this Beautiful-Custom Country but Elegant and FULL of UPGRADES home you’re always envisioned!
Contact an agent
Home facts
- Year built:2026
- Subdivision & Development:Bar X Ranch Sec 5
- Listing ID #:23408015
- Updated:October 22, 2026 at 12:02 PM
Rooms and interior
- Bedrooms:4
- Total bathrooms:4
- Full bathrooms:3
- Half bathrooms:1
- Rooms Total:9
- Flooring:Carpet, Tile
- Bathrooms Description:Separate Shower, Soaking Tub
- Kitchen Description:Butlers Pantry, Dishwasher, Disposal, Double Oven, Gas Cooktop, Kitchen Family Room Combo, Kitchen Island, Pantry, Pot Filler, Walk In Pantry
- Living area:2,930 sq. ft.
Heating and cooling
- Cooling:Central Air, Electric
- Heating:Propane
- Central air:Yes
Structure and exterior
- Roof:Composition
- Year built:2026
- Building area:2,930 sq. ft.
- Lot area:0.91 Acres
- Lot Features:Cleared
- Construction Materials:Brick, Stone
- Exterior Features:Patio, Porch, Sprinkler Irrigation, Tennis Courts
- Foundation Description:Slab
- Levels:1 Story
Schools
- High school:ANGLETON HIGH SCHOOL
- Middle school:HERITAGE JUNIOR HIGH SCHOOL (ANGLETON)
- Elementary school:WESTSIDE ELEMENTARY SCHOOL (ANGLETON)
Utilities
- Water:Well
- Sewer:Septic Tank
Finances and disclosures
- Price:$534,999
- Price per sq. ft.:$182.59
- Tax amount:$588 (2024)
Features and amenities
- Appliances:Dishwasher, Disposal, Double Oven, Gas Cooktop
- Amenities:Crown Molding, Entrance Foyer, High Ceilings, Prewired, Smoke Detectors
Parking
- Parking description:Garage
- Garage:Yes
- Garage spaces:3
New listings near 281 Brahman Trail
- Open Sun, 12 to 2pmNew
 $220,000Active3 beds 2 baths1,536 sq. ft.
104 Oriole Lane, Angleton, TX 77515
MLS# 24297139Listed by: COMPASS RE TEXAS, LLC - THE HEIGHTS - New
 $285,000Active3 beds 3 baths1,715 sq. ft.
816 W Mulberry, Angleton, TX 77515
MLS# 34467263Listed by: TBT REAL ESTATE 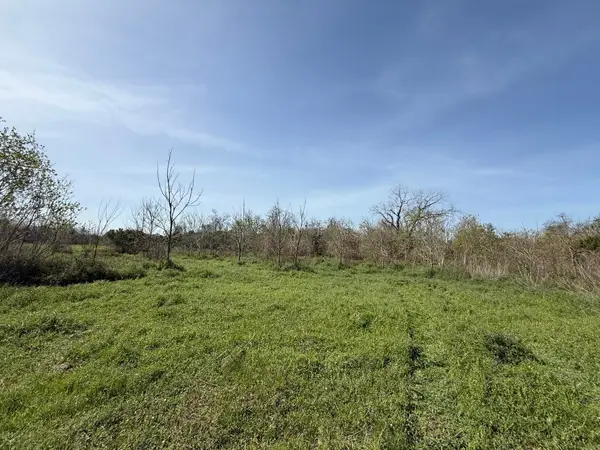 $167,500Active10.96 Acres
0 County Road 30, Angleton, TX 77515
MLS# 25051603Listed by: BIRDSONG REAL ESTATE- New
 $513,701Active5 beds 4 baths3,542 sq. ft.
7819 Jasper Meadows Way, Angleton, TX 77515
MLS# 36649163Listed by: CASTLEROCK REALTY, LLC - New
 $99,900Active2.17 Acres
22818 Pittman Drive, Angleton, TX 77515
MLS# 12802117Listed by: COMPASS RE TEXAS, LLC - MEMORIAL - New
 $139,900Active3.02 Acres
22810 Pittman Drive, Angleton, TX 77515
MLS# 37802297Listed by: COMPASS RE TEXAS, LLC - MEMORIAL - New
 $308,000Active3 beds 2 baths1,662 sq. ft.
1047 S Anderson Street, Angleton, TX 77515
MLS# 28645758Listed by: CLARK REALTY - New
 $322,990Active5 beds 3 baths2,943 sq. ft.
3402 Comet Lane, Angleton, TX 77515
MLS# 80567588Listed by: KELLER WILLIAMS CITY VIEW - New
 $670,108Active4 beds 3 baths2,876 sq. ft.
448 Angus Trail, Angleton, TX 77515
MLS# 43029470Listed by: SMART CITY REALTY - New
 $299,000Active10 Acres
1255 County Road 30, Angleton, TX 77515
MLS# 89563674Listed by: SANDORAY REAL ESTATE, LLC


Protect your home and budget from life's surprises with an Assurant Home Warranty, backed by a partner that supports you through every step of homeownership. Explore Plans.
© 2026 Better Homes and Gardens Real Estate LLC. An Anywhere Real Estate company. All rights reserved. Better Homes and Gardens® Real Estate is a registered trademark owned by Meredith Operations Corporation, licensed to Better Homes and Gardens Real Estate LLC and used with permission. Better Homes and Gardens Real Estate LLC fully supports the principles of the Fair Housing Act and the Equal Opportunity Act. Listing information is deemed reliable but is not guaranteed accurate.
Each office is independently owned and operated.
Any services or products provided by third parties are not provided by, affiliated with or related to Better Homes and Gardens Real Estate LLC, or its affiliated companies.