
3126 Diamond View Lane, Angleton, TX 77515
Local realty services provided by:Better Homes and Gardens Real Estate Hometown
3126 Diamond View Lane,Angleton, TX 77515
$249,990
- 3 Beds
- 3 Baths
- 2,338 sq. ft.
- Single family
- Active
Listed by: jared turner
Office: starlight homes832-219-1803
MLS#:94328273
Source:HARMLS
Price summary
- Price:$249,990
- Price per sq. ft.:$106.92
- Monthly HOA dues:$83.33
About this home
BRAND NEW TWO STORY HOME WITH OPEN CONCEPT DESIGN
Introducing the Radiance floorplan, a beautifully designed two story home offering 3 bedrooms, 2.5 bathrooms, a 2 car garage, and 2,338 square feet of modern living space in Ashland. All bedrooms are conveniently located upstairs, including a private primary suite with an en suite bathroom and walk in closet, along with a functional Jack and Jill bathroom. The open concept main level connects the spacious living area with a contemporary kitchen featuring granite countertops, a large kitchen island, and soft close cabinets and drawers. Brand new stainless steel appliances, including a refrigerator, washer, and dryer, are included. Ashland offers a welcoming community setting designed for comfortable, connected living.
Contact an agent
Home facts
- Year built:2026
- Subdivision & Development:Ashland
- Listing ID #:94328273
- Updated:August 15, 2026 at 11:51 AM
Rooms and interior
- Bedrooms:3
- Total bathrooms:3
- Full bathrooms:2
- Half bathrooms:1
- Rooms Total:4
- Bathrooms Description:Separate Shower, Tub Shower
- Kitchen Description:Dishwasher, Disposal, Gas Oven, Gas Range, Granite Counters, Kitchen Family Room Combo, Kitchen Island, Microwave, Pantry, Refrigerator
- Living area:2,338 sq. ft.
Heating and cooling
- Cooling:Central Air, Electric
- Heating:Central, Electric
- Central air:Yes
Structure and exterior
- Roof:Composition
- Year built:2026
- Building area:2,338 sq. ft.
- Lot Features:Subdivision
- Architectural Style:Traditional
- Construction Materials:Brick
- Exterior Features:Patio, Private Yard
- Foundation Description:Slab
- Levels:2 Stories
Schools
- High school:ANGLETON HIGH SCHOOL
- Middle school:HERITAGE JUNIOR HIGH SCHOOL (ANGLETON)
- Elementary school:HEARTLAND ELEMENTARY (ANGLETON)
Utilities
- Sewer:Public Sewer
Finances and disclosures
- Price:$249,990
- Price per sq. ft.:$106.92
Features and amenities
- Appliances:Dishwasher, Disposal, Dryer, Gas Oven, Gas Range, Microwave, Refrigerator, Washer
- Laundry features:Dryer, Washer
- Amenities:High Ceilings, Low Emissivity Windows, Programmable Thermostat, Smoke Detectors
Parking
- Parking description:Garage
- Garage:Yes
- Garage spaces:2
New listings near 3126 Diamond View Lane
- New
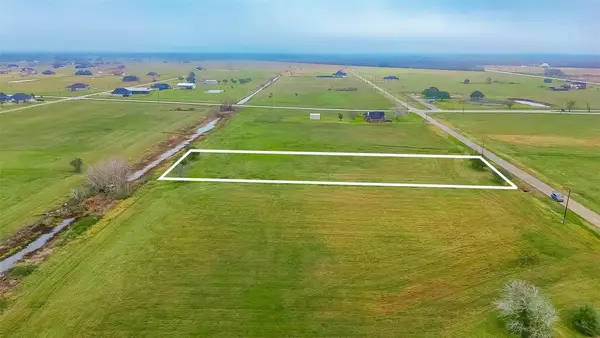 $44,999Active0.94 Acres
354 Brahman Trail, Angleton, TX 77515
MLS# 80115295Listed by: KELLER WILLIAMS REALTY METROPOLITAN - New
 $258,990Active3 beds 2 baths1,970 sq. ft.
1906 Starlight Street, Angleton, TX 77515
MLS# 12635061Listed by: KELLER WILLIAMS CITY VIEW - New
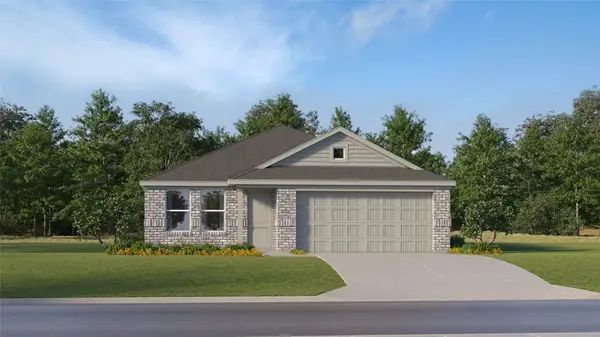 $224,990Active3 beds 2 baths1,484 sq. ft.
1503 Parks Edge Lane, Angleton, TX 77515
MLS# 16632498Listed by: KELLER WILLIAMS CITY VIEW - New
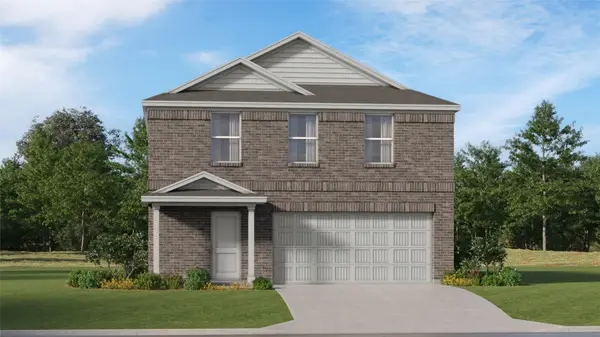 $232,990Active4 beds 2 baths2,066 sq. ft.
1710 Windrose Bend, Angleton, TX 77515
MLS# 289037Listed by: KELLER WILLIAMS CITY VIEW - New
 $245,990Active4 beds 2 baths1,924 sq. ft.
1443 Parks Edge Lane, Angleton, TX 77515
MLS# 34417210Listed by: KELLER WILLIAMS CITY VIEW - New
 $259,990Active4 beds 3 baths2,263 sq. ft.
1435 Parks Edge Lane, Angleton, TX 77515
MLS# 52498637Listed by: KELLER WILLIAMS CITY VIEW - New
 $305,990Active5 beds 3 baths2,649 sq. ft.
2130 Starlight Street, Angleton, TX 77515
MLS# 94302143Listed by: KELLER WILLIAMS CITY VIEW - New
 $309,900Active4 beds 3 baths1,886 sq. ft.
6101 Fox Ridge Drive, Angleton, TX 77515
MLS# 50921733Listed by: KELLER WILLIAMS PREFERRED - New
 $229,900Active3 beds 2 baths1,572 sq. ft.
174 Bailey Road, Angleton, TX 77515
MLS# 10365934Listed by: NB ELITE REALTY - New
 $283,990Active4 beds 3 baths2,231 sq. ft.
8015 Jade Crest Drive, Angleton, TX 77515
MLS# 96829583Listed by: KELLER WILLIAMS CITY VIEW


Protect your home and budget from life's surprises with an Assurant Home Warranty, backed by a partner that supports you through every step of homeownership. Explore Plans.
© 2026 Better Homes and Gardens Real Estate LLC. An Anywhere Real Estate company. All rights reserved. Better Homes and Gardens® Real Estate is a registered trademark owned by Meredith Operations Corporation, licensed to Better Homes and Gardens Real Estate LLC and used with permission. Better Homes and Gardens Real Estate LLC fully supports the principles of the Fair Housing Act and the Equal Opportunity Act. Listing information is deemed reliable but is not guaranteed accurate.
Each office is independently owned and operated.
Any services or products provided by third parties are not provided by, affiliated with or related to Better Homes and Gardens Real Estate LLC, or its affiliated companies.