
3219 Diamond View Lane, Angleton, TX 77515
Local realty services provided by:Better Homes and Gardens Real Estate Hometown
3219 Diamond View Lane,Angleton, TX 77515
- 3 Beds
- 2 Baths
- - sq. ft.
- Single family
- Sold
Listed by: jared turner
Office: starlight homes832-219-1803
MLS#:54878147
Source:HARMLS
Sorry, we are unable to map this address
Price summary
- Price:
- Monthly HOA dues:$83.33
About this home
BRAND NEW SINGLE STORY HOME WITH OPEN AND FUNCTIONAL DESIGN Introducing the Larissa floorplan, a thoughtfully designed one story home offering 4 bedrooms, 2 bathrooms, and approximately 1,750 square feet of comfortable living space. The open concept layout connects the kitchen, dining, and living areas, creating an inviting flow for everyday living and entertaining. The kitchen features granite countertops, a large island, and soft close cabinets and drawers, with stainless steel appliances included for added convenience. The private primary suite includes a walk in closet and an en suite bathroom, providing a relaxing retreat away from the secondary bedrooms, and a fully fenced backyard completes this well designed home in Ashland, which provides a comfortable setting designed for modern living and everyday ease.
Contact an agent
Home facts
- Year built:2026
- Subdivision & Development:Ashland
- Listing ID #:54878147
- Updated:September 25, 2026 at 05:13 AM
Rooms and interior
- Bedrooms:3
- Total bathrooms:2
- Full bathrooms:2
- Rooms Total:3
- Flooring:Carpet, Vinyl
- Bathrooms Description:Separate Shower, Tub Shower
- Kitchen Description:Breakfast Bar, Dishwasher, Disposal, Gas Oven, Gas Range, Granite Counters, Kitchen Family Room Combo, Kitchen Island, Microwave, Pantry
Heating and cooling
- Cooling:Central Air, Electric
- Heating:Central, Electric
- Central air:Yes
Structure and exterior
- Roof:Composition
- Year built:2026
- Lot Features:Subdivision
- Architectural Style:Traditional
- Construction Materials:Brick
- Exterior Features:Fence, Fully Fenced, Patio
- Foundation Description:Slab
- Levels:1 Story
Schools
- High school:ANGLETON HIGH SCHOOL
- Middle school:HERITAGE JUNIOR HIGH SCHOOL (ANGLETON)
- Elementary school:HEARTLAND ELEMENTARY (ANGLETON)
Utilities
- Sewer:Public Sewer
Finances and disclosures
- Price:
Features and amenities
- Appliances:Dishwasher, Disposal, Gas Oven, Gas Range, Microwave
- Amenities:High Ceilings, Low Emissivity Windows, Programmable Thermostat, Smoke Detectors
Parking
- Parking description:Garage
- Garage:Yes
- Garage spaces:2
New listings near 3219 Diamond View Lane
- New
 $219,990Active3 beds 2 baths1,354 sq. ft.
117 Dallas Street, Angleton, TX 77515
MLS# 21887052Listed by: CHAMPIONS NEXTGEN REAL ESTATE - New
 $674,900Active4 beds 2 baths2,587 sq. ft.
17830 County Road 207, Angleton, TX 77515
MLS# 58822117Listed by: BIRDSONG REAL ESTATE - Open Sat, 12 to 5pmNew
 $407,900Active3 beds 2 baths2,179 sq. ft.
1608 Elm Court, Angleton, TX 77515
MLS# 79271653Listed by: CENTURY COMMUNITIES - New
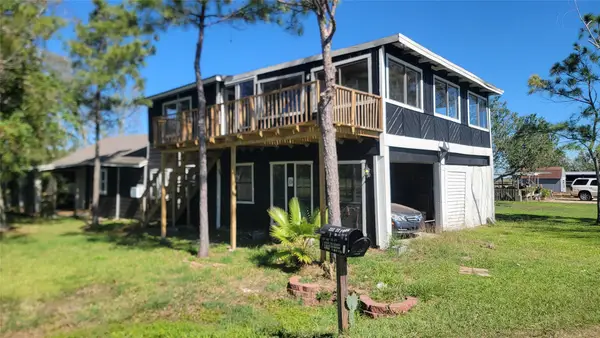 $249,995Active3 beds 2 baths1,986 sq. ft.
12018 Sandpiper Road, Angleton, TX 77515
MLS# 87365403Listed by: 007 SIGNATURE REALTY, LLC - New
 $281,095Active3 beds 3 baths1,689 sq. ft.
1718 Windrose Bend, Angleton, TX 77515
MLS# 59665038Listed by: CASTLEROCK REALTY, LLC - New
 $382,442Active4 beds 4 baths2,817 sq. ft.
8015 Jasper Meadows, Angleton, TX 77515
MLS# 61739297Listed by: CASTLEROCK REALTY, LLC - New
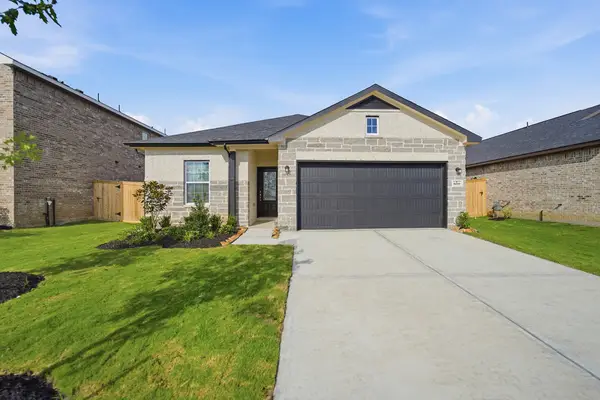 $316,815Active3 beds 2 baths1,915 sq. ft.
8019 Jasper Meadows, Angleton, TX 77515
MLS# 77847227Listed by: CASTLEROCK REALTY, LLC - New
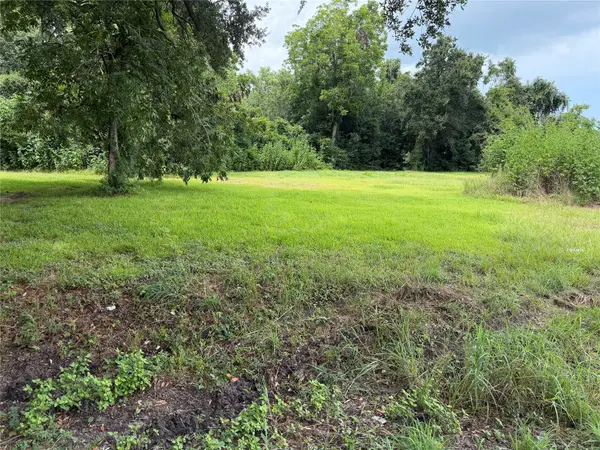 $49,000Active0.22 Acres
000 W Miller Street, Angleton, TX 77515
MLS# 87899885Listed by: THE NGUYENS & ASSOCIATES - New
 $259,990Active3 beds 2 baths1,970 sq. ft.
1826 New Dawn Drive, Angleton, TX 77515
MLS# 77821781Listed by: KELLER WILLIAMS CITY VIEW - New
 $289,990Active4 beds 2 baths1,827 sq. ft.
3126 Blue Moonstone Lane, Angleton, TX 77515
MLS# 23733041Listed by: STARLIGHT HOMES


Protect your home and budget from life's surprises with an Assurant Home Warranty, backed by a partner that supports you through every step of homeownership. Explore Plans.
© 2026 Better Homes and Gardens Real Estate LLC. An Anywhere Real Estate company. All rights reserved. Better Homes and Gardens® Real Estate is a registered trademark owned by Meredith Operations Corporation, licensed to Better Homes and Gardens Real Estate LLC and used with permission. Better Homes and Gardens Real Estate LLC fully supports the principles of the Fair Housing Act and the Equal Opportunity Act. Listing information is deemed reliable but is not guaranteed accurate.
Each office is independently owned and operated.
Any services or products provided by third parties are not provided by, affiliated with or related to Better Homes and Gardens Real Estate LLC, or its affiliated companies.