
444 Mill Road, Angleton, TX 77515
Local realty services provided by:Better Homes and Gardens Real Estate Gary Greene
Listed by: monica foster, autumn tisdale
Office: exp realty, llc.888-519-7431
MLS#:25093749
Source:HARMLS
Price summary
- Price:$470,000
- Price per sq. ft.:$231.07
- Monthly HOA dues:$33.33
About this home
Located in the sought-after Bar X Ranch community, this custom-built 3-bedroom, 2-bath home sits on 1.12 acres and offers access to community pools, clubhouse, tennis courts, lakes, and abundant wildlife. The open-concept layout features high ceilings, spacious bedrooms, and upgraded LVP flooring throughout in this like-new home. A functional mud room with storage lockers provides everyday convenience. The kitchen is the heart of the home with a large island and bar seating overlooking the living room, perfect for entertaining. The living room features a beautiful fireplace as the focal point. The primary suite offers double sinks, generous storage, a soaking tub, and a separate walk-in shower. Multiple dining options include a formal dining room and breakfast area. Enjoy oversized covered front and back porches, ideal for relaxing, entertaining, and enjoying peaceful country living.
Contact an agent
Home facts
- Year built:2023
- Subdivision & Development:Bar X Ranch
- Listing ID #:25093749
- Updated:August 07, 2026 at 04:09 AM
Rooms and interior
- Bedrooms:3
- Total bathrooms:2
- Full bathrooms:2
- Rooms Total:7
- Flooring:Plank, Tile, Vinyl
- Dining Description:Kitchen Dining Combo, Living Dining Room
- Bathrooms Description:Separate Shower, Soaking Tub, Tub Shower
- Kitchen Description:Breakfast Bar, Dishwasher, Disposal, Electric Cooktop, Electric Oven, Kitchen Dining Combo, Kitchen Family Room Combo, Kitchen Island, Microwave, Pantry, Pot Filler, Quartz Counters, Walk In Pantry
- Living area:2,034 sq. ft.
Heating and cooling
- Cooling:Central Air, Electric
- Heating:Central, Electric
- Central air:Yes
Structure and exterior
- Roof:Composition
- Year built:2023
- Building area:2,034 sq. ft.
- Lot area:1.12 Acres
- Construction Materials:Cement Siding, Stone
- Exterior Features:Patio, Porch, Private Yard
- Foundation Description:Slab
- Levels:1 Story
Schools
- High school:COLUMBIA HIGH SCHOOL
- Middle school:WEST BRAZOS JUNIOR HIGH
- Elementary school:WEST COLUMBIA ELEMENTARY
Utilities
- Water:Well
- Sewer:Septic Tank
Finances and disclosures
- Price:$470,000
- Price per sq. ft.:$231.07
- Tax amount:$6,244 (2025)
Features and amenities
- Appliances:Dishwasher, Disposal, Electric Cooktop, Electric Oven, Microwave
- Amenities:Ceiling Fans, Entrance Foyer, High Ceilings, Smoke Detectors
Parking
- Parking description:Garage
- Garage:Yes
- Garage spaces:2
New listings near 444 Mill Road
- New
 $180,000Active0.87 Acres
17 Harvest Glen Drive, Angleton, TX 77515
MLS# 47208463Listed by: TBT REAL ESTATE - New
 $135,000Active3 beds 2 baths1,296 sq. ft.
101 Smilie Crossing, Angleton, TX 77515
MLS# 10014934Listed by: NETWORTH REALTY OF HOUSTON, LLC - New
 $489,900Active4 beds 3 baths2,708 sq. ft.
1113 Enchanted Oaks Drive, Angleton, TX 77515
MLS# 82755213Listed by: CLARK REALTY - New
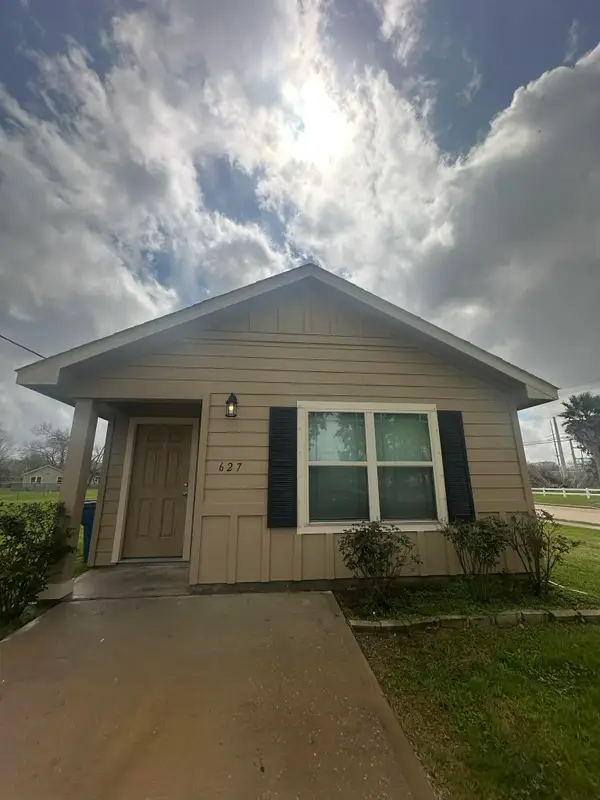 $185,000Active3 beds 1 baths1,020 sq. ft.
627 W Live Oak Street, Angleton, TX 77515
MLS# 18114054Listed by: EP MARQUIS REALTY INC - Open Sat, 12 to 2pmNew
 $550,000Active4 beds 3 baths2,354 sq. ft.
560 Quarter Horse Trail, Angleton, TX 77515
MLS# 27370968Listed by: KELLER WILLIAMS PREFERRED - New
 $244,900Active4 beds 3 baths1,736 sq. ft.
157 Houston Street, Angleton, TX 77515
MLS# 73438136Listed by: CARTER SIGNATURE PROPERTIES - Open Sat, 12 to 5pmNew
 $289,990Active3 beds 3 baths2,060 sq. ft.
3223 Diamond View Lane, Angleton, TX 77515
MLS# 27241016Listed by: STARLIGHT HOMES - New
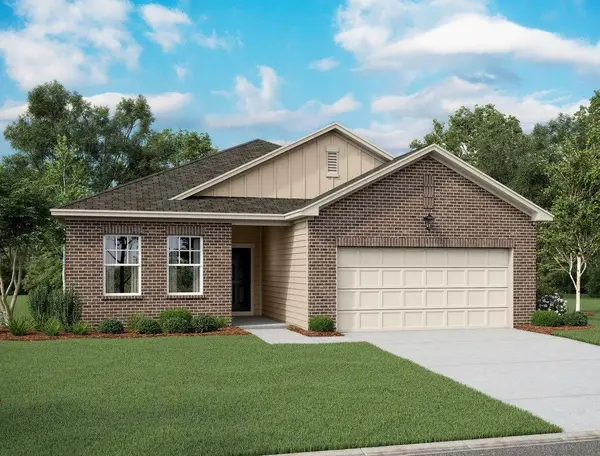 $279,990Active4 beds 2 baths1,827 sq. ft.
7707 Enchanted Pearl Drive, Angleton, TX 77515
MLS# 89048305Listed by: STARLIGHT HOMES - New
 $247,000Active4 beds 2 baths1,512 sq. ft.
308 N Ranch House Road, Angleton, TX 77515
MLS# 97001403Listed by: KELLER WILLIAMS MEMORIAL - New
 $224,900Active3 beds 1 baths1,360 sq. ft.
292 Manila Drive, Angleton, TX 77515
MLS# 90815552Listed by: CLARK REALTY


Protect your home and budget from life's surprises with an Assurant Home Warranty, backed by a partner that supports you through every step of homeownership. Explore Plans.
© 2026 Better Homes and Gardens Real Estate LLC. An Anywhere Real Estate company. All rights reserved. Better Homes and Gardens® Real Estate is a registered trademark owned by Meredith Operations Corporation, licensed to Better Homes and Gardens Real Estate LLC and used with permission. Better Homes and Gardens Real Estate LLC fully supports the principles of the Fair Housing Act and the Equal Opportunity Act. Listing information is deemed reliable but is not guaranteed accurate.
Each office is independently owned and operated.
Any services or products provided by third parties are not provided by, affiliated with or related to Better Homes and Gardens Real Estate LLC, or its affiliated companies.