
505 S Downing Road, Angleton, TX 77515
Local realty services provided by:Better Homes and Gardens Real Estate Hometown
505 S Downing Road,Angleton, TX 77515
$249,000
- 3 Beds
- 2 Baths
- 1,513 sq. ft.
- Single family
- Active
Listed by: lisa peltier
Office: lisa peltier, broker832-370-5664
MLS#:68306683
Source:HARMLS
Price summary
- Price:$249,000
- Price per sq. ft.:$164.57
About this home
Welcome to your own private tropical oasis! Looking for a 3 bed 2 bath home with a gorgeous pool...I got you!! Smack dab in the middle of this quaint little country town, you'll find an adorable home that's been freshly painted and upgraded throughout. The living and dining rooms boast tons of natural light, so you can enjoy views of your backyard. Step outside for a cool dip in your own pool, or sip sweet tea under the pergola while you watch the kiddos swim. You also have a cute little shed in the backyard, perfect for storing your mower, outdoor equipment, or transform it into whatever your heart desires. Just blocks away from the fairgrounds and only a few minutes away from all the shopping you need, do not miss the opportunity to own this lil beauty. Book your tour today!
Contact an agent
Home facts
- Year built:1972
- Subdivision & Development:Hill N Dale
- Listing ID #:68306683
- Updated:November 22, 2026 at 01:55 PM
Rooms and interior
- Bedrooms:3
- Total bathrooms:2
- Full bathrooms:2
- Rooms Total:7
- Flooring:Carpet, Laminate, Tile
- Bathrooms Description:Tub Shower
- Kitchen Description:Dishwasher, Gas Oven, Gas Range, Granite Counters, Microwave
- Living area:1,513 sq. ft.
Heating and cooling
- Cooling:Central Air, Electric
- Heating:Central, Gas
- Central air:Yes
Structure and exterior
- Roof:Composition
- Year built:1972
- Building area:1,513 sq. ft.
- Lot area:0.19 Acres
- Lot Features:Subdivision
- Architectural Style:Traditional
- Construction Materials:Brick, Cement Siding, Wood Siding
- Foundation Description:Slab
- Levels:1 Story
Schools
- High school:ANGLETON HIGH SCHOOL
- Middle school:HERITAGE JUNIOR HIGH SCHOOL (ANGLETON)
- Elementary school:CENTRAL ELEMENTARY SCHOOL (ANGLETON)
Utilities
- Sewer:Public Sewer
Finances and disclosures
- Price:$249,000
- Price per sq. ft.:$164.57
- Tax amount:$3,765 (2026)
Features and amenities
- Appliances:Dishwasher, Gas Oven, Gas Range, Microwave
- Amenities:Ceiling Fans, Programmable Thermostat
Parking
- Parking description:Additional Parking
New listings near 505 S Downing Road
- New
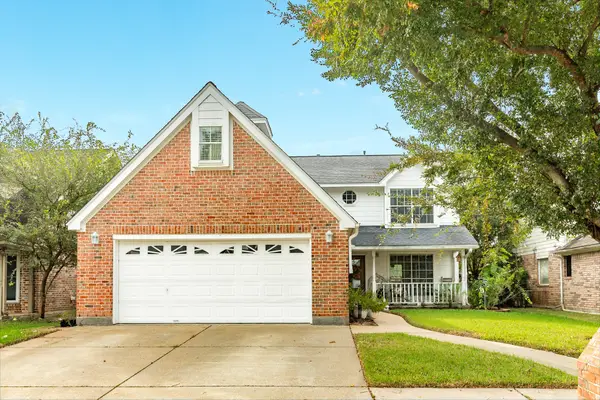 $259,000Active4 beds 3 baths2,388 sq. ft.
608 Prairie Lane, Angleton, UT 77515
MLS# 54227115Listed by: MEGA REALTY - New
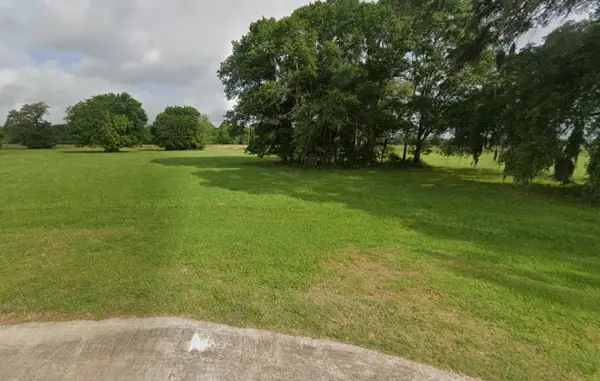 $27,900Active0.84 Acres
337 Green Pasture Ct, Angleton, TX 77515
MLS# 53772183Listed by: TBT REAL ESTATE - New
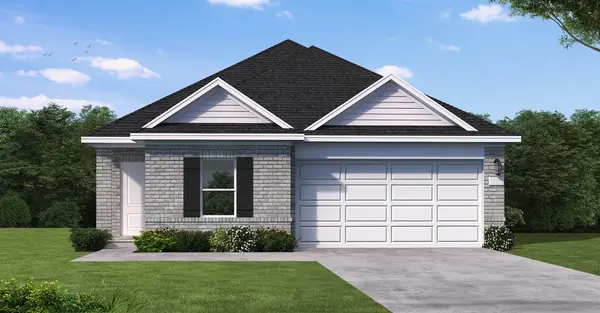 $239,990Active4 beds 3 baths1,915 sq. ft.
2115 Starlight Street, Angleton, TX 77515
MLS# 55075547Listed by: COVENTRY HOMES - New
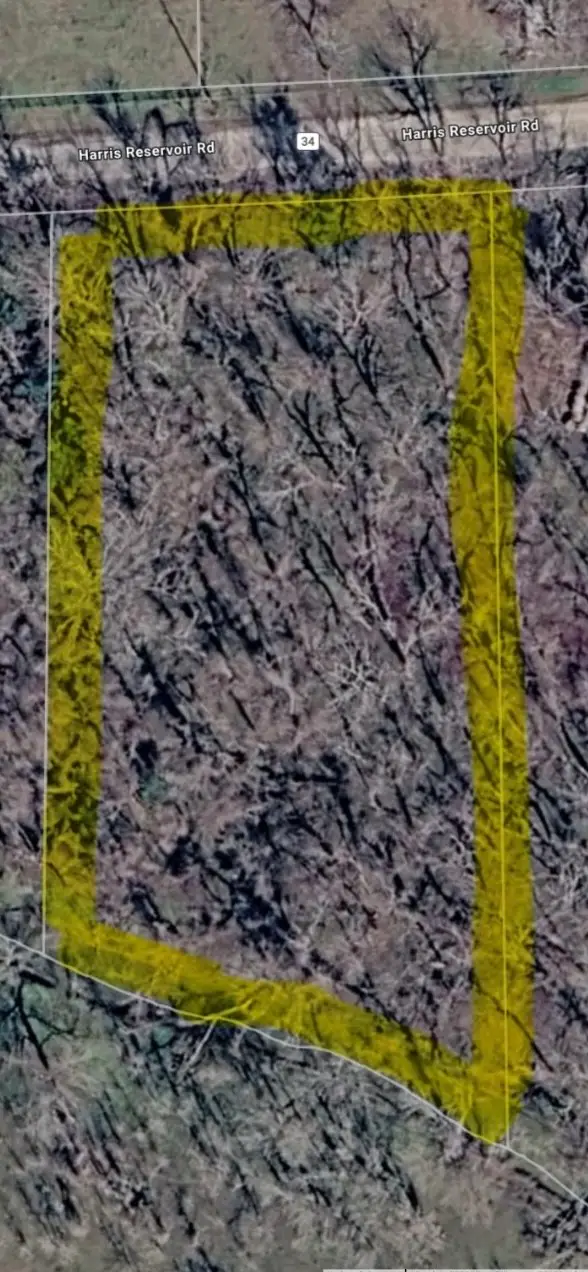 $90,000Active2 Acres
3311 County Road 34, Angleton, TX 77515
MLS# 79487844Listed by: CLARK REALTY - Open Wed, 3 to 4:30pmNew
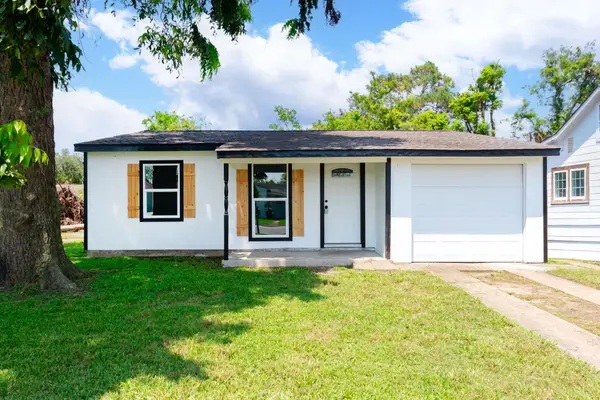 $195,000Active4 beds 1 baths1,249 sq. ft.
218 Evans Street, Angleton, TX 77515
MLS# 71003517Listed by: MEGA REALTY - New
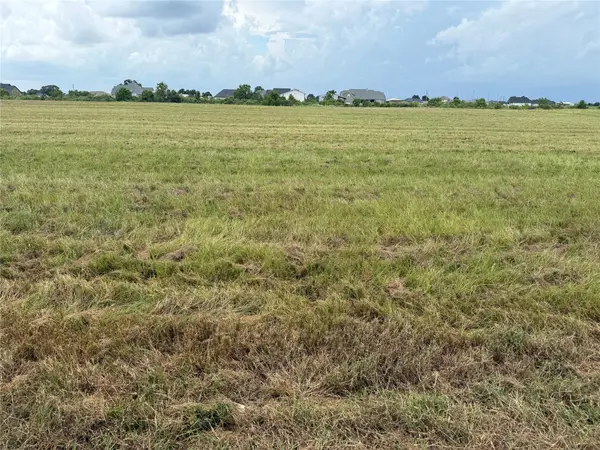 $62,000Active0.99 Acres
526 Chuckwagon Trail, Angleton, TX 77515
MLS# 36644395Listed by: INTERO RIVER OAKS OFFICE - Open Sat, 12 to 4pmNew
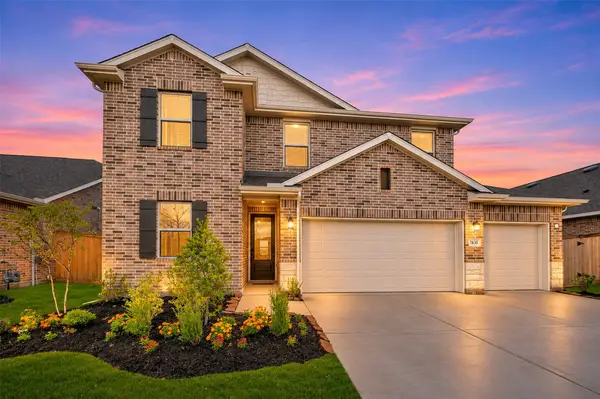 $349,200Active5 beds 3 baths2,491 sq. ft.
7830 Jade Crest Drive, Angleton, TX 77515
MLS# 18142356Listed by: K. HOVNANIAN HOMES - Open Sat, 12 to 4pmNew
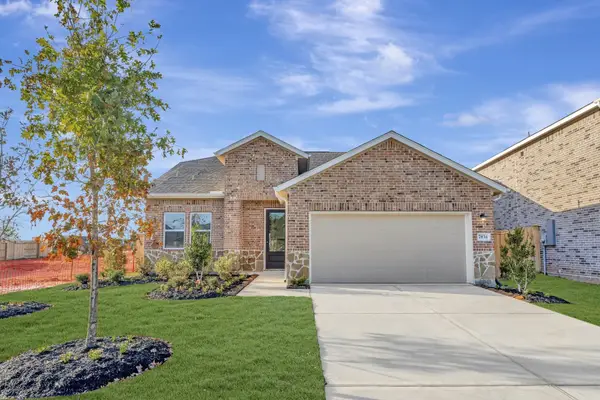 $274,300Active3 beds 3 baths1,916 sq. ft.
7834 Jade Crest Drive, Angleton, TX 77515
MLS# 19947096Listed by: K. HOVNANIAN HOMES - Open Sun, 1 to 3pmNew
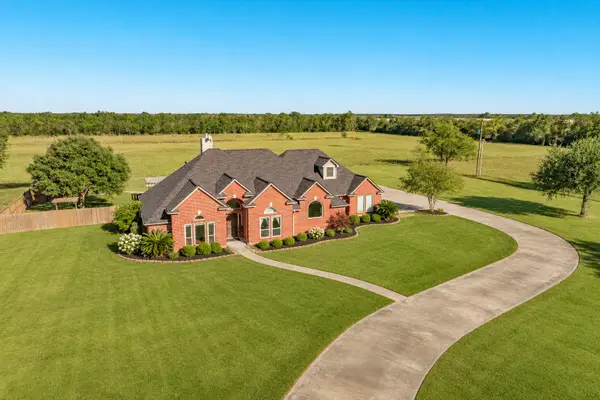 $629,000Active4 beds 3 baths2,794 sq. ft.
22637 County Road 46, Angleton, TX 77515
MLS# 74725447Listed by: MEGA REALTY - New
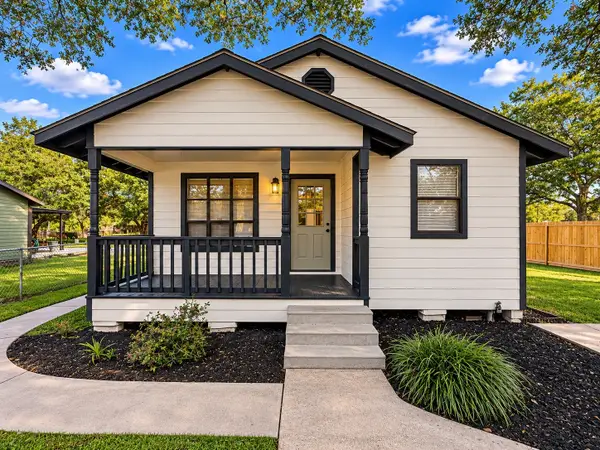 $165,000Active3 beds 2 baths1,048 sq. ft.
525 S Arcola Street S, Angleton, TX 77515
MLS# 94168165Listed by: ICON REAL ESTATE SERVICES


Protect your home and budget from life's surprises with an Assurant Home Warranty, backed by a partner that supports you through every step of homeownership. Explore Plans.
© 2026 Better Homes and Gardens Real Estate LLC. An Anywhere Real Estate company. All rights reserved. Better Homes and Gardens® Real Estate is a registered trademark owned by Meredith Operations Corporation, licensed to Better Homes and Gardens Real Estate LLC and used with permission. Better Homes and Gardens Real Estate LLC fully supports the principles of the Fair Housing Act and the Equal Opportunity Act. Listing information is deemed reliable but is not guaranteed accurate.
Each office is independently owned and operated.
Any services or products provided by third parties are not provided by, affiliated with or related to Better Homes and Gardens Real Estate LLC, or its affiliated companies.