
531 Jimmy Phillips Boulevard, Angleton, TX 77515
Local realty services provided by:Better Homes and Gardens Real Estate Hometown
531 Jimmy Phillips Boulevard,Angleton, TX 77515
$436,900
- 3 Beds
- 2 Baths
- 1,770 sq. ft.
- Single family
- Active
Listed by: devin quave
Office: ra brokers281-771-1070
MLS#:81294659
Source:HARMLS
Price summary
- Price:$436,900
- Price per sq. ft.:$246.84
About this home
Looking for acreage without giving up easy access to town? This property offers the best of both! Welcome to 531 Jimmy Phillips Blvd, where space, privacy, and convenience come together! Situated on 2.79 acres, this well-maintained property offers a peaceful setting. The home features fresh interior & exterior paint, a fully renovated primary bathroom, and numerous updated fixtures throughout. The roof was replaced in 2023, adding another valuable improvement to the property. Step outside and enjoy plenty of room for entertaining, late-night barbecues, and outdoor gatherings. A fully fenced area for animals to roam, while the acreage offers plenty of possibilities for enjoying the outdoors. The property also includes a brick and sheetrock-finished well house with plumbing and drainage lines available. Enjoy the freedom of NO HOA and a location outside city limits, while still being just seconds from HWY 288 and minutes from local shopping, dining, and everyday conveniences.
Contact an agent
Home facts
- Year built:2001
- Subdivision & Development:C Smith
- Listing ID #:81294659
- Updated:September 29, 2026 at 10:28 PM
Rooms and interior
- Bedrooms:3
- Total bathrooms:2
- Full bathrooms:2
- Rooms Total:7
- Flooring:Tile, Wood
- Dining Description:Kitchen Dining Combo
- Kitchen Description:Breakfast Bar, Dishwasher, Electric Cooktop, Electric Oven, Kitchen Dining Combo, Microwave
- Living area:1,770 sq. ft.
Heating and cooling
- Cooling:Central Air, Electric
- Heating:Central, Gas
- Central air:Yes
Structure and exterior
- Roof:Composition
- Year built:2001
- Building area:1,770 sq. ft.
- Lot area:2.79 Acres
- Architectural Style:Traditional
- Construction Materials:Brick
- Exterior Features:Sprinkler Irrigation
- Foundation Description:Slab
- Levels:1 Story
Schools
- High school:ANGLETON HIGH SCHOOL
- Middle school:HERITAGE JUNIOR HIGH SCHOOL (ANGLETON)
- Elementary school:WESTSIDE ELEMENTARY SCHOOL (ANGLETON)
Utilities
- Water:Well
- Sewer:Aerobic Septic, Septic Tank
Finances and disclosures
- Price:$436,900
- Price per sq. ft.:$246.84
- Tax amount:$4,833 (2026)
Features and amenities
- Appliances:Dishwasher, Electric Cooktop, Electric Oven, Microwave
- Amenities:Ceiling Fans
Parking
- Parking description:Garage
- Garage:Yes
- Garage spaces:2
New listings near 531 Jimmy Phillips Boulevard
- New
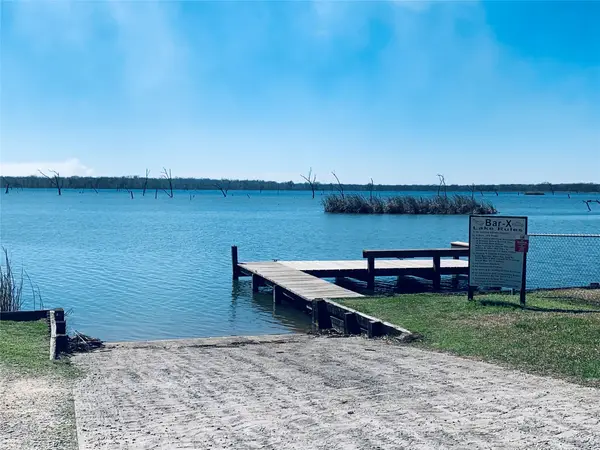 $30,000Active1.02 Acres
405 Pony Trail, Angleton, TX 77515
MLS# 29113157Listed by: WORTH CLARK REALTY - New
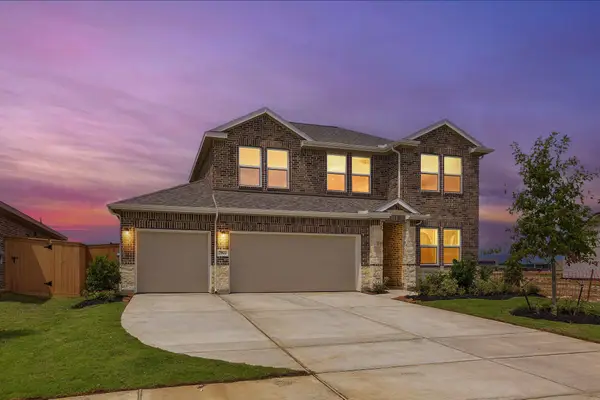 $363,440Active5 beds 3 baths2,491 sq. ft.
2907 Silver Forest Street, Angleton, TX 77515
MLS# 77382194Listed by: K. HOVNANIAN HOMES - New
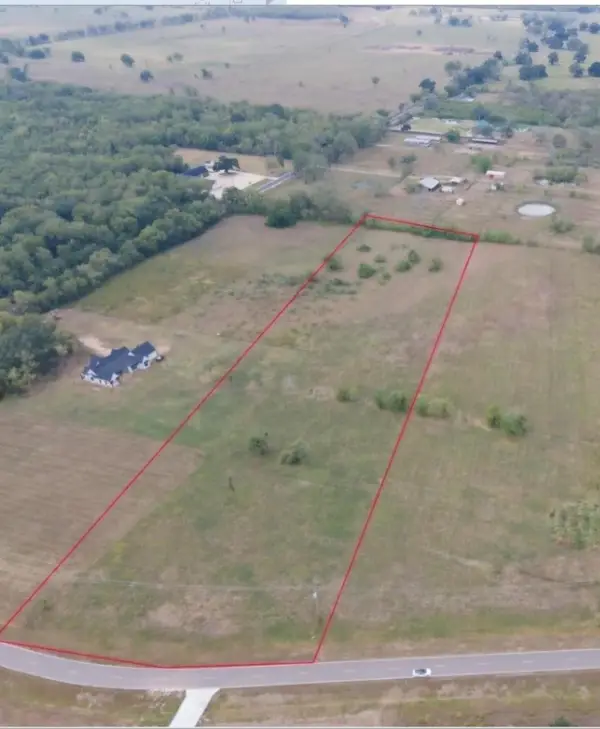 $205,000Active5.08 Acres
23102 Pittman Drive, Angleton, TX 77515
MLS# 3902030Listed by: SKW REALTY - New
 $411,275Active4 beds 3 baths2,575 sq. ft.
7934 Jade Crest Drive, Angleton, TX 77515
MLS# 90406330Listed by: CASTLEROCK REALTY, LLC - New
 $256,990Active4 beds 2 baths2,081 sq. ft.
1830 New Dawn Drive, Angleton, TX 77515
MLS# 64688138Listed by: KELLER WILLIAMS CITY VIEW - New
 $480,000Active4 beds 3 baths2,658 sq. ft.
1720 Flintlock Court, Angleton, TX 77515
MLS# 79119839Listed by: KELLER WILLIAMS PLATINUM - New
 $107,000Active2 beds 1 baths828 sq. ft.
416 N Erskine Street, Angleton, TX 77515
MLS# 10522328Listed by: EATON REAL ESTATE COMPANY,LLC - New
 $590,000Active3 beds 2 baths1,965 sq. ft.
1219 Chuckwagon Court, Angleton, TX 77515
MLS# 43798587Listed by: RE/MAX 1ST TEAM - Open Tue, 4:30 to 6pmNew
 $258,000Active3 beds 3 baths1,745 sq. ft.
205 Laura Leigh Lane, Angleton, TX 77515
MLS# 44263185Listed by: MEGA REALTY


Protect your home and budget from life's surprises with an Assurant Home Warranty, backed by a partner that supports you through every step of homeownership. Explore Plans.
© 2026 Better Homes and Gardens Real Estate LLC. An Anywhere Real Estate company. All rights reserved. Better Homes and Gardens® Real Estate is a registered trademark owned by Meredith Operations Corporation, licensed to Better Homes and Gardens Real Estate LLC and used with permission. Better Homes and Gardens Real Estate LLC fully supports the principles of the Fair Housing Act and the Equal Opportunity Act. Listing information is deemed reliable but is not guaranteed accurate.
Each office is independently owned and operated.
Any services or products provided by third parties are not provided by, affiliated with or related to Better Homes and Gardens Real Estate LLC, or its affiliated companies.