
7942 Jade Crest Drive, Angleton, TX 77515
Local realty services provided by:Better Homes and Gardens Real Estate Hometown
7942 Jade Crest Drive,Angleton, TX 77515
$418,902
- 4 Beds
- 3 Baths
- 2,467 sq. ft.
- Single family
- Active
Listed by: ashley yoder
Office: castlerock realty, llc.832-582-0030
MLS#:69578850
Source:HARMLS
Price summary
- Price:$418,902
- Price per sq. ft.:$169.8
- Monthly HOA dues:$83.33
About this home
The captivating Glenwood is the perfect plan most any family lifestyle. This uniquely-designed three-bed, two-bath home greets you with a long foyer area leading to the second and third bedrooms, with the secondary full bath residing between the two bedrooms. Also in the foyer is access to your walk-in utility room and entry to your spacious two-car garage with an extra nook for storage inside that you can turn into a third bathroom, if you would like. Need more room to store tools, supplies, holiday decorations, or even a third car? Opt to swap your standard two-car garage for a two-and a half or three-car garage!
Contact an agent
Home facts
- Year built:2026
- Subdivision & Development:Ashland
- Listing ID #:69578850
- Updated:October 11, 2026 at 02:15 AM
Rooms and interior
- Bedrooms:4
- Total bathrooms:3
- Full bathrooms:3
- Rooms Total:8
- Flooring:Carpet, Tile
- Dining Description:Kitchen Dining Combo
- Bathrooms Description:Separate Shower
- Kitchen Description:Breakfast Bar, Dishwasher, Disposal, Gas Oven, Gas Range, Granite Counters, Indoor Grill, Kitchen Dining Combo, Kitchen Family Room Combo, Kitchen Island, Marble Counters, Microwave, Oven, Pantry, Quartz Counters, Walk In Pantry
- Living area:2,467 sq. ft.
Heating and cooling
- Cooling:Central Air, Electric
- Heating:Central, Electric, Gas
- Central air:Yes
Structure and exterior
- Roof:Composition
- Year built:2026
- Building area:2,467 sq. ft.
- Lot area:0.17 Acres
- Lot Features:Side Yard, Subdivision
- Architectural Style:Traditional
- Construction Materials:Brick
- Exterior Features:Fence, Patio, Porch, Private Yard
- Foundation Description:Slab
- Levels:1 Story
Schools
- High school:ANGLETON HIGH SCHOOL
- Middle school:HERITAGE JUNIOR HIGH SCHOOL (ANGLETON)
- Elementary school:HEARTLAND ELEMENTARY (ANGLETON)
Utilities
- Sewer:Public Sewer
Finances and disclosures
- Price:$418,902
- Price per sq. ft.:$169.8
- Tax amount:$1,136 (2026)
Features and amenities
- Appliances:Dishwasher, Disposal, Gas Oven, Gas Range, Indoor Grill, Microwave, Oven, Tankless Water Heater
- Amenities:Ceiling Fans, Entrance Foyer, High Ceilings, Indoor Grill, Low Emissivity Windows, Prewired, Programmable Thermostat, Security System - Owned, Smoke Detectors, Tankless Water Heater, Window Coverings
Parking
- Parking description:Driveway, Garage
- Garage:Yes
- Garage spaces:2
New listings near 7942 Jade Crest Drive
- New
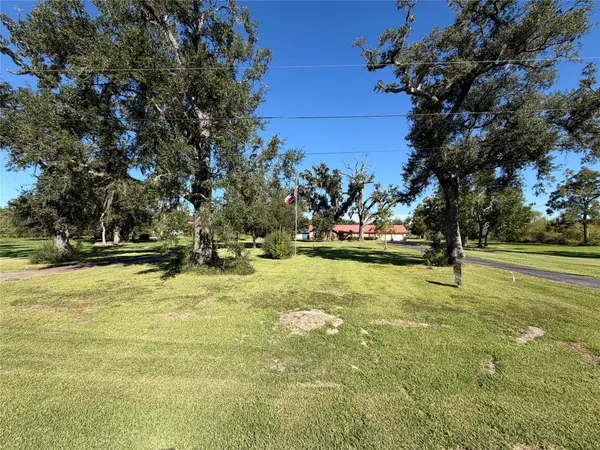 $349,000Active3 beds 2 baths2,039 sq. ft.
1231 County Road 201a, Angleton, TX 77515
MLS# 19591668Listed by: BOB PELTIER & ASSOCIATES - New
 $539,900Active4 beds 3 baths2,354 sq. ft.
560 Quarter Horse Trail, Angleton, TX 77515
MLS# 93458479Listed by: KELLER WILLIAMS PREFERRED - New
 $78,000Active1.11 Acres
308 Colt Trail, Angleton, TX 77515
MLS# 94342786Listed by: CINDIE HUYNH - New
 $276,990Active4 beds 3 baths2,233 sq. ft.
1731 Windrose Bend, Angleton, TX 77515
MLS# 90275637Listed by: KELLER WILLIAMS CITY VIEW  $1,200,000Active15.49 Acres
100 Henderson Road, Angleton, TX 77515
MLS# 39089712Listed by: BOB PELTIER & ASSOCIATES- New
 $225,000Active4 beds 3 baths1,703 sq. ft.
220 Austin St, Angleton, TX 77515
MLS# 88037168Listed by: AEA REALTY, LLC - New
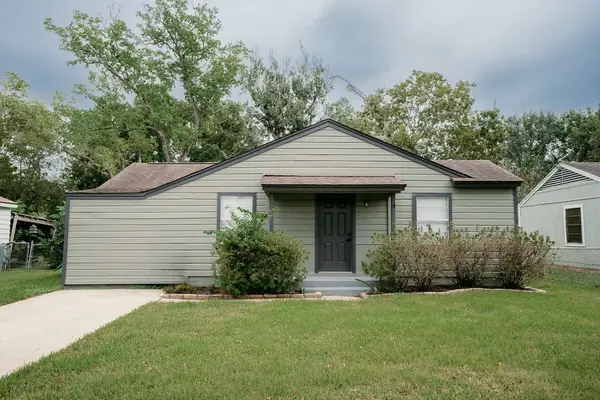 $165,000Active2 beds 1 baths966 sq. ft.
1308 N Rock Island Street, Angleton, TX 77515
MLS# 63590214Listed by: RIGHT TIME REALTY - New
 $276,990Active4 beds 3 baths2,098 sq. ft.
1407 Parks Edge Lane, Angleton, TX 77515
MLS# 74312935Listed by: KELLER WILLIAMS CITY VIEW - New
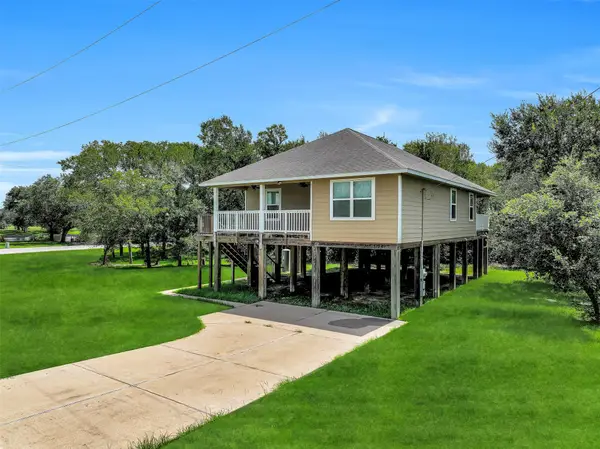 $285,000Active3 beds 2 baths1,439 sq. ft.
11930 Bastrop Beach Road, Angleton, TX 77515
MLS# 39755940Listed by: STANFIELD PROPERTIES - New
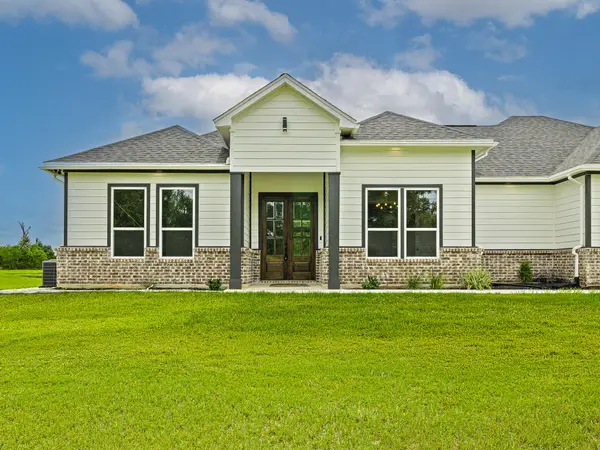 $569,000Active4 beds 4 baths3,095 sq. ft.
500 Campfire Trail, Angleton, TX 77515
MLS# 67481972Listed by: THE REYNA GROUP


Protect your home and budget from life's surprises with an Assurant Home Warranty, backed by a partner that supports you through every step of homeownership. Explore Plans.
© 2026 Better Homes and Gardens Real Estate LLC. An Anywhere Real Estate company. All rights reserved. Better Homes and Gardens® Real Estate is a registered trademark owned by Meredith Operations Corporation, licensed to Better Homes and Gardens Real Estate LLC and used with permission. Better Homes and Gardens Real Estate LLC fully supports the principles of the Fair Housing Act and the Equal Opportunity Act. Listing information is deemed reliable but is not guaranteed accurate.
Each office is independently owned and operated.
Any services or products provided by third parties are not provided by, affiliated with or related to Better Homes and Gardens Real Estate LLC, or its affiliated companies.