
9 Sarita Court, Angleton, TX 77515
Local realty services provided by:Better Homes and Gardens Real Estate Gary Greene
9 Sarita Court,Angleton, TX 77515
$249,000
- 4 Beds
- 2 Baths
- 1,433 sq. ft.
- Single family
- Active
Listed by: meaghan arceneaux
Office: mega realty979-297-6000
MLS#:5045996
Source:HARMLS
Price summary
- Price:$249,000
- Price per sq. ft.:$173.76
- Monthly HOA dues:$22.92
About this home
Elevated design meets effortless living in this beautifully renovated 4-bedroom, 2-bath home, perfectly positioned on an oversized corner lot along a quiet cul-de-sac street. Thoughtfully transformed from top to bottom, no detail was overlooked—from the new roof and roof redecking to the sophisticated interior finishes. These owners knew what they were doing. Step inside to a desirable split floor plan where elevated ceilings and a dramatic floor-to-ceiling gas fireplace create an impressive focal point. The open-concept kitchen flows into the living and entertaining spaces, while expansive windows frame views of the beautifully manicured backyard and fill the home with natural light. Stylish, spacious, and completely refreshed, this exceptional home delivers the luxury of a designer renovation with the peace of mind of extensive updates. See our attached sellers improvements list for more details. You don't want to miss this one. It will check all of the boxes.
Contact an agent
Home facts
- Year built:1983
- Subdivision & Development:Rancho Isabella
- Listing ID #:5045996
- Updated:September 26, 2026 at 02:08 AM
Rooms and interior
- Bedrooms:4
- Total bathrooms:2
- Full bathrooms:2
- Rooms Total:4
- Flooring:Carpet, Plank, Vinyl
- Bathrooms Description:Tub Shower
- Kitchen Description:Gas Oven, Gas Range, Kitchen Family Room Combo, Microwave
- Living area:1,433 sq. ft.
Heating and cooling
- Cooling:Central Air, Electric
- Heating:Central, Gas
- Central air:Yes
Structure and exterior
- Roof:Composition
- Year built:1983
- Building area:1,433 sq. ft.
- Lot Features:Cul De Sac, Subdivision
- Architectural Style:Traditional, craftsman
- Construction Materials:Brick, Wood Siding
- Exterior Features:Fence, Patio
- Foundation Description:Slab
- Levels:1 Story
Schools
- High school:ANGLETON HIGH SCHOOL
- Middle school:ANGLETON MIDDLE SCHOOL
- Elementary school:RANCHO ISABELLA ELEMENTARY SCHOOL
Utilities
- Sewer:Public Sewer
Finances and disclosures
- Price:$249,000
- Price per sq. ft.:$173.76
- Tax amount:$2,704 (2026)
Features and amenities
- Appliances:Gas Oven, Gas Range, Microwave
- Amenities:Ceiling Fans, Crown Molding, Entrance Foyer, High Ceilings, Programmable Thermostat, Smoke Detectors, Vaulted Ceilings
Parking
- Parking description:Driveway, Garage, Garage Door Opener
- Garage:Yes
- Garage spaces:2
New listings near 9 Sarita Court
- New
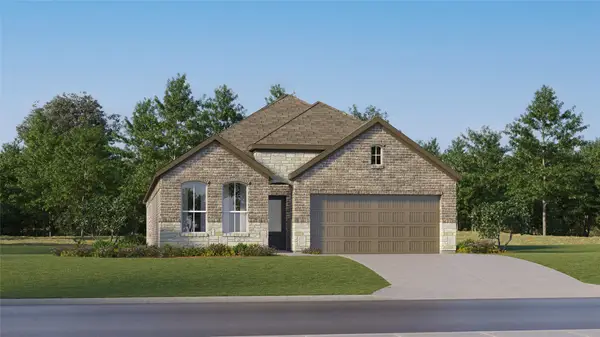 $294,990Active4 beds 3 baths2,290 sq. ft.
1403 Parks Edge Lane, Angleton, TX 77515
MLS# 63260462Listed by: KELLER WILLIAMS CITY VIEW - New
 $275,000Active3 beds 2 baths1,178 sq. ft.
2922 N Fairway Drive, Angleton, TX 77515
MLS# 7373335Listed by: HOMESMART - New
 $299,990Active4 beds 3 baths2,024 sq. ft.
1911 Starlight Street, Angleton, TX 77515
MLS# 59578080Listed by: COVENTRY HOMES - New
 $320,000Active10.11 Acres
4292 Blue Lake Road, Angleton, TX 77515
MLS# 7794554Listed by: BILINGUAL REALTY - New
 $219,990Active3 beds 2 baths1,354 sq. ft.
117 Dallas Street, Angleton, TX 77515
MLS# 21887052Listed by: CHAMPIONS NEXTGEN REAL ESTATE - New
 $674,900Active4 beds 2 baths2,587 sq. ft.
17830 County Road 207, Angleton, TX 77515
MLS# 58822117Listed by: BIRDSONG REAL ESTATE - Open Sun, 12 to 5pmNew
 $407,900Active3 beds 2 baths2,179 sq. ft.
1608 Elm Court, Angleton, TX 77515
MLS# 79271653Listed by: CENTURY COMMUNITIES - New
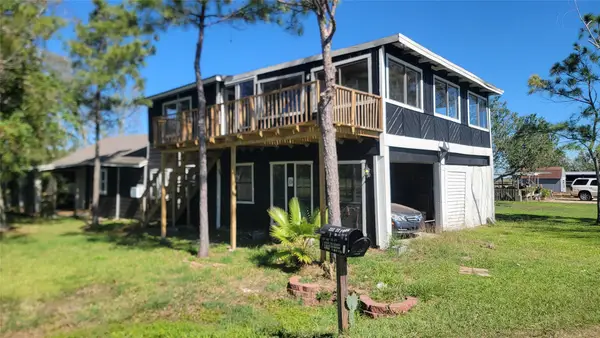 $249,995Active3 beds 2 baths1,986 sq. ft.
12018 Sandpiper Road, Angleton, TX 77515
MLS# 87365403Listed by: 007 SIGNATURE REALTY, LLC - New
 $281,095Active3 beds 3 baths1,689 sq. ft.
1718 Windrose Bend, Angleton, TX 77515
MLS# 59665038Listed by: CASTLEROCK REALTY, LLC


Protect your home and budget from life's surprises with an Assurant Home Warranty, backed by a partner that supports you through every step of homeownership. Explore Plans.
© 2026 Better Homes and Gardens Real Estate LLC. An Anywhere Real Estate company. All rights reserved. Better Homes and Gardens® Real Estate is a registered trademark owned by Meredith Operations Corporation, licensed to Better Homes and Gardens Real Estate LLC and used with permission. Better Homes and Gardens Real Estate LLC fully supports the principles of the Fair Housing Act and the Equal Opportunity Act. Listing information is deemed reliable but is not guaranteed accurate.
Each office is independently owned and operated.
Any services or products provided by third parties are not provided by, affiliated with or related to Better Homes and Gardens Real Estate LLC, or its affiliated companies.