
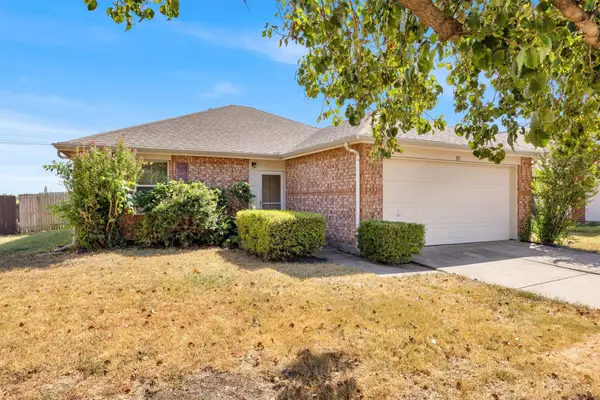
1906 Pecan Grove Drive, Anna, TX 75409
Local realty services provided by:Better Homes and Gardens Real Estate Winans
Listed by: debra brown
Office: compass re texas, llc.
MLS#:21363278
Source:GDAR
Price summary
- Price:$330,000
- Price per sq. ft.:$169.67
- Monthly HOA dues:$43
About this home
This single story, freshly painted, home sits next to a greenbelt, with a gate for easy access to the greenbelt. No home behind it! The open floor plan has two dining areas and a family room with an extended playroom or morning coffee room overlooking the backyard. The office, or flex room, adjoins the primary bedroom. The spacious Kitchen has Corian counters, stainless steel appliances, and generous counterspace and cabinets. Two of the bedrooms have never lived on carpet, the remaining floors are engineered wood or tile. There is an EV charger installed in garage. Pecan Grove has a community pool to enjoy. Hwy 75 is about a mile away, just off the Outer Loop.
Contact an agent
Home facts
- Year built:2006
- Subdivision & Development:Pecan Grove Ph 1
- Listing ID #:21363278
- Added:47 day(s) ago
- Updated:October 09, 2026 at 01:53 AM
Rooms and interior
- Bedrooms:3
- Total bathrooms:2
- Full bathrooms:2
- Flooring:Carpet, Ceramic Tile, Wood
- Kitchen Description:Electric Range, Microwave, Refrigerator
- Living area:1,945 sq. ft.
Heating and cooling
- Cooling:Central Air, Electric
- Heating:Central, Electric
- Central air:Yes
Structure and exterior
- Roof:Composition
- Year built:2006
- Building area:1,945 sq. ft.
- Lot area:0.13 Acres
- Construction Materials:Brick
- Levels:1 Story
Schools
- High school:Anna
- Middle school:Clemons Creek
- Elementary school:Judith Harlow
Finances and disclosures
- Price:$330,000
- Price per sq. ft.:$169.67
Features and amenities
- Appliances:Electric Range, Microwave, Refrigerator
Parking
- Garage:Yes
- Garage spaces:2
 Information provided, in part, by North Texas Real Estate Information Systems, Inc. Last Updated October 9, 2026 Listings with the NTREIS logo are listed by brokerages other than Better Homes and Gardens Real Estate Winans.
New listings near 1906 Pecan Grove Drive
- New
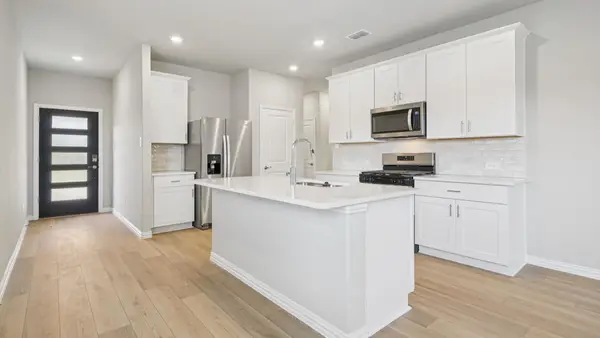 $324,799Active4 beds 2 baths1,605 sq. ft.
1741 Gardendale Hollow Lane, Anna, TX 75409
MLS# 21405460Listed by: MERITAGE HOMES REALTY - New
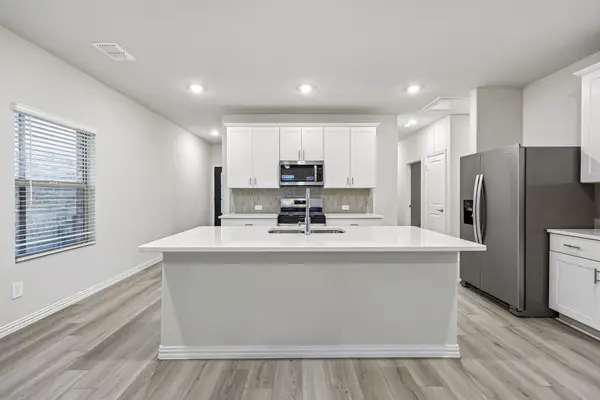 $308,125Active3 beds 2 baths1,551 sq. ft.
1737 Gardendale Hollow Lane, Anna, TX 75409
MLS# 21405461Listed by: MERITAGE HOMES REALTY - New
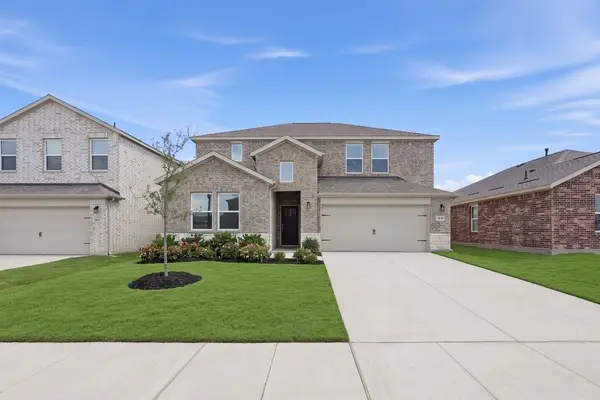 $398,360Active5 beds 3 baths2,592 sq. ft.
2641 Glacier Road, Anna, TX 75409
MLS# 21299148Listed by: ALEXANDER PROPERTIES - New
 $379,120Active4 beds 3 baths2,397 sq. ft.
2644 Glacier Road, Anna, TX 75409
MLS# 21404461Listed by: ALEXANDER PROPERTIES - New
 $274,500Active3 beds 2 baths1,438 sq. ft.
1605 River Crossing Drive, Anna, TX 75409
MLS# 21405166Listed by: FATHOM REALTY - Open Sat, 1 to 3pmNew
 $445,000Active4 beds 3 baths2,936 sq. ft.
209 Tate Lane, Anna, TX 75409
MLS# 21405133Listed by: LOCAL PRO REALTY LLC - Open Sat, 12 to 2pmNew
 $324,999Active3 beds 2 baths1,972 sq. ft.
1413 Sandpebble Circle, Anna, TX 75409
MLS# 21405290Listed by: KS BARTLETT REAL ESTATE - New
 $285,000Active3 beds 2 baths1,222 sq. ft.
103 Charleston Drive, Anna, TX 75409
MLS# 21404196Listed by: KELLER WILLIAMS REALTY-FM - New
 $529,203Active4 beds 3 baths3,132 sq. ft.
2029 Hickory Chase Lane, Anna, TX 75409
MLS# 21398174Listed by: VISIONS REALTY & INVESTMENTS - New
 $499,653Active4 beds 3 baths3,774 sq. ft.
900 Twin Pine Court, Anna, TX 75409
MLS# 21398973Listed by: VISIONS REALTY & INVESTMENTS


Protect your home and budget from life's surprises with an Assurant Home Warranty, backed by a partner that supports you through every step of homeownership. Explore Plans.
© 2026 Better Homes and Gardens Real Estate LLC. An Anywhere Real Estate company. All rights reserved. Better Homes and Gardens® Real Estate is a registered trademark owned by Meredith Operations Corporation, licensed to Better Homes and Gardens Real Estate LLC and used with permission. Better Homes and Gardens Real Estate LLC fully supports the principles of the Fair Housing Act and the Equal Opportunity Act. Listing information is deemed reliable but is not guaranteed accurate.
Each office is independently owned and operated.
Any services or products provided by third parties are not provided by, affiliated with or related to Better Homes and Gardens Real Estate LLC, or its affiliated companies.