
2508 Freeman Street, Anna, TX 75409
Local realty services provided by:Better Homes and Gardens Real Estate Rhodes Realty
Listed by: ginger weeks
Office: re/max dfw associates
MLS#:21393375
Source:GDAR
Price summary
- Price:$439,884
- Price per sq. ft.:$154.62
- Monthly HOA dues:$54.17
About this home
This winning floorplan has a total of 5 bedrooms and 3 full bathrooms with two bedrooms on the first floor. The kitchen connects to your family room and eating area for an open-living concept. You will have extra room to spread out in the upstairs game room. This home shines with Low E Vinyl Windows, maximizing energy efficiency without compromising natural light! Built for the future with a Broan Filtered fresh air system, Spray Foam insulation in the attic and exterior walls - improving energy efficiency and air quality, giving you a healthier more comfortable home.
Every Beazer home is certified by the Department of Energy as a Zero Energy Ready Home, designed for superior energy efficiency and healthier indoor air quality with Indoor airPLUS. This solar-ready home is built with durable 2x6 exterior walls and spray foam insulation, achieving an impressive average HERS score of 41.
Nestled in the small, charming town of Anna, Churchill is a peaceful community surrounded by nature, where mature trees and a tranquil pond set the tone for everyday serenity. Residents enjoy a well-appointed amenity center featuring a sparkling pool, pickleball courts, and inviting playgrounds—perfect for active lifestyles and family fun. Churchill offers a strong sense of community with small-town charm, while students benefit from attending the highly ranked Van Alstyne schools. It’s an ideal blend of natural beauty, recreation, and top-tier education.
Estimated completion: April 2026
Days on market reflect the start of new home construction....
Contact an agent
Home facts
- Year built:2026
- Subdivision & Development:Churchill
- Listing ID #:21393375
- Added:1 day(s) ago
- Updated:September 24, 2026 at 11:57 AM
Rooms and interior
- Bedrooms:5
- Total bathrooms:3
- Full bathrooms:3
- Flooring:Carpet, Ceramic Tile, Wood
- Kitchen Description:Dishwasher, Electric Oven, Gas Cooktop, Microwave, Refrigerator
- Living area:2,845 sq. ft.
Heating and cooling
- Cooling:Central Air, Electric
- Heating:Central, Natural Gas
- Central air:Yes
Structure and exterior
- Roof:Composition
- Year built:2026
- Building area:2,845 sq. ft.
- Lot area:0.17 Acres
- Lot Features:Few Trees, Interior Lot, Landscaped, Sprinkler System, Subdivision
- Architectural Style:Traditional
- Construction Materials:Brick, Fiber Cement, Stone
- Foundation Description:Slab
- Levels:2 Story
Schools
- High school:Van Alstyne
- Middle school:Van Alstyne
- Elementary school:John and Nelda Partin
Finances and disclosures
- Price:$439,884
- Price per sq. ft.:$154.62
Features and amenities
- Appliances:Dishwasher, Dryer, Electric Oven, Gas Cooktop, Microwave, Refrigerator, Washer
- Laundry features:Dryer, Washer
Parking
- Garage:Yes
- Garage spaces:2
 Information provided, in part, by North Texas Real Estate Information Systems, Inc. Last Updated September 24, 2026 Listings with the NTREIS logo are listed by brokerages other than Better Homes and Gardens Real Estate Rhodes Realty.
New listings near 2508 Freeman Street
- New
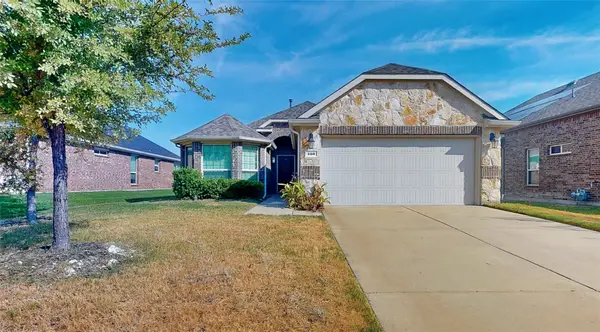 $300,000Active4 beds 2 baths1,648 sq. ft.
403 Cowboy Way, Anna, TX 75409
MLS# 21394691Listed by: YOUR HOME FREE LLC - New
 $350,000Active4 beds 3 baths2,238 sq. ft.
1424 Sandpebble Circle, Anna, TX 75409
MLS# 21394522Listed by: KS BARTLETT REAL ESTATE - New
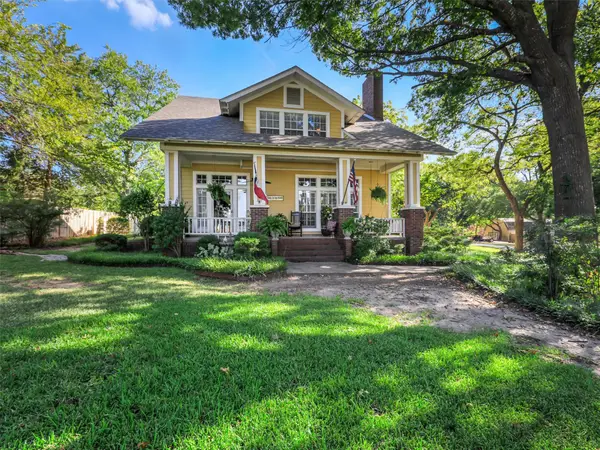 $1,450,000Active3 beds 3 baths3,175 sq. ft.
507 W White Street, Anna, TX 75409
MLS# 21394391Listed by: FATHOM REALTY - New
 $384,990Active4 beds 3 baths2,470 sq. ft.
3733 Pitchfork Terrace, Anna, TX 75409
MLS# 21382948Listed by: DRB GROUP REALTY, LLC - New
 $354,990Active4 beds 3 baths1,970 sq. ft.
2524 Stowers Street, Anna, TX 75409
MLS# 21391186Listed by: DRB GROUP REALTY, LLC - New
 $459,000Active4 beds 3 baths2,154 sq. ft.
1104 Holcombe Drive, Anna, TX 75409
MLS# 21392910Listed by: INC REALTY, LLC - Open Sat, 11am to 2pmNew
 $298,000Active3 beds 2 baths1,607 sq. ft.
1103 Foxtail Drive, Anna, TX 75409
MLS# 21392154Listed by: EXP REALTY - New
 $366,210Active3 beds 2 baths1,991 sq. ft.
1408 Kadynce Lane, Anna, TX 75409
MLS# 21393149Listed by: WILLIAM ROBERDS - New
 $424,990Active4 beds 3 baths2,605 sq. ft.
3425 Longfellow Avenue, Anna, TX 75409
MLS# 21393265Listed by: RE/MAX DFW ASSOCIATES - New
 $424,990Active4 beds 3 baths2,605 sq. ft.
2624 Freeman Street, Anna, TX 75409
MLS# 21393279Listed by: RE/MAX DFW ASSOCIATES


Protect your home and budget from life's surprises with an Assurant Home Warranty, backed by a partner that supports you through every step of homeownership. Explore Plans.
© 2026 Better Homes and Gardens Real Estate LLC. An Anywhere Real Estate company. All rights reserved. Better Homes and Gardens® Real Estate is a registered trademark owned by Meredith Operations Corporation, licensed to Better Homes and Gardens Real Estate LLC and used with permission. Better Homes and Gardens Real Estate LLC fully supports the principles of the Fair Housing Act and the Equal Opportunity Act. Listing information is deemed reliable but is not guaranteed accurate.
Each office is independently owned and operated.
Any services or products provided by third parties are not provided by, affiliated with or related to Better Homes and Gardens Real Estate LLC, or its affiliated companies.