
2524 Stowers Street, Anna, TX 75409
Local realty services provided by:Better Homes and Gardens Real Estate Lindsey Realty
2524 Stowers Street,Anna, TX 75409
$354,990
- 4 Beds
- 3 Baths
- 1,970 sq. ft.
- Single family
- Active
Listed by: chaquia thomas
Office: drb group realty, llc.
MLS#:21391186
Source:GDAR
Price summary
- Price:$354,990
- Price per sq. ft.:$180.2
- Monthly HOA dues:$54.17
About this home
Discover new construction in Anna, TX at Churchill, featuring the only homes combining elevated features and more personalization in a tucked-away natural setting. This beautifully designed Palm floor plan offers 4 bedrooms, 3 bathrooms, 1,970 sq. ft., and single-story living with an open-concept layout designed for today's lifestyle. A charming full-brick ranch-style exterior creates exceptional curb appeal, while the thoughtfully designed interior provides comfort and functionality throughout. The spacious living room flows seamlessly into the chef-inspired kitchen, featuring 42-inch cabinets, quartz countertops, an elegant backsplash, a large island, and an undermount farmhouse sink. Designed for both entertaining and everyday living, this inviting space serves as the heart of the home. The private primary retreat offers a relaxing escape with a separate shower and garden tub, while upgraded flooring and designer lighting add style and character throughout. A covered patio extends the living space outdoors, and a 2-car garage with a full sprinkler system provides added convenience. Located in the amenity-rich Churchill community, residents enjoy a resort-style pool, clubhouse, walking trails, playgrounds, pickleball courts, green spaces, and scenic ponds. Conveniently located near Highway 75, the community offers easy access to Melissa, Van Alstyne, Buc-ee's, Texas Roadhouse, Chili's, and other shopping and dining destinations. Served by the highly rated Van Alstyne ISD, this exceptional home combines quality craftsmanship, elevated finishes, and a desirable location designed for the way you live today....
Contact an agent
Home facts
- Year built:2026
- Subdivision & Development:Churchill
- Listing ID #:21391186
- Added:1 day(s) ago
- Updated:September 25, 2026 at 12:08 PM
Rooms and interior
- Bedrooms:4
- Total bathrooms:3
- Full bathrooms:3
- Flooring:Carpet, Ceramic Tile, Luxury Vinyl Plank
- Kitchen Description:Dishwasher, Disposal, Electric Cooktop, Electric Oven, Microwave
- Living area:1,970 sq. ft.
Heating and cooling
- Cooling:Ceiling Fans, Central Air, Electric, Zoned
- Heating:Central, Electric, Zoned
- Central air:Yes
Structure and exterior
- Roof:Composition
- Year built:2026
- Building area:1,970 sq. ft.
- Lot area:0.13 Acres
- Lot Features:Acreage, Interior Lot, Level, Sprinkler System
- Architectural Style:Traditional
- Construction Materials:Brick
- Foundation Description:Slab
- Levels:1 Story
Schools
- High school:Van Alstyne
- Middle school:Van Alstyne
- Elementary school:John and Nelda Partin
Finances and disclosures
- Price:$354,990
- Price per sq. ft.:$180.2
Features and amenities
- Appliances:Dishwasher, Disposal, Electric Cooktop, Electric Oven, Microwave
- Amenities:Carbon Monoxide Detectors, Fire Alarm, Smoke Detectors
Parking
- Garage:Yes
- Garage spaces:2
 Information provided, in part, by North Texas Real Estate Information Systems, Inc. Last Updated September 25, 2026 Listings with the NTREIS logo are listed by brokerages other than Better Homes and Gardens Real Estate Lindsey Realty.
New listings near 2524 Stowers Street
- Open Sat, 11am to 2pmNew
 $290,000Active3 beds 2 baths1,866 sq. ft.
817 Post Oak Trail, Anna, TX 75409
MLS# 21381922Listed by: WEICHERT REALTORS/PROPERTY PARTNERS - Open Sat, 1 to 3pmNew
 $294,999Active4 beds 2 baths1,726 sq. ft.
412 Westpark Drive, Anna, TX 75409
MLS# 21386552Listed by: BENTLEY FINE PROPERTIES - New
 $294,000Active3 beds 2 baths1,787 sq. ft.
2033 Tanur Cascade Drive, Anna, TX 75409
MLS# 61158796Listed by: REEVE REAL ESTATE LLC - New
 $474,990Active4 beds 4 baths3,064 sq. ft.
1328 Huntington Drive, Anna, TX 75409
MLS# 21394795Listed by: DRB GROUP REALTY, LLC - New
 $496,275Active4 beds 3 baths2,176 sq. ft.
745 Stardust Drive, Anna, TX 75409
MLS# 21393837Listed by: NTEX REALTY, LP - New
 $493,676Active4 beds 2 baths1,939 sq. ft.
741 Stardust Drive, Anna, TX 75409
MLS# 21393875Listed by: NTEX REALTY, LP - New
 $549,650Active4 beds 3 baths2,499 sq. ft.
737 Stardust Drive, Anna, TX 75409
MLS# 21393917Listed by: NTEX REALTY, LP - New
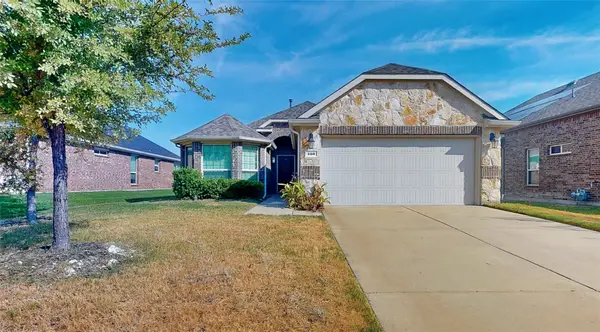 $300,000Active4 beds 2 baths1,648 sq. ft.
403 Cowboy Way, Anna, TX 75409
MLS# 21394691Listed by: YOUR HOME FREE LLC - New
 $350,000Active4 beds 3 baths2,238 sq. ft.
1424 Sandpebble Circle, Anna, TX 75409
MLS# 21394522Listed by: KS BARTLETT REAL ESTATE - New
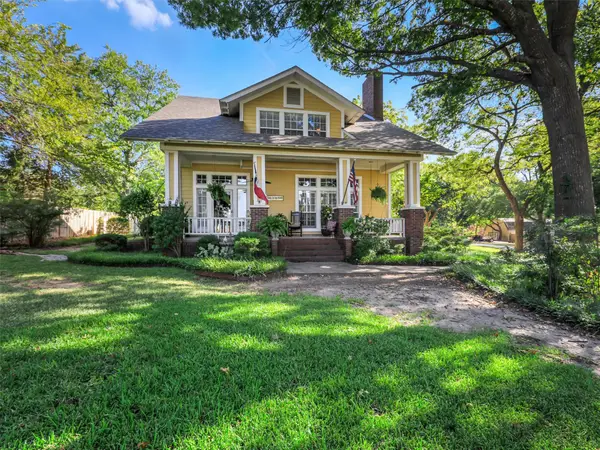 $1,450,000Active3 beds 3 baths3,175 sq. ft.
507 W White Street, Anna, TX 75409
MLS# 21394391Listed by: FATHOM REALTY


Protect your home and budget from life's surprises with an Assurant Home Warranty, backed by a partner that supports you through every step of homeownership. Explore Plans.
© 2026 Better Homes and Gardens Real Estate LLC. An Anywhere Real Estate company. All rights reserved. Better Homes and Gardens® Real Estate is a registered trademark owned by Meredith Operations Corporation, licensed to Better Homes and Gardens Real Estate LLC and used with permission. Better Homes and Gardens Real Estate LLC fully supports the principles of the Fair Housing Act and the Equal Opportunity Act. Listing information is deemed reliable but is not guaranteed accurate.
Each office is independently owned and operated.
Any services or products provided by third parties are not provided by, affiliated with or related to Better Homes and Gardens Real Estate LLC, or its affiliated companies.