
705 Berkley Lane, Anna, TX 75409
Local realty services provided by:Better Homes and Gardens Real Estate Lindsey Realty
Listed by: randol vick
Office: randol j. vick, broker
MLS#:21357237
Source:GDAR
Price summary
- Price:$409,980
- Price per sq. ft.:$171.18
- Monthly HOA dues:$81.25
About this home
MLS# 21357237 - Built by Pacesetter Homes - Dec 2026 completion! ~ 705 Berkley Lane features the Majestic floor plan, a 2-story home with 4 bedrooms, 3 bathrooms, a study, and a game room overlooking the living space below. A private courtyard offers additional outdoor living space, while the master bedroom includes a box-out window that adds extra character and natural light. Added LED disk lighting in the family room, master bedroom, and game room enhances the home’s main living areas. The kitchen is designed with dolomite countertops, stainless steel appliances, 36-inch upper cabinets, saddle-stained Regency-style cabinetry, and pendant lighting over the island. Brushed nickel light fixtures provide a clean and timeless finish throughout the home. Additional features include full gutters.
Contact an agent
Home facts
- Year built:2026
- Subdivision & Development:Leonard Trails
- Listing ID #:21357237
- Added:48 day(s) ago
- Updated:September 29, 2026 at 12:24 PM
Rooms and interior
- Bedrooms:4
- Total bathrooms:3
- Full bathrooms:3
- Flooring:Luxury Vinyl Plank, Tile
- Kitchen Description:Dishwasher, Electric Oven, Gas Cooktop, Microwave
- Living area:2,395 sq. ft.
Heating and cooling
- Cooling:Ceiling Fans, Central Air, Electric, Heat Pump
- Heating:Central, Heat Pump, Natural Gas
- Central air:Yes
Structure and exterior
- Year built:2026
- Building area:2,395 sq. ft.
- Lot area:0.14 Acres
- Lot Features:Lawn
- Architectural Style:Traditional
- Construction Materials:Brick, Fiber Cement, Radiant Barrier, Stone Veneer
- Foundation Description:Slab
- Levels:2 Story
Schools
- High school:Anna
- Middle school:Clemons Creek
- Elementary school:Rosamond-Sherley
Finances and disclosures
- Price:$409,980
- Price per sq. ft.:$171.18
Features and amenities
- Appliances:Dishwasher, Electric Oven, Gas Cooktop, Gas Water Heater, Microwave
- Amenities:Prewired
Parking
- Garage:Yes
- Garage spaces:2
- Carport spaces:2
 Information provided, in part, by North Texas Real Estate Information Systems, Inc. Last Updated September 29, 2026 Listings with the NTREIS logo are listed by brokerages other than Better Homes and Gardens Real Estate Lindsey Realty.
New listings near 705 Berkley Lane
- New
 $337,518Active4 beds 3 baths2,055 sq. ft.
1605 Arches Road, Anna, TX 75409
MLS# 21397381Listed by: MERITAGE HOMES REALTY - New
 $344,460Active4 beds 3 baths2,337 sq. ft.
1604 Arches Road, Anna, TX 75409
MLS# 21397383Listed by: MERITAGE HOMES REALTY - New
 $309,725Active3 beds 2 baths1,551 sq. ft.
1601 Arches Road, Anna, TX 75409
MLS# 21397385Listed by: MERITAGE HOMES REALTY - New
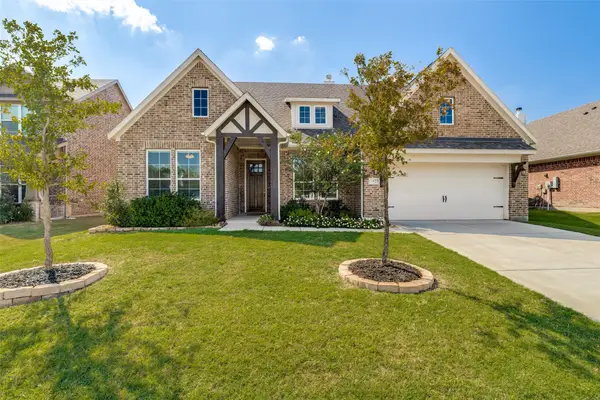 $420,000Active4 beds 3 baths2,499 sq. ft.
3321 Bent Creek Drive, Anna, TX 75409
MLS# 21396728Listed by: COLDWELL BANKER APEX, REALTORS - New
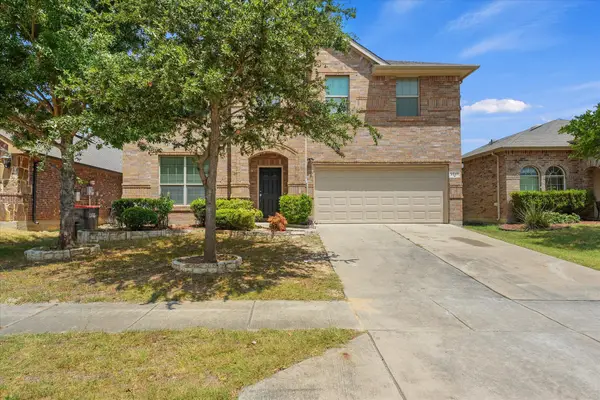 $349,000Active5 beds 3 baths2,473 sq. ft.
2040 Hanakoa Falls Drive, Anna, TX 75409
MLS# 21396258Listed by: EXP REALTY - New
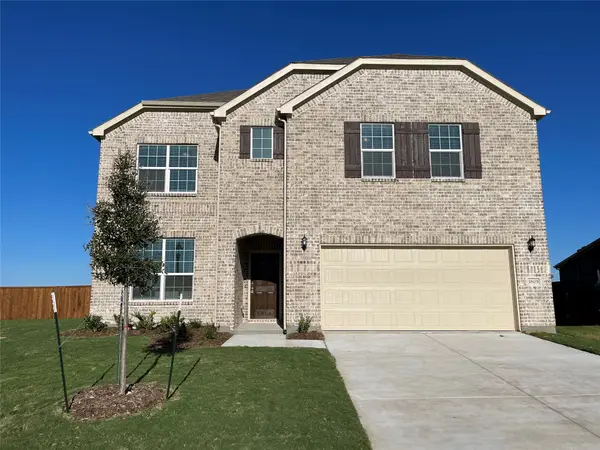 $389,999Active5 beds 3 baths3,021 sq. ft.
1805 Nelson Street, Anna, TX 75409
MLS# 21396375Listed by: REKONNECTION, LLC - New
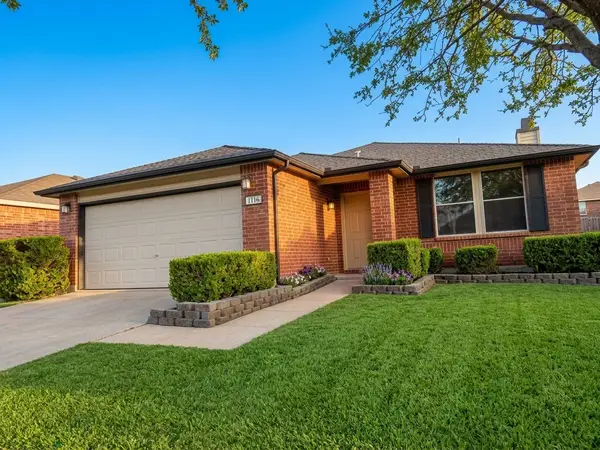 $329,000Active3 beds 2 baths1,868 sq. ft.
1110 Doc Holliday Drive, Anna, TX 75409
MLS# 21396717Listed by: KELLER WILLIAMS REALTY DPR - New
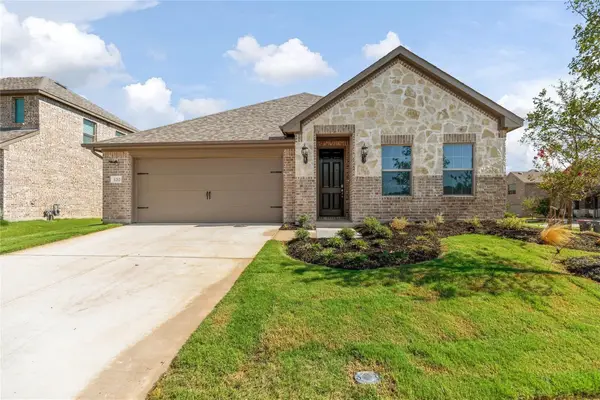 $330,000Active4 beds 2 baths1,800 sq. ft.
1253 Carinna Drive, Anna, TX 75409
MLS# 21396356Listed by: KELLER WILLIAMS REALTY DPR - New
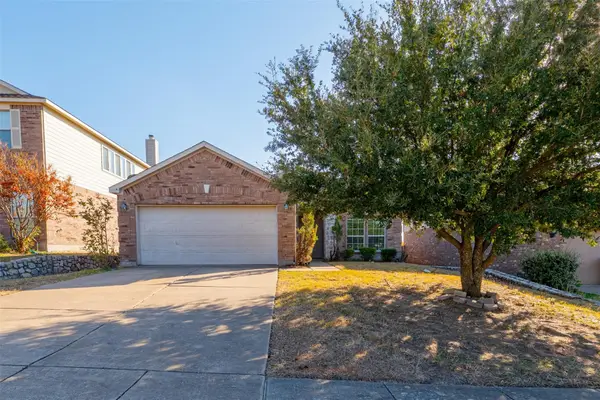 $255,000Active3 beds 2 baths1,268 sq. ft.
1837 Walnut Way, Anna, TX 75409
MLS# 21396069Listed by: SEETO REALTY - New
 $290,000Active3 beds 2 baths1,866 sq. ft.
817 Post Oak Trail, Anna, TX 75409
MLS# 21381922Listed by: WEICHERT REALTORS/PROPERTY PARTNERS


Protect your home and budget from life's surprises with an Assurant Home Warranty, backed by a partner that supports you through every step of homeownership. Explore Plans.
© 2026 Better Homes and Gardens Real Estate LLC. An Anywhere Real Estate company. All rights reserved. Better Homes and Gardens® Real Estate is a registered trademark owned by Meredith Operations Corporation, licensed to Better Homes and Gardens Real Estate LLC and used with permission. Better Homes and Gardens Real Estate LLC fully supports the principles of the Fair Housing Act and the Equal Opportunity Act. Listing information is deemed reliable but is not guaranteed accurate.
Each office is independently owned and operated.
Any services or products provided by third parties are not provided by, affiliated with or related to Better Homes and Gardens Real Estate LLC, or its affiliated companies.