
804 Twin Pine Court, Anna, TX 75409
Local realty services provided by:Better Homes and Gardens Real Estate Winans
Listed by: marsha ashlock
Office: visions realty & investments
MLS#:21340921
Source:GDAR
Price summary
- Price:$577,605
- Price per sq. ft.:$156.32
- Monthly HOA dues:$53.83
About this home
NEW! NEVER LIVED IN. Bloomfield Homes has built the Spring Cress II, a two-story plan with 5 bedrooms, 4 baths, a study, and a 2-car garage. The room count is the story here. Downstairs holds a study and a media room alongside the main living areas; upstairs holds three bedrooms, each with its own walk-in closet, plus a game room and a second media room. Two media rooms in one house is unusual, and it means the theater setup and the room where everyone actually hangs out don't have to be the same space. The home sits on an interior lot with a park view. A solid mahogany 8' front door with wrought iron detail opens the entry. Vaulted ceilings carry through the main living area, where a tile fireplace runs to the ceiling with a modern box mantel, squared off rather than traditional, and a gas starter that lights it without kindling. Laminate wood floors cover all the living areas, with faux wood blinds and window coverings already hung throughout. The Deluxe Kitchen carries an upgraded professional-series appliance package, a genuine step above the standard set. In the primary bath, the shower is super-sized, expanded well past the standard footprint. A mud room off the garage handles shoes, bags, and sports gear before they make it into the rest of the house. Outdoor living runs front to back with a covered porch and a covered patio, the patio plumbed with a gas stub so the grill connects directly. An exterior lighting system keeps the elevation lit after dark. Gutters and a full package of energy-saving components are included at no added cost, as they are in every build. Stop by Meadow Vista and see the Spring Cress II in person....
Contact an agent
Home facts
- Year built:2026
- Subdivision & Development:West Crossing
- Listing ID #:21340921
- Added:57 day(s) ago
- Updated:September 25, 2026 at 12:07 PM
Rooms and interior
- Bedrooms:5
- Total bathrooms:4
- Full bathrooms:4
- Flooring:Carpet, Laminate, Tile
- Kitchen Description:Dishwasher, Disposal, Electric Oven, Gas Cooktop, Microwave, Refrigerator, Vented Exhaust Fan
- Living area:3,695 sq. ft.
Heating and cooling
- Cooling:Ceiling Fans, Central Air, Electric
- Heating:Central, Fireplaces, Natural Gas
- Central air:Yes
Structure and exterior
- Roof:Composition
- Year built:2026
- Building area:3,695 sq. ft.
- Lot area:0.19 Acres
- Lot Features:Few Trees, Interior Lot, Landscaped, Sprinkler System, Subdivision
- Architectural Style:Traditional
- Construction Materials:Brick, Stone
- Foundation Description:Slab
- Levels:2 Story
Schools
- High school:Anna
- Middle school:Slayter Creek
- Elementary school:Lorenzo Dow Hendricks
Finances and disclosures
- Price:$577,605
- Price per sq. ft.:$156.32
Features and amenities
- Appliances:Dishwasher, Disposal, Electric Oven, Gas Cooktop, Microwave, Refrigerator, Tankless Water Heater, Vented Exhaust Fan
- Amenities:Carbon Monoxide Detectors, Smoke Detectors, Window Coverings
Parking
- Garage:Yes
- Garage spaces:2
 Information provided, in part, by North Texas Real Estate Information Systems, Inc. Last Updated September 25, 2026 Listings with the NTREIS logo are listed by brokerages other than Better Homes and Gardens Real Estate Winans.
New listings near 804 Twin Pine Court
- Open Sat, 11am to 2pmNew
 $290,000Active3 beds 2 baths1,866 sq. ft.
817 Post Oak Trail, Anna, TX 75409
MLS# 21381922Listed by: WEICHERT REALTORS/PROPERTY PARTNERS - Open Sat, 1 to 3pmNew
 $294,999Active4 beds 2 baths1,726 sq. ft.
412 Westpark Drive, Anna, TX 75409
MLS# 21386552Listed by: BENTLEY FINE PROPERTIES - New
 $294,000Active3 beds 2 baths1,787 sq. ft.
2033 Tanur Cascade Drive, Anna, TX 75409
MLS# 61158796Listed by: REEVE REAL ESTATE LLC - New
 $474,990Active4 beds 4 baths3,064 sq. ft.
1328 Huntington Drive, Anna, TX 75409
MLS# 21394795Listed by: DRB GROUP REALTY, LLC - New
 $496,275Active4 beds 3 baths2,176 sq. ft.
745 Stardust Drive, Anna, TX 75409
MLS# 21393837Listed by: NTEX REALTY, LP - New
 $493,676Active4 beds 2 baths1,939 sq. ft.
741 Stardust Drive, Anna, TX 75409
MLS# 21393875Listed by: NTEX REALTY, LP - New
 $549,650Active4 beds 3 baths2,499 sq. ft.
737 Stardust Drive, Anna, TX 75409
MLS# 21393917Listed by: NTEX REALTY, LP - New
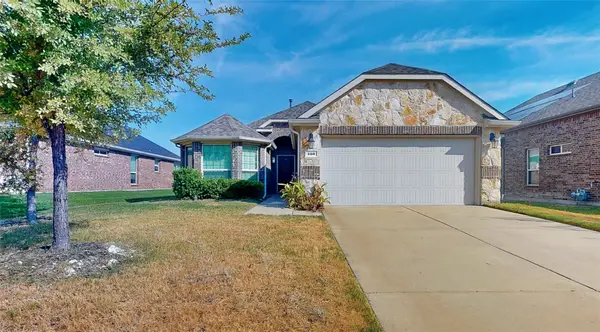 $300,000Active4 beds 2 baths1,648 sq. ft.
403 Cowboy Way, Anna, TX 75409
MLS# 21394691Listed by: YOUR HOME FREE LLC - New
 $350,000Active4 beds 3 baths2,238 sq. ft.
1424 Sandpebble Circle, Anna, TX 75409
MLS# 21394522Listed by: KS BARTLETT REAL ESTATE - New
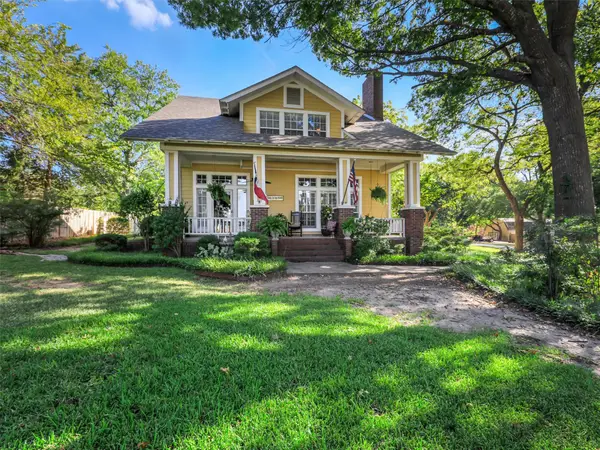 $1,450,000Active3 beds 3 baths3,175 sq. ft.
507 W White Street, Anna, TX 75409
MLS# 21394391Listed by: FATHOM REALTY


Protect your home and budget from life's surprises with an Assurant Home Warranty, backed by a partner that supports you through every step of homeownership. Explore Plans.
© 2026 Better Homes and Gardens Real Estate LLC. An Anywhere Real Estate company. All rights reserved. Better Homes and Gardens® Real Estate is a registered trademark owned by Meredith Operations Corporation, licensed to Better Homes and Gardens Real Estate LLC and used with permission. Better Homes and Gardens Real Estate LLC fully supports the principles of the Fair Housing Act and the Equal Opportunity Act. Listing information is deemed reliable but is not guaranteed accurate.
Each office is independently owned and operated.
Any services or products provided by third parties are not provided by, affiliated with or related to Better Homes and Gardens Real Estate LLC, or its affiliated companies.