
829 Calhoun Drive, Anna, TX 75409
Local realty services provided by:Better Homes and Gardens Real Estate Winans
Listed by: debbie yang-boyd
Office: competitive edge realty llc.
MLS#:21408954
Source:GDAR
Price summary
- Price:$349,000
- Price per sq. ft.:$172.35
- Monthly HOA dues:$63.33
About this home
Like-New Contemporary Home with Modern Upgrades!
Enjoy the look and feel of a brand-new home in this beautifully maintained LGI-built contemporary residence! First occupied in 2024, this 4-bedroom, 2-bathroom home offers 2,025 sq. ft. of living space with stylish upgrades and modern finishes throughout.
The home features sleek contemporary architecture, high ceilings, and an impressive 8-foot front door. The kitchen and bathrooms boast granite countertops, while luxury vinyl plank flooring extends throughout the dining room, living room, kitchen, and primary bedroom. The kitchen is equipped with Whirlpool stainless steel appliances, including a refrigerator, complemented by elegant pendant lighting over the island and a beautiful chandelier in the dining area. Ceiling fans in all bedrooms provide added comfort. Additional highlights include a tankless water heater, sprinkler system, covered front porch and patio, and a garage with a 220V outlet for electric vehicle charging.
Convenient Location & Outstanding Community Amenities!
Located just 6 minutes from Highway 75, this home offers convenient access to major roadways and nearby educational facilities. Enjoy community amenities including a swimming pool, children's playground, soccer field, covered picnic pavilion, green spaces, and walking trails.
Nearby Slayter Creek Park offers even more outdoor recreation, featuring multiple sports fields, a splash pad, playgrounds, a skateboard park, walking trails, and an 18-hole disc golf course.
Move-in ready with modern upgrades, functional living space, and fantastic community amenities—this home is ready to welcome its next owner!...
Contact an agent
Home facts
- Year built:2023
- Subdivision & Development:Shadowbend Ph 2
- Listing ID #:21408954
- Added:1 day(s) ago
- Updated:October 11, 2026 at 04:54 PM
Rooms and interior
- Bedrooms:4
- Total bathrooms:2
- Full bathrooms:2
- Flooring:Carpet, Luxury Vinyl Plank
- Kitchen Description:Built In Gas Range, Dishwasher, Disposal, Gas Cooktop, Gas Oven, Vented Exhaust Fan
- Living area:2,025 sq. ft.
Heating and cooling
- Cooling:Ceiling Fans, Central Air
- Heating:Natural Gas
- Central air:Yes
Structure and exterior
- Year built:2023
- Building area:2,025 sq. ft.
- Lot area:0.17 Acres
- Architectural Style:Traditional
- Construction Materials:Brick
- Foundation Description:Slab
- Levels:1 Story
Schools
- High school:Anna
- Middle school:Slayter Creek
- Elementary school:Joe K Bryant
Finances and disclosures
- Price:$349,000
- Price per sq. ft.:$172.35
- Tax amount:$6,860
Features and amenities
- Appliances:Built In Gas Range, Dishwasher, Disposal, Gas Cooktop, Gas Oven, Gas Water Heater, Tankless Water Heater, Vented Exhaust Fan
Parking
- Garage:Yes
- Garage spaces:2
 Information provided, in part, by North Texas Real Estate Information Systems, Inc. Last Updated October 11, 2026 Listings with the NTREIS logo are listed by brokerages other than Better Homes and Gardens Real Estate Winans.
New listings near 829 Calhoun Drive
- New
 $380,000Active4 beds 3 baths2,589 sq. ft.
2124 Pacific Avenue, Anna, TX 75409
MLS# 21408566Listed by: BLUE CROWN PROPERTIES - New
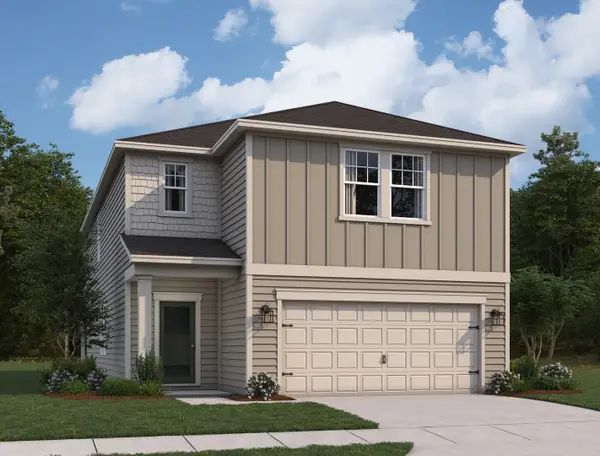 $384,990Active5 beds 4 baths2,776 sq. ft.
400 Cherry Creek Lane, Anna, TX 75409
MLS# 21408337Listed by: HOMESUSA.COM - Open Sun, 3 to 5pmNew
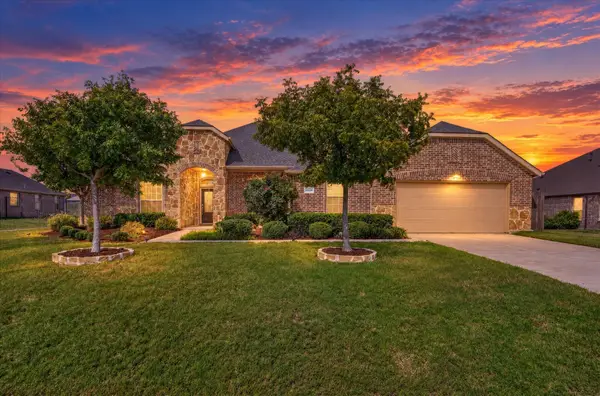 $515,000Active4 beds 3 baths2,696 sq. ft.
2118 Nuehoff Drive, Anna, TX 75409
MLS# 21387079Listed by: KELLER WILLIAMS REALTY ALLEN - New
 $389,000Active4 beds 3 baths2,261 sq. ft.
1329 Huntington Drive, Anna, TX 75409
MLS# 21406154Listed by: ANNA RAY CO. - New
 $249,800Active2.5 Acres
9191 Fm 2862, Anna, TX 75409
MLS# 21408123Listed by: SOLTO REALTY - New
 $235,000Active1.02 Acres
3004 Congress Lane, Anna, TX 75409
MLS# 21408143Listed by: COPE REALTY, LLC - New
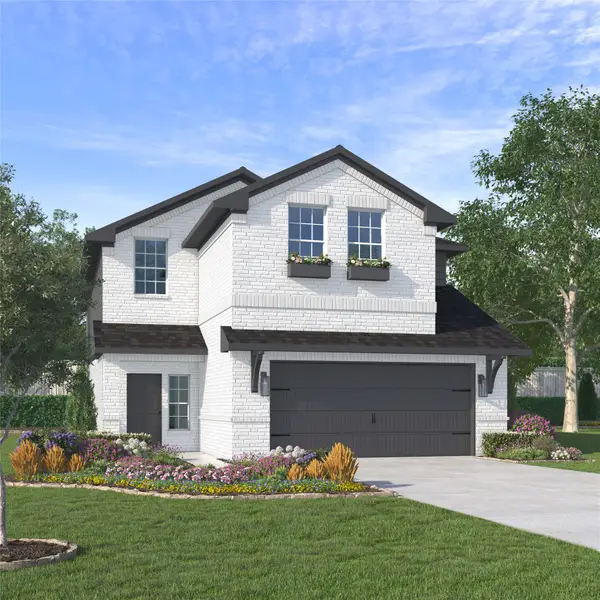 $464,000Active4 beds 4 baths2,874 sq. ft.
836 Santa Lucia Drive, Anna, TX 75409
MLS# 21408009Listed by: JAGJIT SINGH - New
 $329,724Active4 beds 2 baths1,605 sq. ft.
1729 Gardendale Hollow Lane, Anna, TX 75409
MLS# 21405463Listed by: MERITAGE HOMES REALTY - New
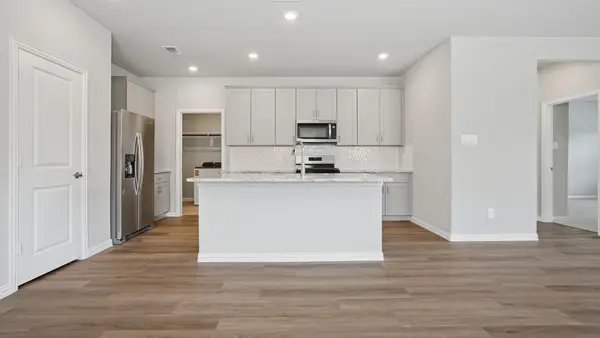 $358,555Active4 beds 3 baths2,357 sq. ft.
1733 Gardendale Hollow Lane, Anna, TX 75409
MLS# 21405462Listed by: MERITAGE HOMES REALTY


Protect your home and budget from life's surprises with an Assurant Home Warranty, backed by a partner that supports you through every step of homeownership. Explore Plans.
© 2026 Better Homes and Gardens Real Estate LLC. An Anywhere Real Estate company. All rights reserved. Better Homes and Gardens® Real Estate is a registered trademark owned by Meredith Operations Corporation, licensed to Better Homes and Gardens Real Estate LLC and used with permission. Better Homes and Gardens Real Estate LLC fully supports the principles of the Fair Housing Act and the Equal Opportunity Act. Listing information is deemed reliable but is not guaranteed accurate.
Each office is independently owned and operated.
Any services or products provided by third parties are not provided by, affiliated with or related to Better Homes and Gardens Real Estate LLC, or its affiliated companies.