
1105 Brasel Drive, Aransas Pass, TX 78336
Local realty services provided by:Better Homes and Gardens Real Estate Saenz & Associates
Listed by: gino montalvo
Office: mirabal montalvo & associates
MLS#:483488
Source:South Texas MLS
Price summary
- Price:$240,900
- Price per sq. ft.:$182.36
- Monthly HOA dues:$41.67
About this home
The Archer floorplan at Aransas Pass, Texas is a 3-bedroom, 2-bathroom single-story home covering approximately 1,321 sq. ft. The 2-car garage ensures plenty of space for vehicles and storage.
The single-story home emphasizes open-concept living, featuring a bright and spacious main area that seamlessly connects the kitchen, dining, and living room-perfect for entertaining or gatherings. The bedrooms are carpeted, and the primary bedroom has an attached bathroom with a walk-in closet.
The secondary bedrooms are cozy and carpeted, with plenty of closet space. The secondary bathroom and laundry room are both conveniently placed for easy access from wherever you are in the house. You’ll enjoy added security in your new D.R. Horton home with our Home is Connected features.
With D.R. Horton's simple buying process and ten-year limited warranty, there's no reason to wait! (Prices, plans, dimensions, specifications, features, incentives, and availability are subject to change without notice obligation.)...
Contact an agent
Home facts
- Year built:2026
- Subdivision & Development:Fisher's Cove
- Listing ID #:483488
- Added:2 day(s) ago
- Updated:October 08, 2026 at 02:05 PM
Rooms and interior
- Bedrooms:3
- Total bathrooms:2
- Full bathrooms:2
- Flooring:Vinyl
- Kitchen Description:Dishwasher, Microwave
- Living area:1,321 sq. ft.
Heating and cooling
- Cooling:Central Air
- Heating:Central, Gas
- Central air:Yes
Structure and exterior
- Year built:2026
- Building area:1,321 sq. ft.
- Lot area:0.13 Acres
- Lot Features:Landscaped
- Construction Materials:Frame, Shingle Siding
- Foundation Description:Slab
- Levels:1 Story
Schools
- High school:Aransas Pass
- Middle school:ACBlunt
- Elementary school:HTFaulk
Utilities
- Water:Public, Water Available
- Sewer:Public Sewer, Sewer Available
Finances and disclosures
- Price:$240,900
- Price per sq. ft.:$182.36
Features and amenities
- Appliances:Dishwasher, Microwave
- Laundry features:Dryer Hookup, Washer Hookup
- Amenities:Security System, Smoke Detectors
Parking
- Parking description:Concrete, Garage
- Garage:Yes
- Garage spaces:2
 Based on information from South Texas MLS, LLC as 2026. All information provided is deemed reliable but is not guaranteed and should be independently verified. South Texas MLS, LLC provides the MLS and all content therein “AS IS” and without any warranty, express or implied. MLS aggregate data is a copyright of Texas Association of REALTORS® (TAR) and that the reader may not reproduce or distribute the MLS aggregate data.
New listings near 1105 Brasel Drive
- New
 $114,000Active0.26 Acres
1111 Commercial, Aransas Pass, TX 78336
MLS# 483523Listed by: LPT REALTY, LLC - New
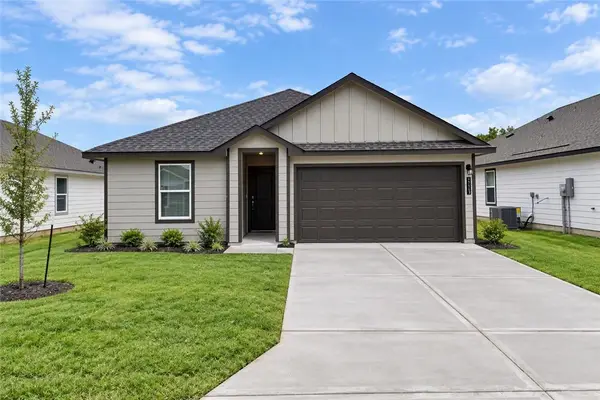 $250,900Active4 beds 2 baths1,470 sq. ft.
1113 Brasel Drive, Aransas Pass, TX 78336
MLS# 483503Listed by: MIRABAL MONTALVO & ASSOCIATES - New
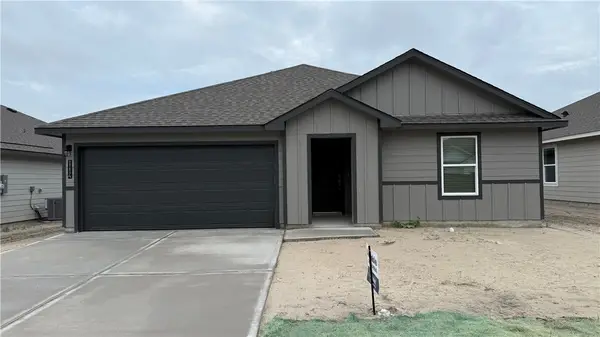 $265,900Active4 beds 2 baths1,647 sq. ft.
1114 Brasel Drive, Aransas Pass, TX 78336
MLS# 483505Listed by: MIRABAL MONTALVO & ASSOCIATES - New
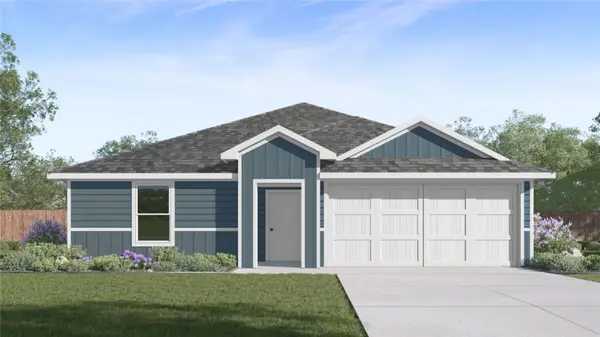 $282,900Active5 beds 2 baths1,874 sq. ft.
1109 Brasel Drive, Aransas Pass, TX 78336
MLS# 483495Listed by: MIRABAL MONTALVO & ASSOCIATES - New
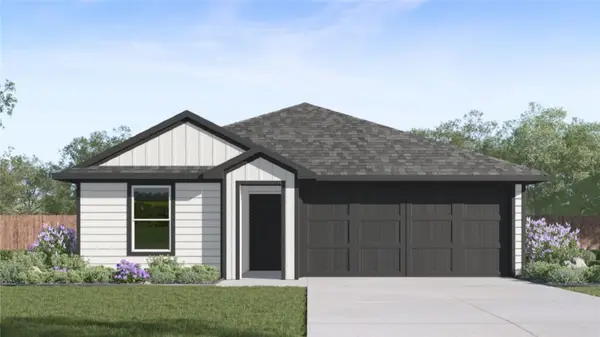 $240,900Active3 beds 2 baths1,321 sq. ft.
1117 Brasel Drive, Aransas Pass, TX 78336
MLS# 483466Listed by: MIRABAL MONTALVO & ASSOCIATES - New
 $249,900Active4 beds 2 baths1,470 sq. ft.
1125 Brasel Drive, Aransas Pass, TX 78336
MLS# 483472Listed by: MIRABAL MONTALVO & ASSOCIATES - New
 $283,900Active5 beds 2 baths1,874 sq. ft.
1126 Brasel Drive, Aransas Pass, TX 78336
MLS# 483476Listed by: MIRABAL MONTALVO & ASSOCIATES - New
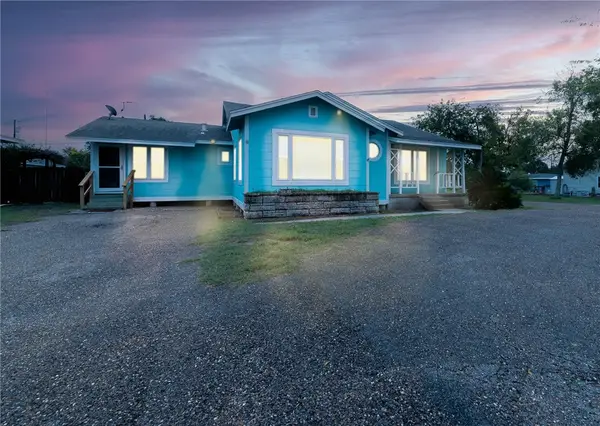 $249,900Active5 beds 3 baths2,146 sq. ft.
325 S Saunders Street, Aransas Pass, TX 78336
MLS# 483459Listed by: THE POWERHOUSE GROUP - New
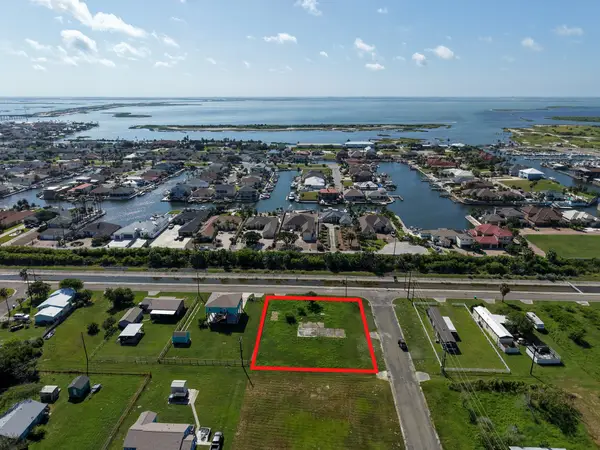 $82,500Active0.37 Acres
260 E Deberry Avenue, Aransas Pass, TX 78336
MLS# 4300089Listed by: RED DOOR REALTORS, LLC


Protect your home and budget from life's surprises with an Assurant Home Warranty, backed by a partner that supports you through every step of homeownership. Explore Plans.
© 2026 Better Homes and Gardens Real Estate LLC. An Anywhere Real Estate company. All rights reserved. Better Homes and Gardens® Real Estate is a registered trademark owned by Meredith Operations Corporation, licensed to Better Homes and Gardens Real Estate LLC and used with permission. Better Homes and Gardens Real Estate LLC fully supports the principles of the Fair Housing Act and the Equal Opportunity Act. Listing information is deemed reliable but is not guaranteed accurate.
Each office is independently owned and operated.
Any services or products provided by third parties are not provided by, affiliated with or related to Better Homes and Gardens Real Estate LLC, or its affiliated companies.