
135 Sea View Dr, Aransas Pass, TX 78336
Local realty services provided by:Better Homes and Gardens Real Estate Winans
135 Sea View Dr,Aransas Pass, TX 78336
$825,000
- 3 Beds
- 2 Baths
- 2,027 sq. ft.
- Single family
- Active
Listed by: carolyn walker
Office: keller williams coastal bend
MLS#:2018259
Source:LERA
Price summary
- Price:$825,000
- Price per sq. ft.:$407.01
- Monthly HOA dues:$50
About this home
Welcome to 135 Sea View Dr., a beautiful coastal retreat nestled in the gated community of Bay Harbor in Aransas Pass, Tx. Positioned along a wide canal with direct waterfront views, this 2,027-square-foot home offers the perfect combination of coastal living, comfortable spaces, and an incredible location for enjoying everything the Texas coast has to offer. Inside, the spacious main living area immediately makes an impression with soaring ceilings and an open, inviting atmosphere designed for relaxing and entertaining, open concept spacious kitchen with stainless appliances. The home features three bedrooms, three full bathrooms, and a versatile upstairs loft that provides additional living or sleeping space. The primary suite is conveniently located downstairs, offering a private retreat with a spacious bathroom featuring dual sinks, a walk-in closet, separate soaking tub, and separate shower. Tile tile flooring flows throughout the downstairs living areas, while carpet upstairs creates a comfortable feel in the additional living and sleeping spaces. Step outside onto the large deck overlooking the water, where coastal mornings, evening sunsets, and weekend gatherings become part of everyday life. The wide canal provides an ideal setting for boaters and anglers, and the property includes a boat lift, making it easy to get out on the water and enjoy the coastal lifestyle. Located just 10 miles from Rockport and approximately 6 miles from Port Aransas, you'll enjoy convenient access to beaches, boating, fishing, restaurants, shopping, and local entertainment while still coming home to the privacy and security of a gated waterfront community. "Come Live Your Beach Life"...
Contact an agent
Home facts
- Year built:1987
- Subdivision & Development:N/A
- Listing ID #:2018259
- Added:1 day(s) ago
- Updated:September 22, 2026 at 04:33 AM
Rooms and interior
- Bedrooms:3
- Total bathrooms:2
- Full bathrooms:2
- Flooring:Carpeting, Ceramic Tile
- Dining Description:Breakfast Bar, Separate Dining Room
- Bathrooms Description:Double Vanity, Tub/Shower Separate
- Kitchen Description:Breakfast Bar, Built-In Oven, Dishwasher, Disposal, Microwave Oven
- Bedroom Description:Master Bedroom Downstairs, Split
- Living area:2,027 sq. ft.
Heating and cooling
- Cooling:One Central
- Heating:Central, Electric
Structure and exterior
- Roof:Metal
- Year built:1987
- Building area:2,027 sq. ft.
- Lot area:0.16 Acres
- Lot Features:Cul-de-Sac/Dead End
- Architectural Style:Two Story
- Construction Materials:Stucco
- Foundation Description:Slab
- Levels:2 Story
Schools
- High school:Not Applicable
- Middle school:Not Applicable
- Elementary school:Not Applicable
Utilities
- Water:City, Water System
- Sewer:City, Sewer System
Finances and disclosures
- Price:$825,000
- Price per sq. ft.:$407.01
- Tax amount:$16,098 (2026)
Features and amenities
- Laundry features:Dryer Connection, Laundry Main Level, Washer Connection
- Amenities:Built-In Oven, Ceiling Fans, Controlled Access, Smoke Alarm, Utility Area in Garage
Parking
- Parking description:Two Car Garage, Utility Area in Garage
 IDX information is provided exclusively for consumers’ personal, non-commercial use, that it may not be used for any purpose other than to identify prospective properties consumers may be interested in purchasing, and that the data is deemed reliable but is not guaranteed accurate by LERA MLS (Local Expertise Regional Access). The MLS may, at its discretion, require use of other disclaimers as necessary to protect participants and/or the MLS from liability.
 New listings near 135 Sea View Dr
 $2,225,000Active4 beds 3 baths2,477 sq. ft.
130 Bay Harbor Drive, Aransas Pass, TX 78336
MLS# 479704Listed by: KELLER WILLIAMS COASTAL BEND -- New
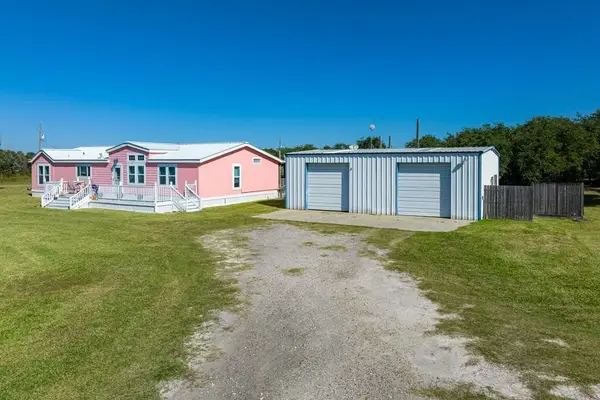 $595,000Active4 beds 2 baths2,015 sq. ft.
1140 W Beasley Avenue, Aransas Pass, TX 78336
MLS# 482580Listed by: KUPER SOTHEBY'S INTL REALTY - New
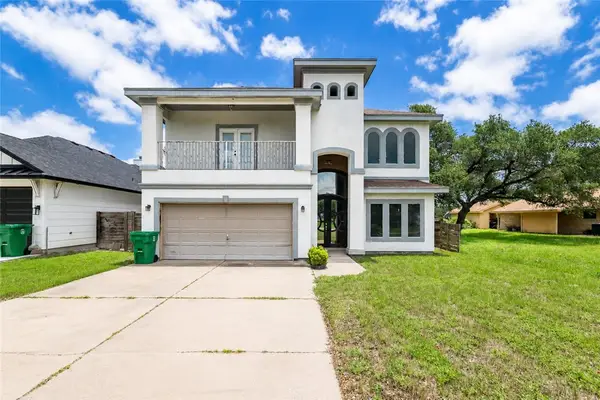 $259,900Active4 beds 4 baths2,278 sq. ft.
1045 S 13th Street, Aransas Pass, TX 78336
MLS# 482641Listed by: SOLDBYMV REAL ESTATE - New
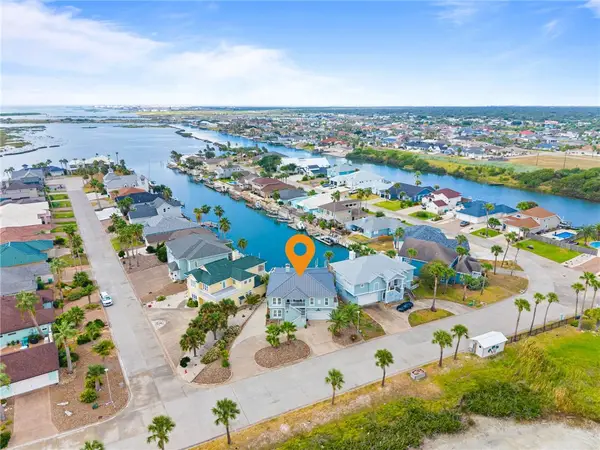 $1,230,000Active5 beds 3 baths2,933 sq. ft.
104 Bay Harbor Drive, Aransas Pass, TX 78336
MLS# 482626Listed by: SPEARS & CO REAL ESTATE - New
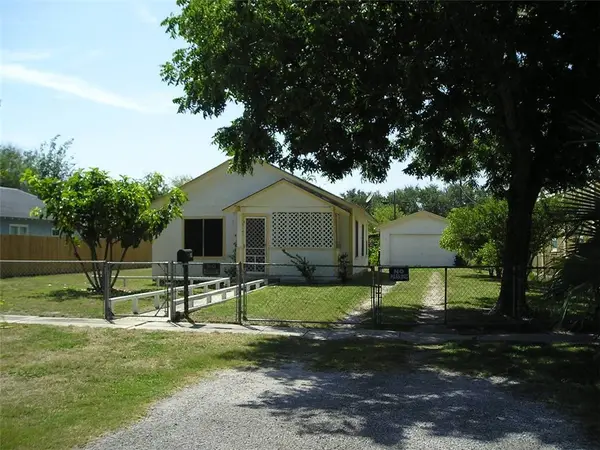 $290,000Active3 beds 3 baths988 sq. ft.
514 S Rife Street, Aransas Pass, TX 78336
MLS# 482195Listed by: KELLER WILLIAMS COASTAL BEND - New
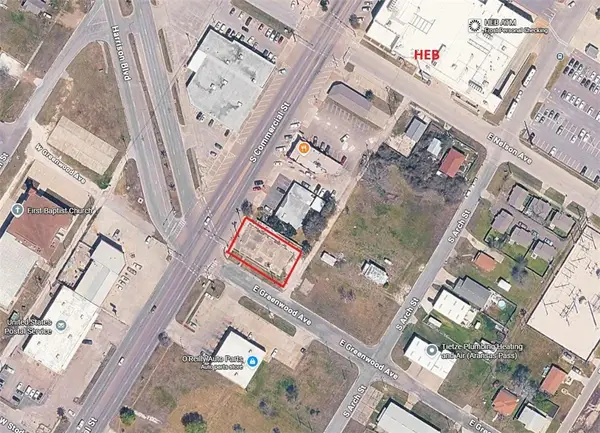 $150,000Active0.22 Acres
559 S Commercial Street, Aransas Pass, TX 78336
MLS# 480897Listed by: CAPITAL TRUST REALTY - New
 $300,000Active0.25 Acres
00 Commercial, Aransas Pass, TX 78336
MLS# 31704676Listed by: KELLER WILLIAMS COASTAL BEND - New
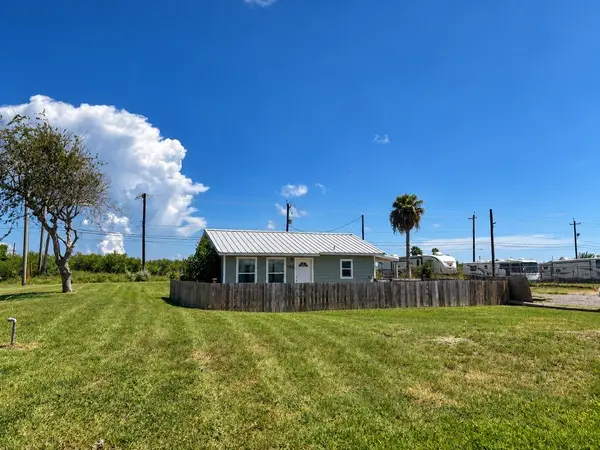 $130,000Active2 beds 1 baths605 sq. ft.
103 S Arch Street, Aransas Pass, TX 78336
MLS# 482405Listed by: PRIME REAL ESTATE 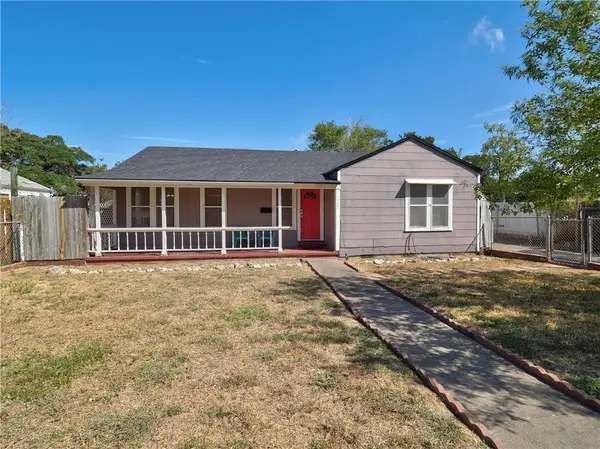 $230,000Active2 beds 1 baths1,356 sq. ft.
225 S Whitney Street, Aransas Pass, TX 78336
MLS# 482329Listed by: DREAM TEAM REALTORS


Protect your home and budget from life's surprises with an Assurant Home Warranty, backed by a partner that supports you through every step of homeownership. Explore Plans.
© 2026 Better Homes and Gardens Real Estate LLC. An Anywhere Real Estate company. All rights reserved. Better Homes and Gardens® Real Estate is a registered trademark owned by Meredith Operations Corporation, licensed to Better Homes and Gardens Real Estate LLC and used with permission. Better Homes and Gardens Real Estate LLC fully supports the principles of the Fair Housing Act and the Equal Opportunity Act. Listing information is deemed reliable but is not guaranteed accurate.
Each office is independently owned and operated.
Any services or products provided by third parties are not provided by, affiliated with or related to Better Homes and Gardens Real Estate LLC, or its affiliated companies.