
1513 Lisa Ann Drive, Aransas Pass, TX 78336
Local realty services provided by:Better Homes and Gardens Real Estate Saenz & Associates
Listed by: christina hinojosa
Office: keller williams coastal bend
MLS#:484057
Source:South Texas MLS
Price summary
- Price:$325,000
- Price per sq. ft.:$179.36
About this home
Built in 2022 on a quiet cul-de-sac. Move-in ready, modern, and minutes from the Gulf Coast. Come walk it and you’ll see why it won’t last. At the end of a quiet cul-de-sac in Highland Estates, 1513 Lisa Ann Dr gives you the new construction feel without the wait or the builder markup. Picture pulling in after work to no through traffic, a street where the neighbors wave, and a home no one has lived in long enough to wear down. Open-concept living area with lots of natural light. Kitchen with granite counters, stainless steel appliances, and an island that becomes the center of every get-together. Primary suite located downstairs. Covered patio and fenced yard for weekend cookouts. You get modern systems, current building codes, and a layout built for how people actually live now. Aransas Pass puts you minutes from the bay, the fishing, and Port Aransas beaches, without coastal-resort prices. A 2022 build at this price on a street this peaceful doesn’t come around often. Come see it in person, because the cul-de-sac and the light in this house don’t show up in photos....
Contact an agent
Home facts
- Year built:2022
- Subdivision & Development:Highland Estate #5
- Listing ID #:484057
- Added:6 day(s) ago
- Updated:October 23, 2026 at 02:00 PM
Rooms and interior
- Bedrooms:3
- Total bathrooms:3
- Full bathrooms:2
- Half bathrooms:1
- Flooring:Carpet, Ceramic Tile, Tile
- Kitchen Description:Dishwasher, Microwave
- Living area:1,812 sq. ft.
Heating and cooling
- Cooling:Central Air
- Heating:Central, Electric
- Central air:Yes
Structure and exterior
- Roof:Shingle
- Year built:2022
- Building area:1,812 sq. ft.
- Lot area:0.12 Acres
- Lot Features:Cul-De-Sac, Irregular Lot
- Exterior Features:Covered, Patio
- Foundation Description:Slab
- Levels:2 Story
Schools
- High school:Aransas Pass
- Middle school:Aransas Pass
- Elementary school:Aransas Pass
Utilities
- Water:Public, Water Available
- Sewer:Public Sewer, Sewer Available
Finances and disclosures
- Price:$325,000
- Price per sq. ft.:$179.36
Features and amenities
- Appliances:Dishwasher, Microwave
- Laundry features:Dryer Hookup, Washer Hookup
- Amenities:Breakfast Bar, Open Floor Plan, Security System
Parking
- Total parking spaces:2
- Parking description:Concrete, Front Entry, Garage
- Garage:Yes
- Garage spaces:2
 Based on information from South Texas MLS, LLC as 2026. All information provided is deemed reliable but is not guaranteed and should be independently verified. South Texas MLS, LLC provides the MLS and all content therein “AS IS” and without any warranty, express or implied. MLS aggregate data is a copyright of Texas Association of REALTORS® (TAR) and that the reader may not reproduce or distribute the MLS aggregate data.
New listings near 1513 Lisa Ann Drive
- New
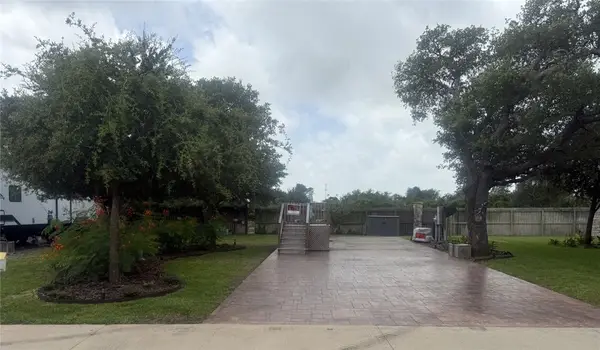 $85,000Active0.1 Acres
55 Augusta Circle, Aransas Pass, TX 78336
MLS# 484138Listed by: KELLER WILLIAMS COASTAL BEND - - Open Sun, 11:30am to 1:30pmNew
 $215,000Active3 beds 2 baths1,928 sq. ft.
721 S Houston Street, Aransas Pass, TX 78336
MLS# 484077Listed by: KELLER WILLIAMS COASTAL BEND - - New
 $199,999Active5.5 Acres
TBD W Beasley Avenue, Aransas Pass, TX 78336
MLS# 21413843Listed by: PLATLABS, LLC - New
 $35,000Active0.16 Acres
Lts 37-38 S Rife Street, Aransas Pass, TX 78336
MLS# 483993Listed by: DREAM TEAM REALTORS - New
 $35,000Active0.16 Acres
Lts 35-36 S Rife Street, Aransas Pass, TX 78336
MLS# 483997Listed by: DREAM TEAM REALTORS - New
 $229,500Active2 beds 2 baths1,064 sq. ft.
2076 S Saunders Street, Aransas Pass, TX 78336
MLS# 483925Listed by: KELLER WILLIAMS COASTAL BEND 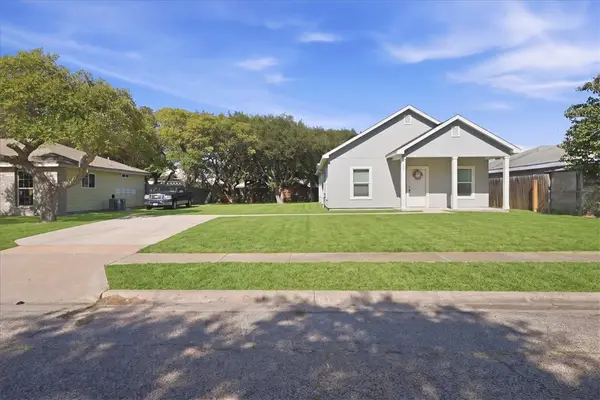 $280,000Active3 beds 2 baths1,350 sq. ft.
104 Pelican Avenue, Aransas Pass, TX 78336
MLS# 483704Listed by: VADEN MACLEOD REAL ESTATE $114,000Active0.26 Acres
1111 Commercial, Aransas Pass, TX 78336
MLS# 483523Listed by: LPT REALTY, LLC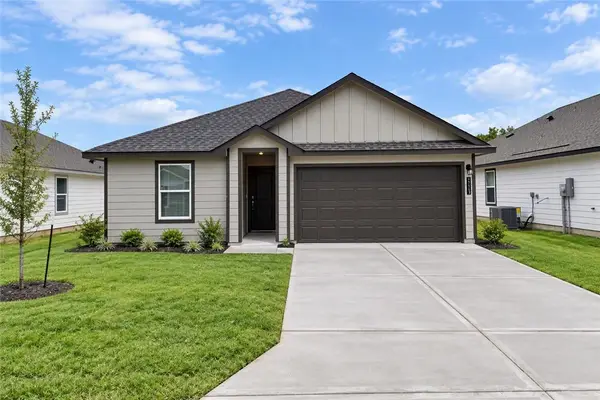 $250,900Active4 beds 2 baths1,470 sq. ft.
1113 Brasel Drive, Aransas Pass, TX 78336
MLS# 483503Listed by: MIRABAL MONTALVO & ASSOCIATES


Protect your home and budget from life's surprises with an Assurant Home Warranty, backed by a partner that supports you through every step of homeownership. Explore Plans.
© 2026 Better Homes and Gardens Real Estate LLC. An Anywhere Real Estate company. All rights reserved. Better Homes and Gardens® Real Estate is a registered trademark owned by Meredith Operations Corporation, licensed to Better Homes and Gardens Real Estate LLC and used with permission. Better Homes and Gardens Real Estate LLC fully supports the principles of the Fair Housing Act and the Equal Opportunity Act. Listing information is deemed reliable but is not guaranteed accurate.
Each office is independently owned and operated.
Any services or products provided by third parties are not provided by, affiliated with or related to Better Homes and Gardens Real Estate LLC, or its affiliated companies.