
5350 Fm-1069, Aransas Pass, TX 78336
Local realty services provided by:Better Homes and Gardens Real Estate Saenz & Associates
Listed by: christi williams
Office: whitten real estate, inc.
MLS#:482418
Source:South Texas MLS
Price summary
- Price:$380,000
- Price per sq. ft.:$247.4
About this home
Looking for room to spread out? This gated, well-maintained two-acre property offers a well kept home and room to spread out, great storage for your boat, tractors, trucks and more. The three bedroom/two bath home was remodeled in 2021 and offers an open floor plan with a beautiful kitchen overlooking the living room. The kitchen comes fully equipped with a large granite island, a vented range, a farmhouse sink, and an abundance of cabinet storage. The true centerpiece of the property is the massive detached barn, featuring extra-high clearance doors specifically designed to accommodate boats with towers, tractors, trucks, and heavy equipment. Complete with an additional detached two-car garage, this private retreat offers the freedom of country living while keeping you less than a mile from Walmart and Lowe’s and just minutes from multiple public boat ramps. Home will be sold furnished including washer/dryer with a few exclusions. Water provided by the City for the home and is on a septic system. Water Well supplies outdoor watering. The lot has high elevation with a "X" Zone rating....
Contact an agent
Home facts
- Year built:1972
- Subdivision & Development:Ingleside-Mccampbell Sub
- Listing ID #:482418
- Added:4 day(s) ago
- Updated:September 21, 2026 at 02:18 PM
Rooms and interior
- Bedrooms:3
- Total bathrooms:2
- Full bathrooms:2
- Flooring:Vinyl
- Kitchen Description:Dishwasher, Free Standing Range, Kitchen Island, Microwave, Range Hood, Refrigerator
- Living area:1,536 sq. ft.
Heating and cooling
- Cooling:Central Air
- Heating:Central, Electric
- Central air:Yes
Structure and exterior
- Roof:Shingle
- Year built:1972
- Building area:1,536 sq. ft.
- Lot area:2.14 Acres
- Foundation Description:Slab
- Levels:1 Story
Schools
- High school:Aransas Pass
- Middle school:Aransas Pass
- Elementary school:Aransas Pass
Utilities
- Water:Public, Water Available, Well
- Sewer:Septic Available
Finances and disclosures
- Price:$380,000
- Price per sq. ft.:$247.4
Features and amenities
- Appliances:Dishwasher, Free Standing Range, Microwave, Range Hood, Refrigerator
- Laundry features:Dryer Hookup, Washer Hookup
- Amenities:Breakfast Bar, Ceiling Fans, Open Floor Plan, Window Coverings
Parking
- Total parking spaces:6
- Parking description:Detached, Front Entry, Garage, Gravel, Rear Side Off Street
- Garage:Yes
- Garage spaces:6
 Based on information from South Texas MLS, LLC as 2026. All information provided is deemed reliable but is not guaranteed and should be independently verified. South Texas MLS, LLC provides the MLS and all content therein “AS IS” and without any warranty, express or implied. MLS aggregate data is a copyright of Texas Association of REALTORS® (TAR) and that the reader may not reproduce or distribute the MLS aggregate data.
New listings near 5350 Fm-1069
 $2,225,000Active4 beds 3 baths2,477 sq. ft.
130 Bay Harbor Drive, Aransas Pass, TX 78336
MLS# 479704Listed by: KELLER WILLIAMS COASTAL BEND -- New
 $825,000Active3 beds 3 baths2,027 sq. ft.
135 Sea View Drive, Aransas Pass, TX 78336
MLS# 482661Listed by: KELLER WILLIAMS COASTAL BEND - New
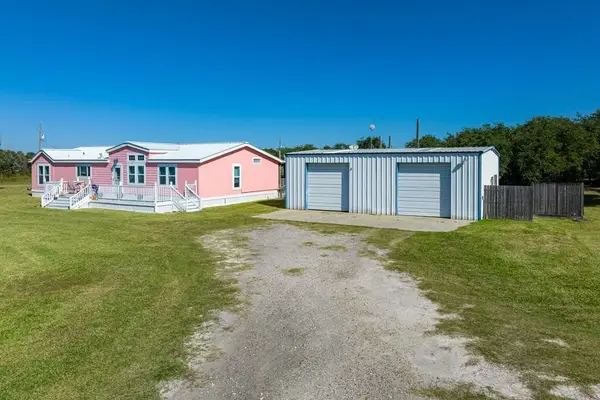 $595,000Active4 beds 2 baths2,015 sq. ft.
1140 W Beasley Avenue, Aransas Pass, TX 78336
MLS# 482580Listed by: KUPER SOTHEBY'S INTL REALTY - New
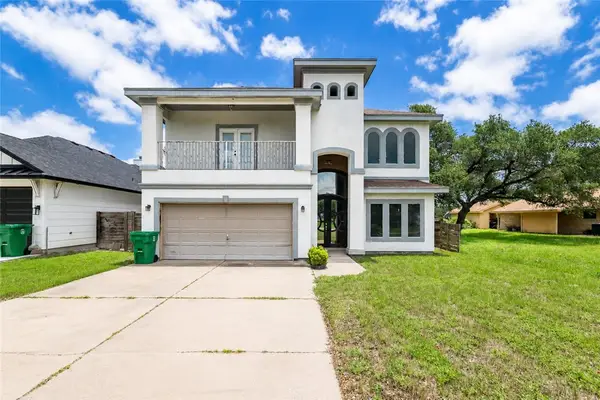 $259,900Active4 beds 4 baths2,278 sq. ft.
1045 S 13th Street, Aransas Pass, TX 78336
MLS# 482641Listed by: SOLDBYMV REAL ESTATE - New
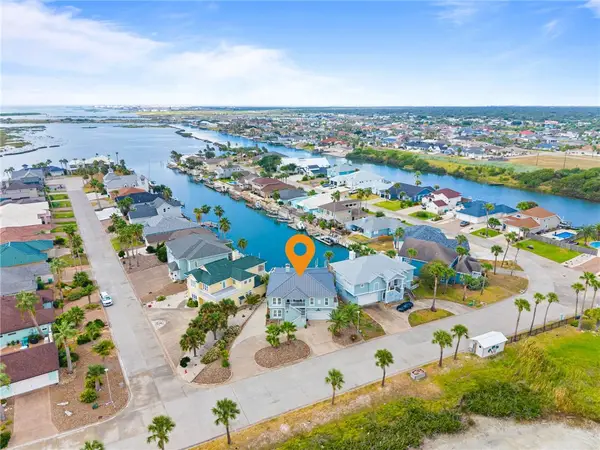 $1,230,000Active5 beds 3 baths2,933 sq. ft.
104 Bay Harbor Drive, Aransas Pass, TX 78336
MLS# 482626Listed by: SPEARS & CO REAL ESTATE - New
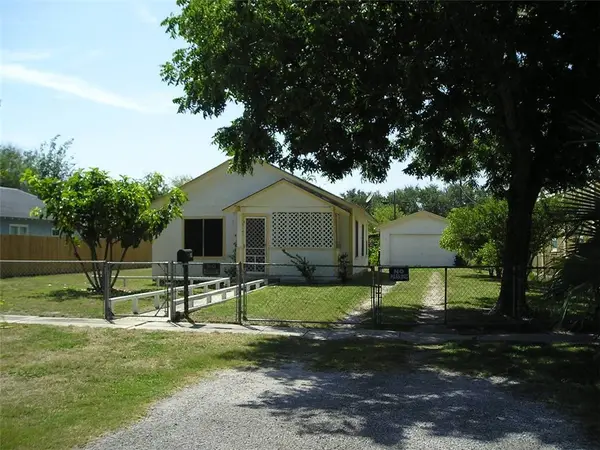 $290,000Active3 beds 3 baths988 sq. ft.
514 S Rife Street, Aransas Pass, TX 78336
MLS# 482195Listed by: KELLER WILLIAMS COASTAL BEND - New
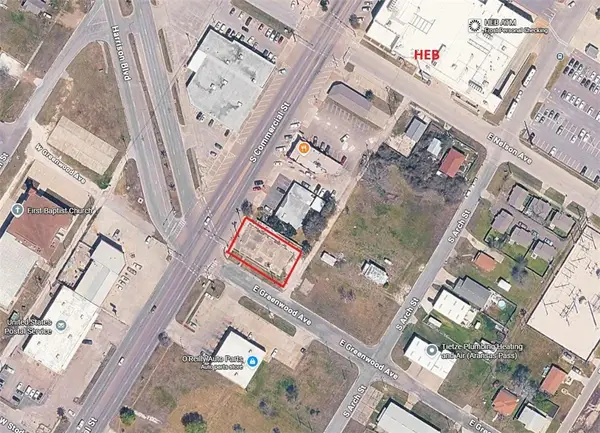 $150,000Active0.22 Acres
559 S Commercial Street, Aransas Pass, TX 78336
MLS# 480897Listed by: CAPITAL TRUST REALTY - New
 $300,000Active0.25 Acres
00 Commercial, Aransas Pass, TX 78336
MLS# 31704676Listed by: KELLER WILLIAMS COASTAL BEND - New
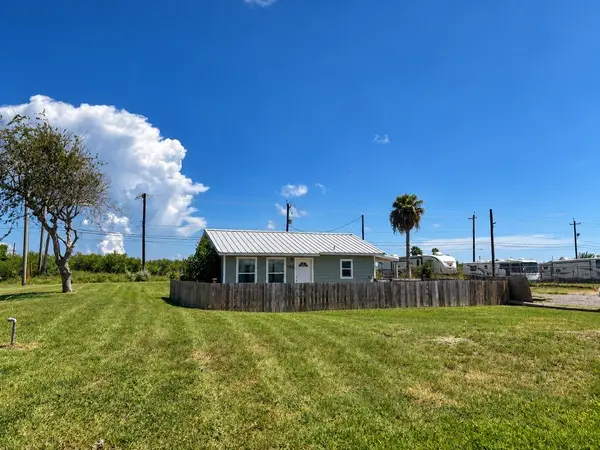 $130,000Active2 beds 1 baths605 sq. ft.
103 S Arch Street, Aransas Pass, TX 78336
MLS# 482405Listed by: PRIME REAL ESTATE - New
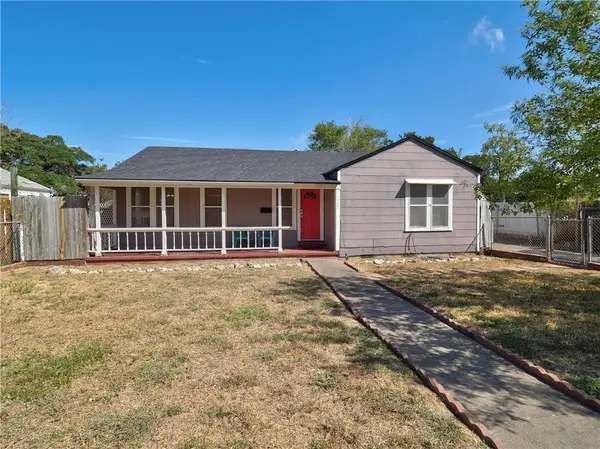 $230,000Active2 beds 1 baths1,356 sq. ft.
225 S Whitney Street, Aransas Pass, TX 78336
MLS# 482329Listed by: DREAM TEAM REALTORS


Protect your home and budget from life's surprises with an Assurant Home Warranty, backed by a partner that supports you through every step of homeownership. Explore Plans.
© 2026 Better Homes and Gardens Real Estate LLC. An Anywhere Real Estate company. All rights reserved. Better Homes and Gardens® Real Estate is a registered trademark owned by Meredith Operations Corporation, licensed to Better Homes and Gardens Real Estate LLC and used with permission. Better Homes and Gardens Real Estate LLC fully supports the principles of the Fair Housing Act and the Equal Opportunity Act. Listing information is deemed reliable but is not guaranteed accurate.
Each office is independently owned and operated.
Any services or products provided by third parties are not provided by, affiliated with or related to Better Homes and Gardens Real Estate LLC, or its affiliated companies.