
7344 Pvt 1402, Aransas Pass, TX 78336
Local realty services provided by:Better Homes and Gardens Real Estate Winans
Listed by: autumn macleod
Office: vaden macleod real estate
MLS#:483612
Source:South Texas MLS
Price summary
- Price:$219,000
- Price per sq. ft.:$214.71
About this home
Welcome home to peaceful country living just outside the city limits! Set on just under an acre, this beautifully kept home offers the space and freedom you've been looking for, with the comfort of a move-in-ready interior. A picturesque pond greets you at the front of the property, and the well-manicured grounds show true pride of ownership from the moment you pull in. Relax on the covered front porch and enjoy the coastal breeze, or host friends on the spacious covered back patio, ideal for BBQs, gatherings, and quiet evenings under the stars. Inside, the open floor plan is clean, bright, and easy to live in. The kitchen offers plenty of room to cook and gather, plus a large pantry for all your storage needs, with the living and dining areas just steps away. The generously sized bedrooms sit down the hall, and the home features two full bathrooms. French doors open to the primary suite, which offers abundant natural light, a large closet, and a bathroom with a tub/shower combo and double sinks. With room to add a pool, plant a garden, or bring your animals, this property is ready for your homestead vision. Schedule your showing today and see everything this country retreat has to offer!...
Contact an agent
Home facts
- Year built:2008
- Subdivision & Development:Taft Farm Lands 6th Sub
- Listing ID #:483612
- Added:1 day(s) ago
- Updated:October 08, 2026 at 02:05 PM
Rooms and interior
- Bedrooms:2
- Total bathrooms:2
- Full bathrooms:2
- Flooring:Tile
- Kitchen Description:Dishwasher, Disposal, Electric Oven, Electric Range, Free Standing Range, Microwave
- Living area:1,020 sq. ft.
Heating and cooling
- Cooling:Central Air
- Heating:Central, Electric
- Central air:Yes
Structure and exterior
- Roof:Shingle
- Year built:2008
- Building area:1,020 sq. ft.
- Lot area:0.79 Acres
- Lot Features:Interior Lot
- Construction Materials:Stone
- Exterior Features:Covered, Patio, Storage
- Foundation Description:Slab
- Levels:1 Story
Schools
- High school:Gregory Portland
- Middle school:Gregory Portland
- Elementary school:Gregory Portland
Utilities
- Water:Water Available
- Sewer:Septic Available
Finances and disclosures
- Price:$219,000
- Price per sq. ft.:$214.71
Features and amenities
- Appliances:Dishwasher, Disposal, Electric Oven, Electric Range, Free Standing Range, Microwave
- Laundry features:Dryer Hookup, Washer Hookup
- Amenities:Breakfast Bar, Ceiling Fans, Open Floor Plan
Parking
- Total parking spaces:4
- Parking description:Rear Side Off Street
 Based on information from South Texas MLS, LLC as 2026. All information provided is deemed reliable but is not guaranteed and should be independently verified. South Texas MLS, LLC provides the MLS and all content therein “AS IS” and without any warranty, express or implied. MLS aggregate data is a copyright of Texas Association of REALTORS® (TAR) and that the reader may not reproduce or distribute the MLS aggregate data.
New listings near 7344 Pvt 1402
- New
 $114,000Active0.26 Acres
1111 Commercial, Aransas Pass, TX 78336
MLS# 483523Listed by: LPT REALTY, LLC - New
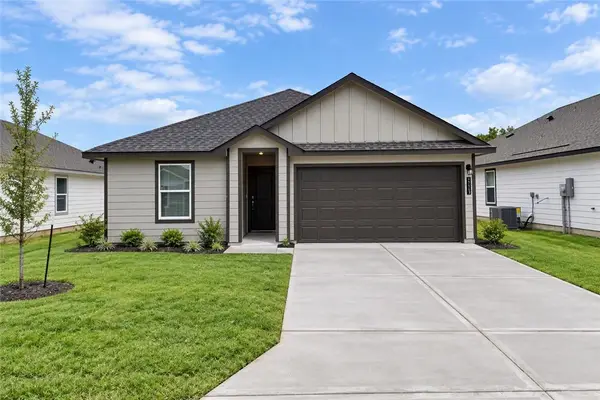 $250,900Active4 beds 2 baths1,470 sq. ft.
1113 Brasel Drive, Aransas Pass, TX 78336
MLS# 483503Listed by: MIRABAL MONTALVO & ASSOCIATES - New
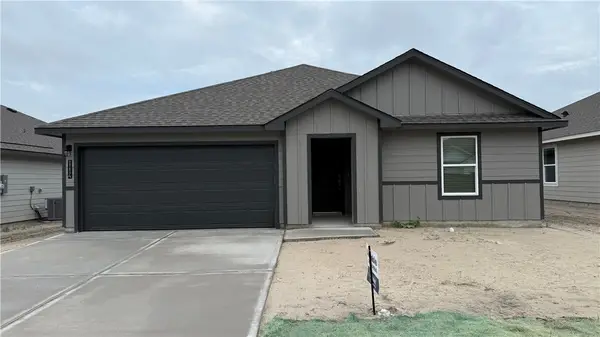 $265,900Active4 beds 2 baths1,647 sq. ft.
1114 Brasel Drive, Aransas Pass, TX 78336
MLS# 483505Listed by: MIRABAL MONTALVO & ASSOCIATES - New
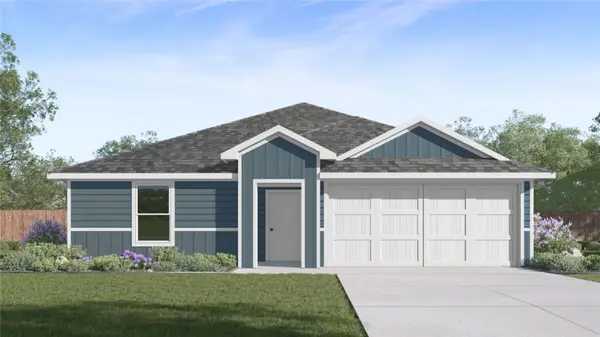 $282,900Active5 beds 2 baths1,874 sq. ft.
1109 Brasel Drive, Aransas Pass, TX 78336
MLS# 483495Listed by: MIRABAL MONTALVO & ASSOCIATES - New
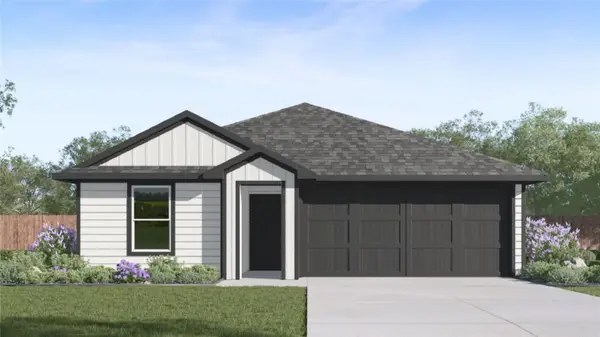 $240,900Active3 beds 2 baths1,321 sq. ft.
1105 Brasel Drive, Aransas Pass, TX 78336
MLS# 483488Listed by: MIRABAL MONTALVO & ASSOCIATES - New
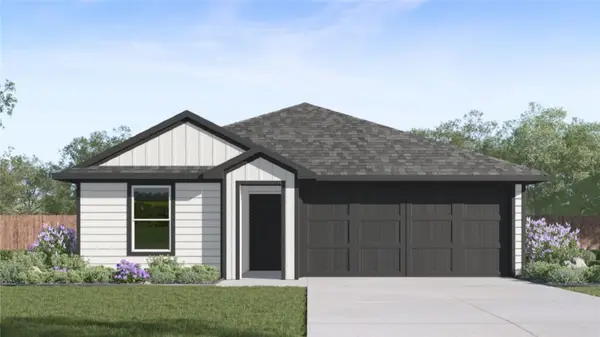 $240,900Active3 beds 2 baths1,321 sq. ft.
1117 Brasel Drive, Aransas Pass, TX 78336
MLS# 483466Listed by: MIRABAL MONTALVO & ASSOCIATES - New
 $249,900Active4 beds 2 baths1,470 sq. ft.
1125 Brasel Drive, Aransas Pass, TX 78336
MLS# 483472Listed by: MIRABAL MONTALVO & ASSOCIATES - New
 $283,900Active5 beds 2 baths1,874 sq. ft.
1126 Brasel Drive, Aransas Pass, TX 78336
MLS# 483476Listed by: MIRABAL MONTALVO & ASSOCIATES - New
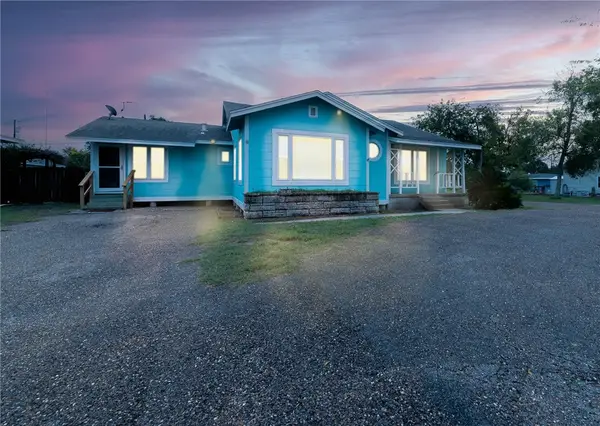 $249,900Active5 beds 3 baths2,146 sq. ft.
325 S Saunders Street, Aransas Pass, TX 78336
MLS# 483459Listed by: THE POWERHOUSE GROUP - New
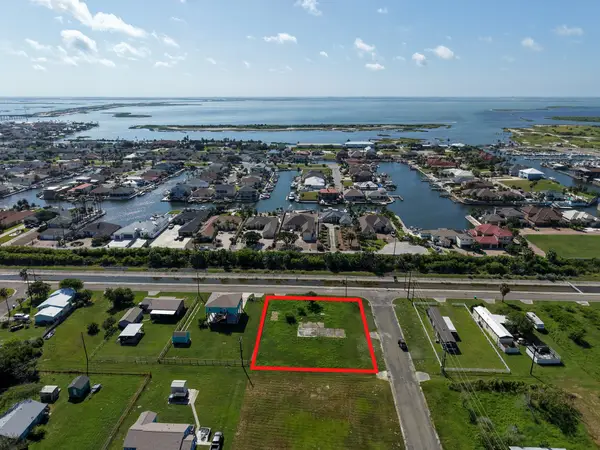 $82,500Active0.37 Acres
260 E Deberry Avenue, Aransas Pass, TX 78336
MLS# 4300089Listed by: RED DOOR REALTORS, LLC


Protect your home and budget from life's surprises with an Assurant Home Warranty, backed by a partner that supports you through every step of homeownership. Explore Plans.
© 2026 Better Homes and Gardens Real Estate LLC. An Anywhere Real Estate company. All rights reserved. Better Homes and Gardens® Real Estate is a registered trademark owned by Meredith Operations Corporation, licensed to Better Homes and Gardens Real Estate LLC and used with permission. Better Homes and Gardens Real Estate LLC fully supports the principles of the Fair Housing Act and the Equal Opportunity Act. Listing information is deemed reliable but is not guaranteed accurate.
Each office is independently owned and operated.
Any services or products provided by third parties are not provided by, affiliated with or related to Better Homes and Gardens Real Estate LLC, or its affiliated companies.